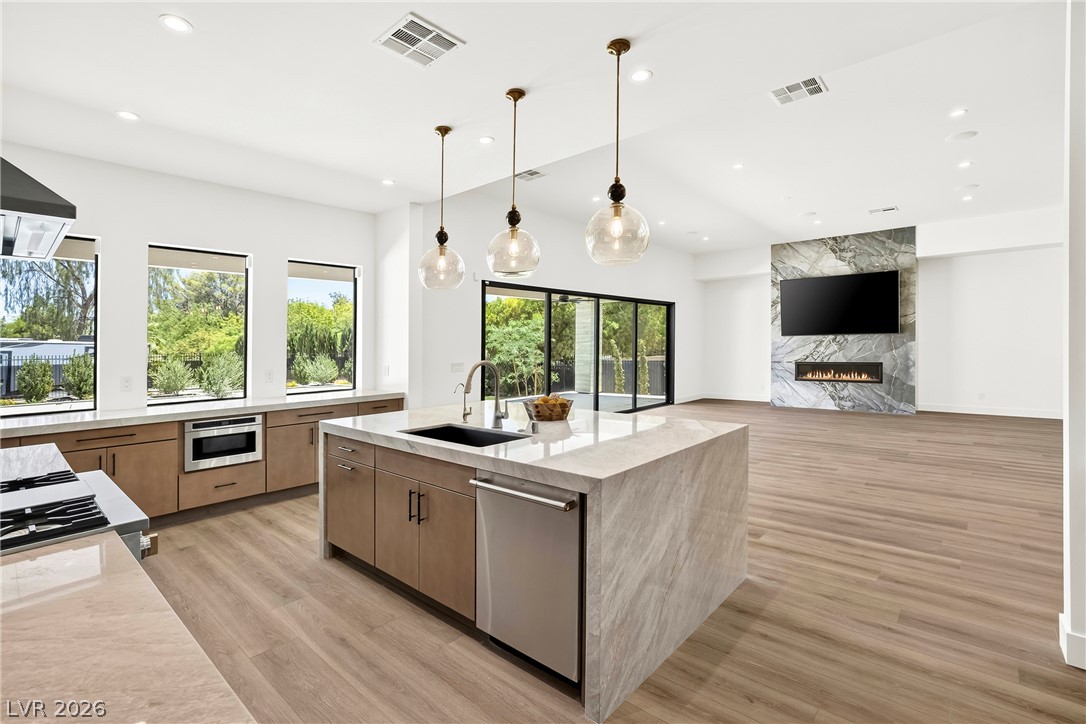
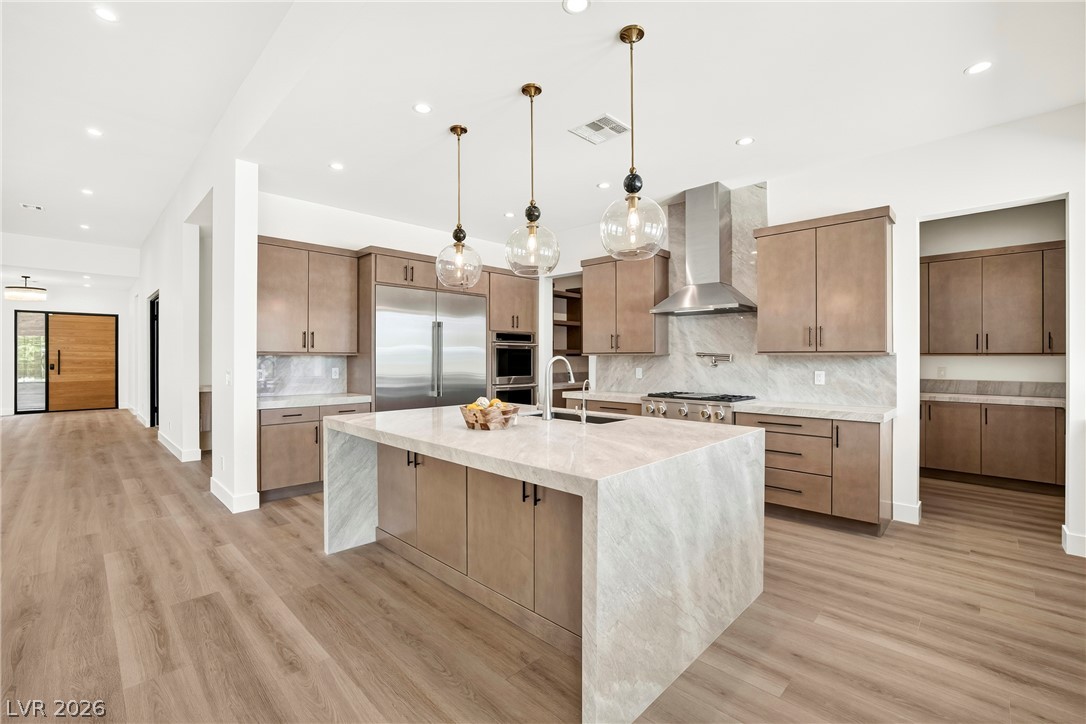
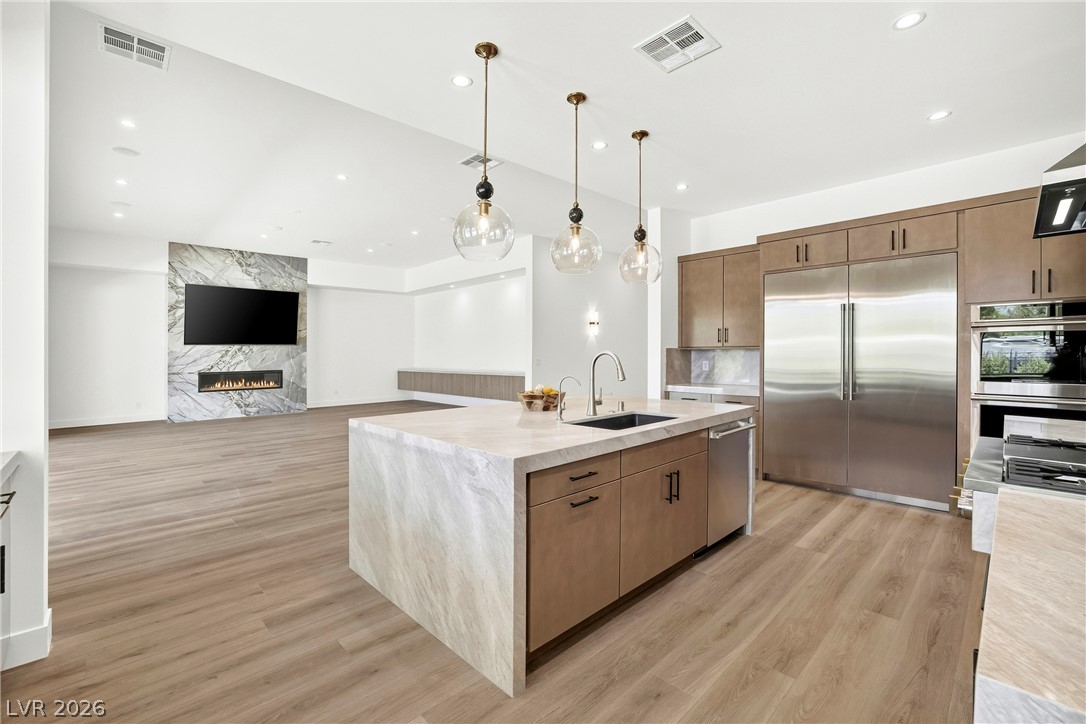
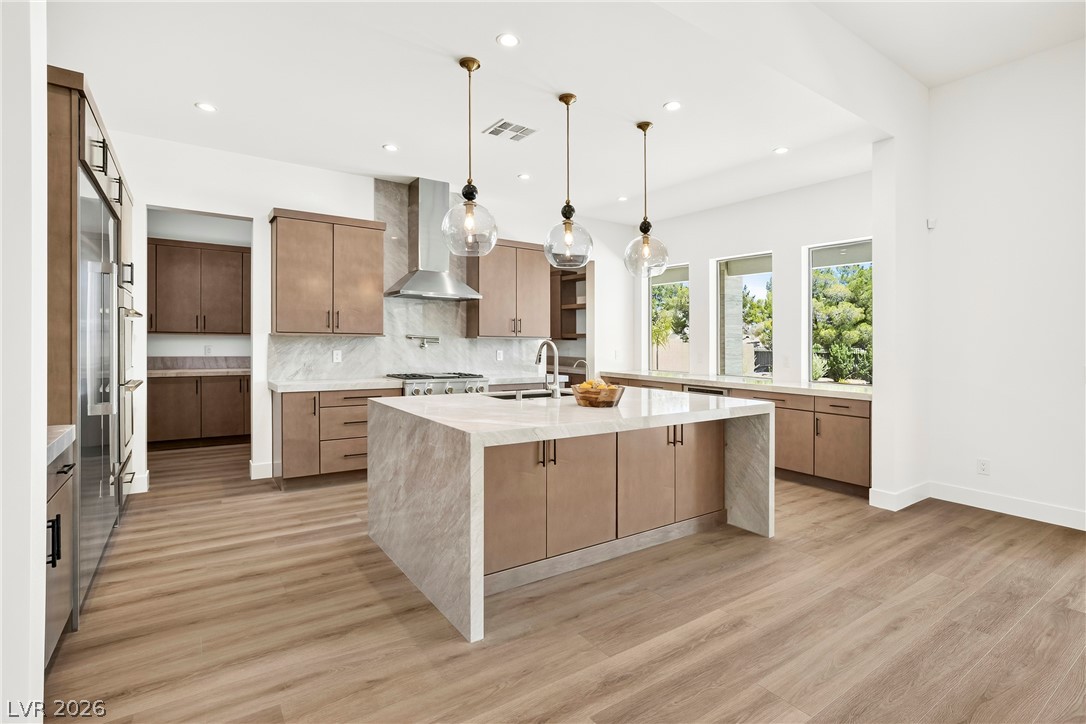
Sophisticated contemporary living defines this single-story Northwest estate in the Lone Mountain area. Beyond the motor court, the spacious interior features a seamless integration of the kitchen, living room, dining, and exterior. The bright and airy design offers over 4,700 square feet of living space with 4 bedrooms and 3.5 baths. Designed with a refined material palette, the residence features wide-plank luxury vinyl flooring, natural stone, and designer light fixtures. Inside, the kitchen boasts a central island with a Taj Mahal quartz waterfall countertop, GE Monogram appliances, and a butler’s pantry with motion-controlled lighting. The private primary suite has his-and-hers custom closets and an elegant bath with floating vanities, a freestanding tub, and a dual entrance walk-in shower. The landscaped exterior features an infinity-edge pool with a waterfall, comfortable conversation areas, and a fire pit. The residence includes monitored security, EV chargers, RV connections, and pre-wiring for a security gate.
Save
Ask
Tour
Hide
Share
Listing Snapshot
Price
$2,650,000
Days On Site
0 Days
Bedrooms
4
Inside Area (SqFt)
4,765 sqft
Total Baths
4
Full Baths
3
Partial Baths
1
Lot Size
0.5 Acres
Year Built
2026
MLS® Number
2800048
Status
Active
Property Tax
$890
HOA/Condo/Coop Fees
N/A
Sq Ft Source
N/A
Friends & Family
React
Comment
Invite
No Comments Yet
Did you know? You can invite friends and family to your search. They can join your search, rate and discuss listings with you.
Recent Activity
2 hours ago
Listing first seen on site
9 hours ago
Listing updated with changes from the MLS®
General Features
Acres
0.5
Direction Faces
West
Garage
Yes
Garage Spaces
4
Parking
GarageGarage Door OpenerPrivateRV Access/Parking
Property Sub Type
Single Family Residence
Sewer
Public Sewer
SqFt Total
4765
Style
OneStory
Utilities
Underground Utilities
Water Source
Public
Zoning
Single Family
Interior Features
Appliances
DryerDisposalGas RangeMicrowaveRefrigeratorWasher
Cooling
Ceiling Fan(s)Central AirElectric
Fireplace
Yes
Fireplace Features
GasGreat Room
Fireplaces
1
Flooring
Vinyl
Furnished
Unfurnished
Heating
Natural GasCentral
Interior
Ceiling Fan(s)Master Downstairs
Laundry Features
Gas Dryer HookupLaundry Room
Spa
Yes
Bedroom 2
Dimensions - 12x13Description - Walk-In Closet(s)
Bedroom 3
Dimensions - 12x13Description - Walk-In Closet(s)
Bedroom 4
Dimensions - 18x12Description - Walk-In Closet(s)
Kitchen
Description - Island,Quartz Countertops
PrimaryBathroom
Description - Separate Shower,Separate Tub
PrimaryBedroom
Dimensions - 18x19Description - Walk-In Closet(s)
Save
Ask
Tour
Hide
Share
Exterior Features
Exterior
RV Hookup
Fencing
None
Lot Features
Landscaped
Patio And Porch
PatioCovered
Pool Features
Waterfall
Private Pool
Yes
Roof
Tile
Spa
Yes
Community Features
Association Amenities
None
Financing Terms Available
CashConventionalFHAVA Loan
Horse Property
None
Schools
School District
Unknown
Elementary School
Deskin, Ruthe,Deskin, Ruthe
Middle School
Leavitt Justice Myron E
High School
Centennial
Listing courtesy of Virtue Real Estate Group (702) 803-3527
Listing information is provided by Participants of the Greater Las Vegas Association of Realtors. IDX information is provided exclusively for personal, non-commercial use, and may not be used for any purpose other than to identify prospective properties consumers may be interested in purchasing. Information is deemed reliable but not guaranteed. Copyright 2026, Greater Las Vegas Association of Realtors.
Last checked: 2026-07-16 09:59 PM UTC
Neighborhood & Commute
Source: Walkscore
Disclosure: Community information and market data powered by Constellation Data Labs. Information is deemed reliable but not guaranteed.


Did you know? You can invite friends and family to your search. They can join your search, rate and discuss listings with you.