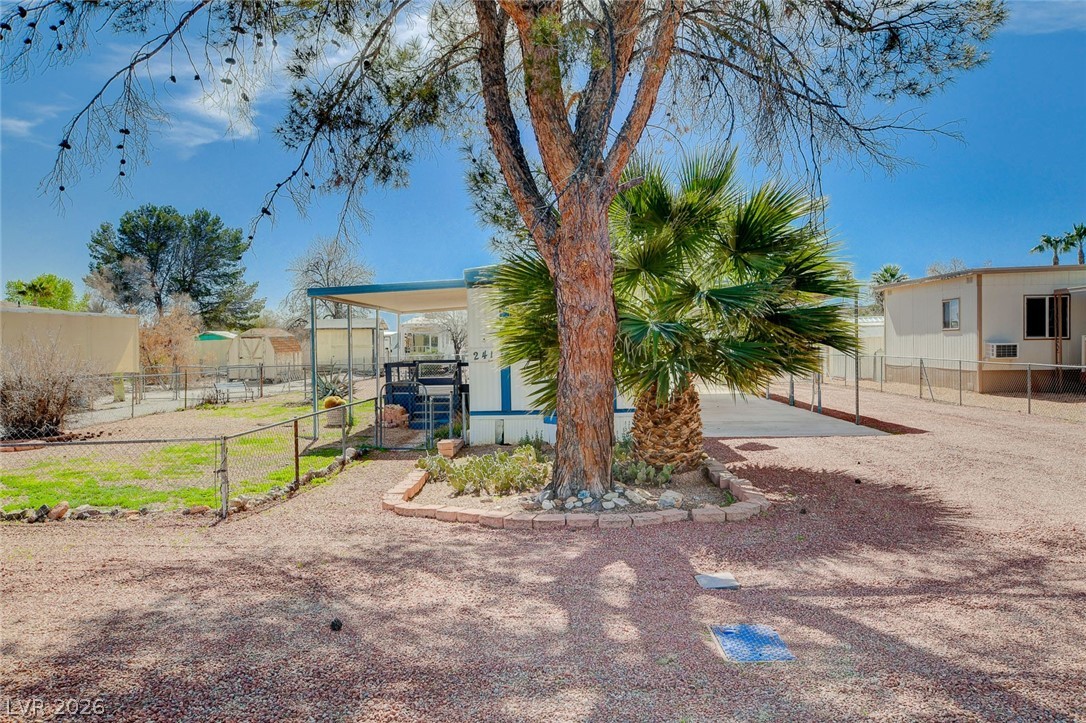
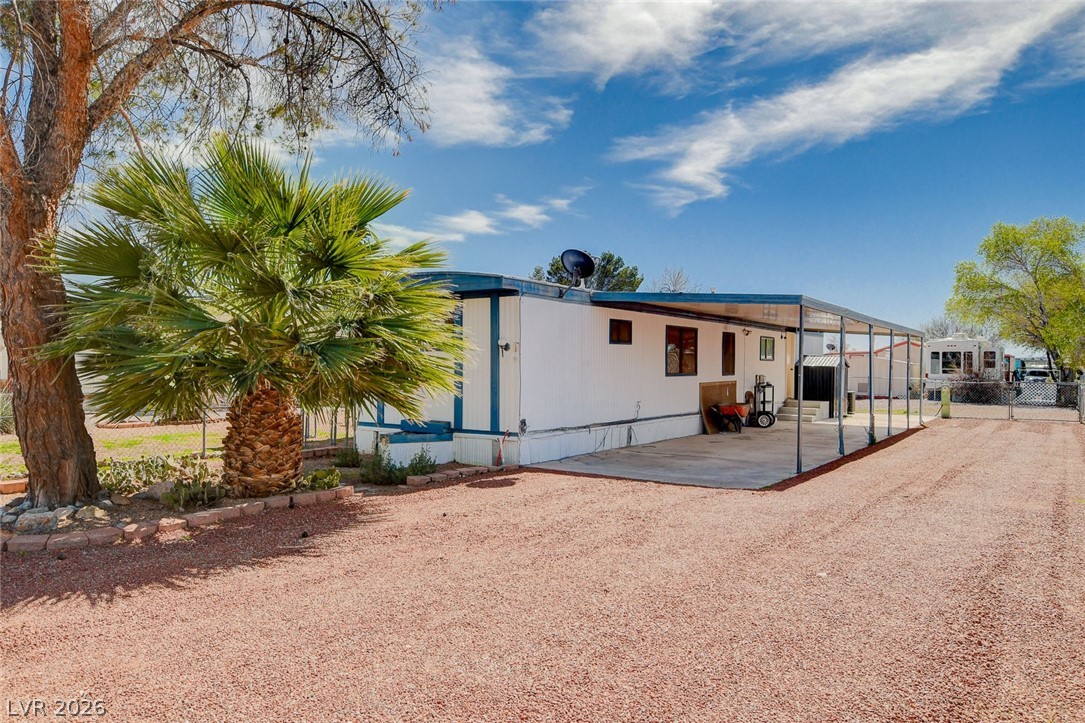
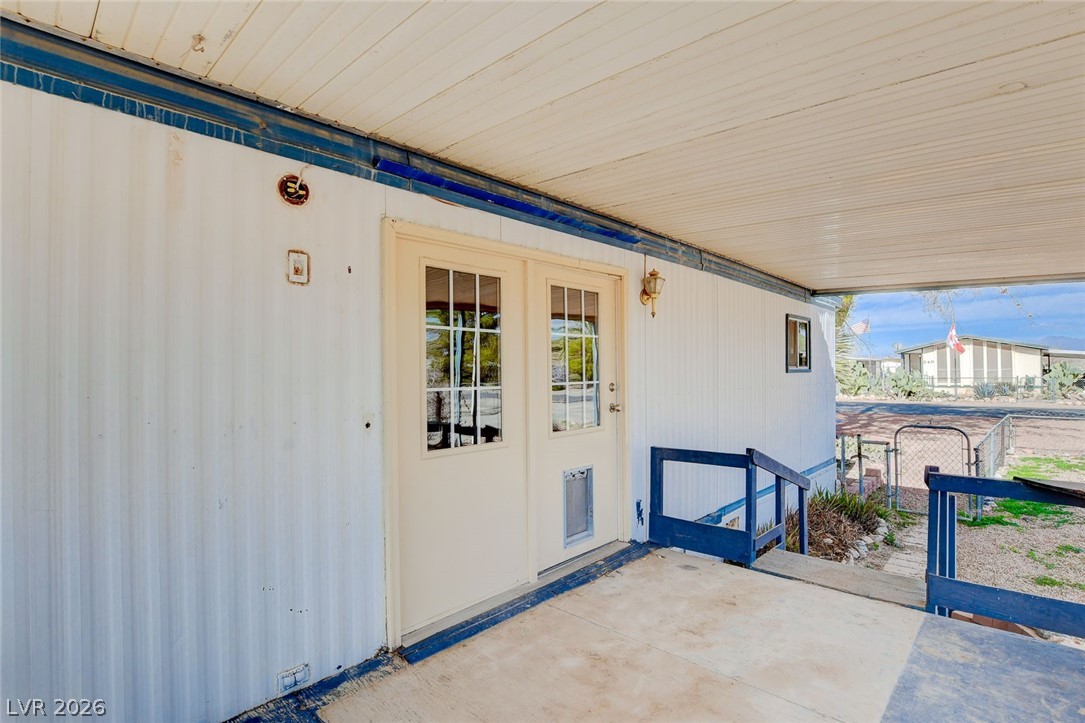
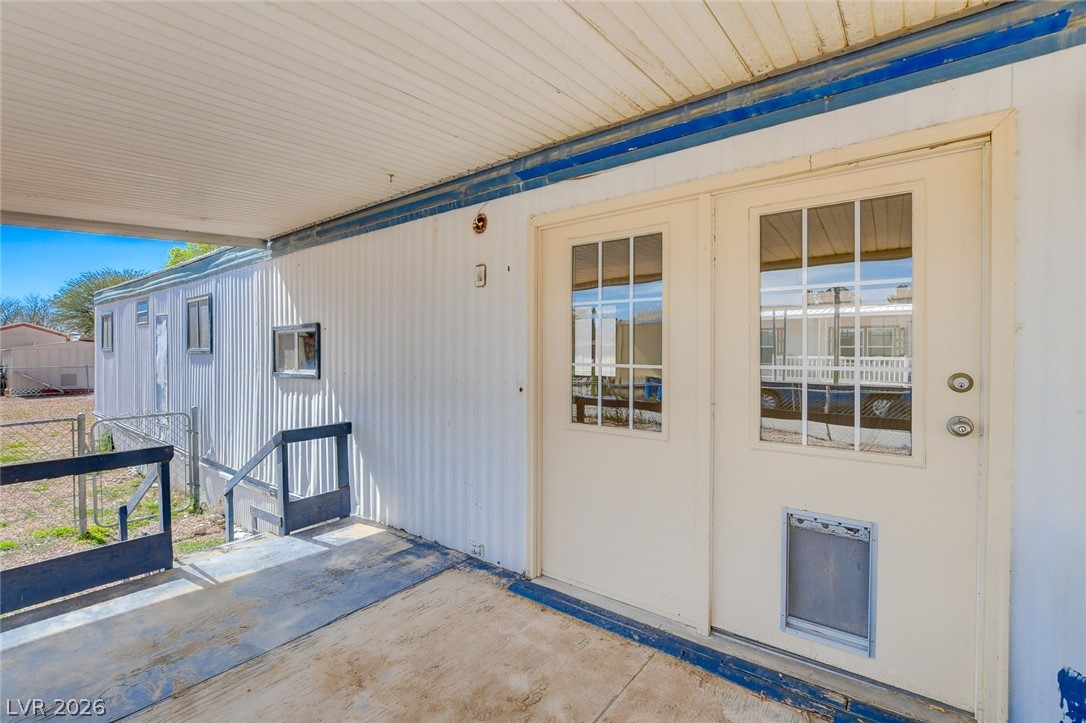
Discover comfortable living in Overton, Nevada, with this delightful manufactured home. Nestled on a generous 0.22-acre lot, it offers a serene retreat with ample outdoor space and low maintenance yard. The single-story design encompasses 768 square feet, featuring two inviting bedrooms and a full bathroom. Enjoy the expansive covered patio, ideal for entertaining, and a charming porch for unwinding. This property presents a wonderful chance to embrace the tranquil pace of life in Overton, a community known for its natural beauty.
Save
Ask
Tour
Hide
Share
Listing Snapshot
Price
$179,000
Days On Site
0 Days
Bedrooms
2
Inside Area (SqFt)
768 sqft
Total Baths
2
Full Baths
1
Partial Baths
1
Lot Size
0.22 Acres
Year Built
1981
MLS® Number
2800038
Status
Active
Property Tax
$332
HOA/Condo/Coop Fees
$12.5 monthly
Sq Ft Source
N/A
Friends & Family
React
Comment
Invite
No Comments Yet
Did you know? You can invite friends and family to your search. They can join your search, rate and discuss listings with you.
Recent Activity
3 hours ago
Listing first seen on site
10 hours ago
Listing updated with changes from the MLS®
General Features
Acres
0.22
Carport
2
Direction Faces
East
Disclosures
Covenants Restrictions Disclosure
Parking
Attached CarportOpenRV Access/Parking
Property Sub Type
Manufactured Home
Sewer
Public Sewer
Special Circumstances
Short Sale
SqFt Total
768
Style
ManufacturedHome
Utilities
Electricity Available
Water Source
Public
Zoning
Single Family
Interior Features
Appliances
Electric RangeElectric Water HeaterRefrigeratorWater Heater
Cooling
Central AirElectric
Flooring
Laminate
Furnished
Unfurnished
Heating
CentralElectric
Interior
Master Downstairs
Laundry Features
Electric Dryer HookupLaundry Room
Bedroom 2
Dimensions - 9x9Description - Closet
Kitchen
Description - Man Made Woodor Laminate Flooring
Living Room
Dimensions - 23x12Description - Front
PrimaryBathroom
Description - Separate Shower
PrimaryBedroom
Dimensions - 9x9Description - Pbr Separate From Other
Save
Ask
Tour
Hide
Share
Exterior Features
Fencing
Chain LinkPartial
Lot Features
Landscaped
Patio And Porch
PatioPorchCovered
Roof
Other
Community Features
Association Dues
150
Financing Terms Available
Cash
HOA Fee Frequency
Annually
Horse Property
None
Schools
School District
Unknown
Elementary School
Bowler, Grant,Bowler, Grant
Middle School
Lyon
High School
Moapa Valley
Listing courtesy of Clea's Moapa Valley Realty LLC (702) 575-4240
Listing information is provided by Participants of the Greater Las Vegas Association of Realtors. IDX information is provided exclusively for personal, non-commercial use, and may not be used for any purpose other than to identify prospective properties consumers may be interested in purchasing. Information is deemed reliable but not guaranteed. Copyright 2026, Greater Las Vegas Association of Realtors.
Last checked: 2026-07-14 09:11 PM UTC
Neighborhood & Commute
Source: Walkscore
Disclosure: Community information and market data powered by Constellation Data Labs. Information is deemed reliable but not guaranteed.


Did you know? You can invite friends and family to your search. They can join your search, rate and discuss listings with you.