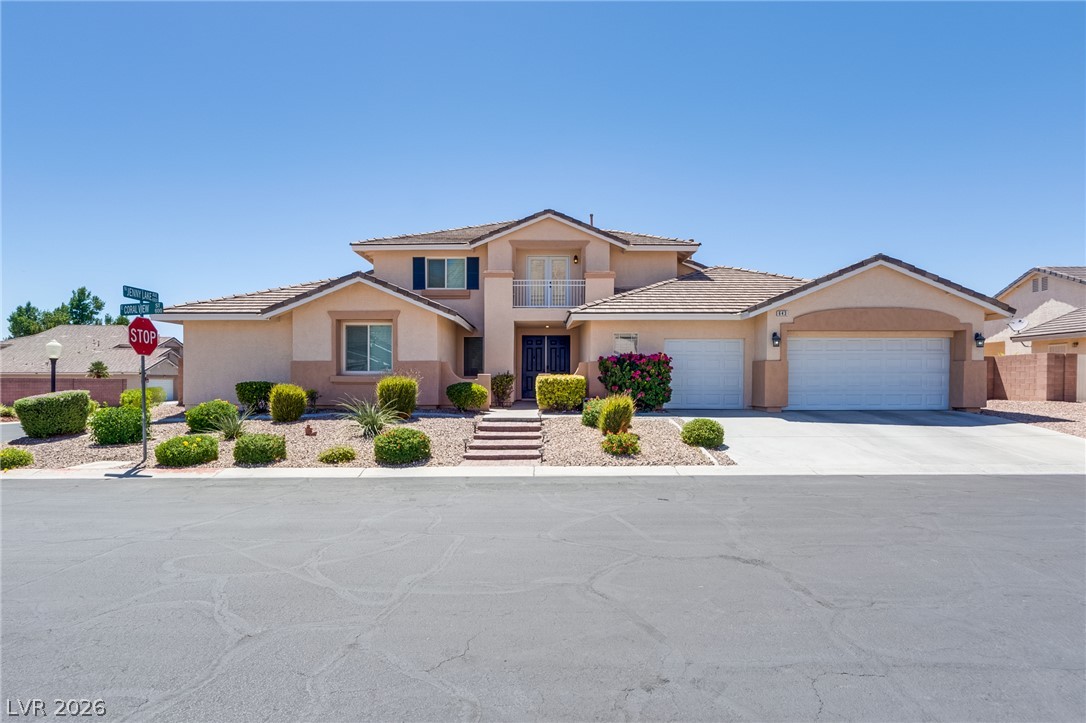
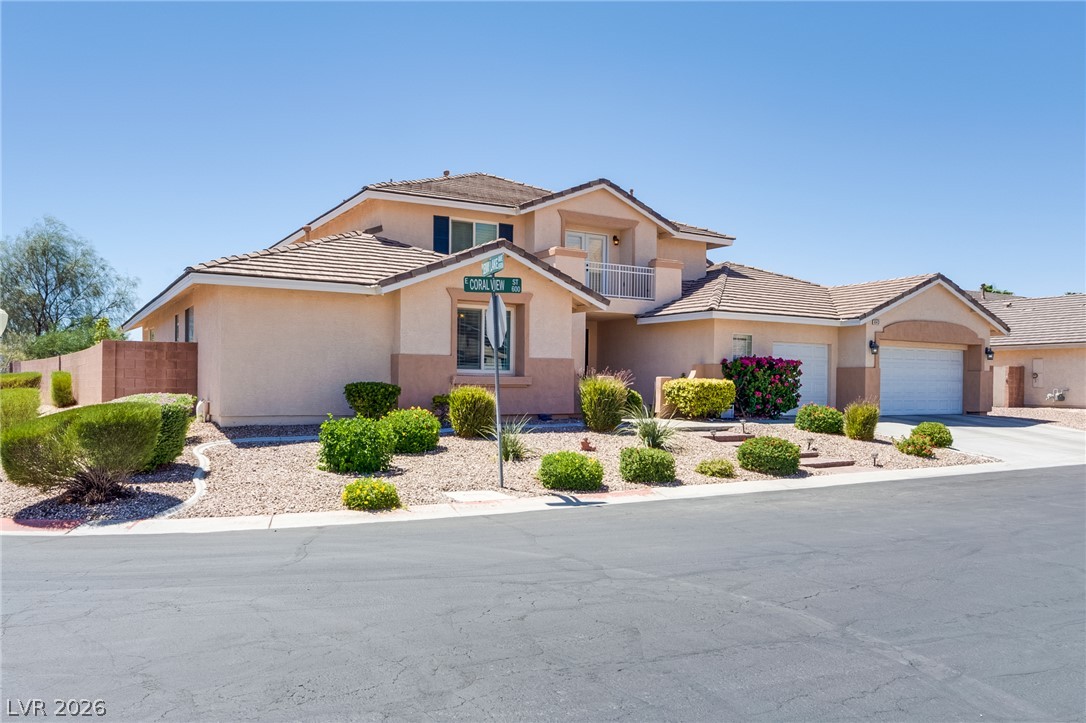
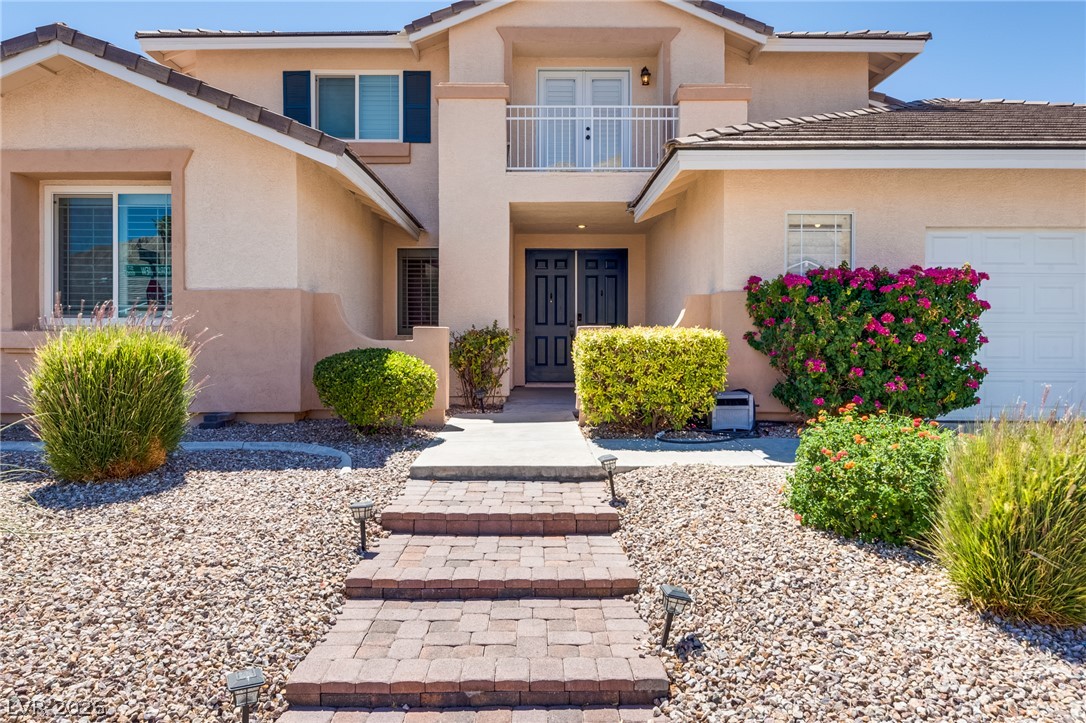
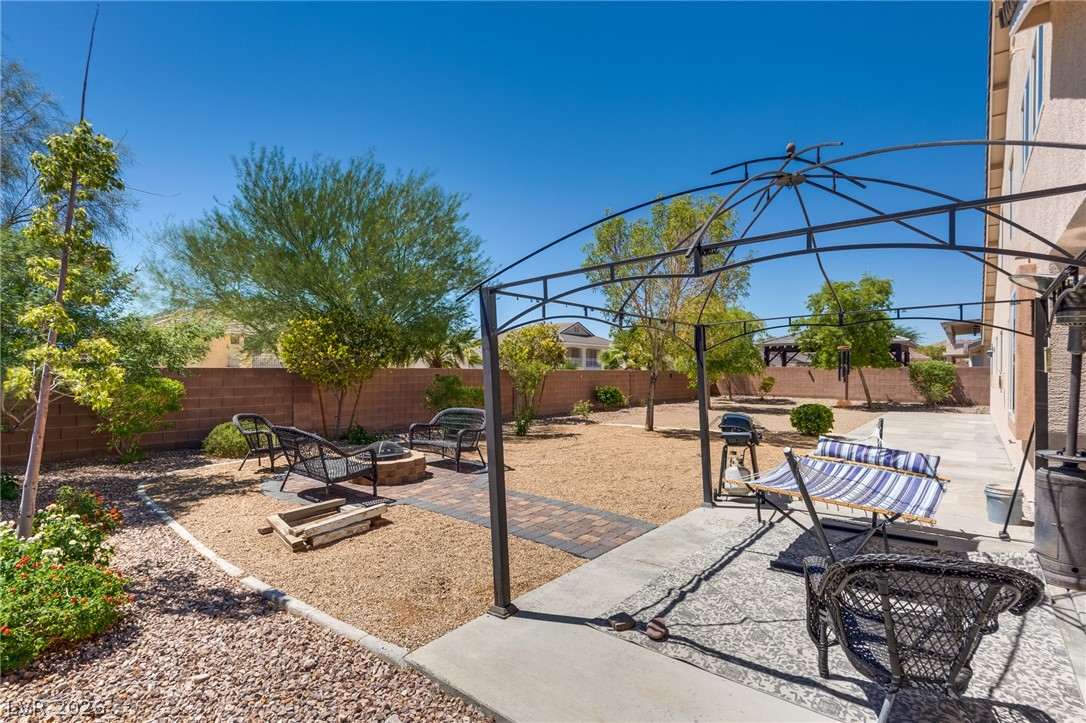
Discover unparalleled comfort and spacious living at this magnificent 5-bedroom, 3.5-bathroom residence located at 643 Coral View ST in Las Vegas, NV. Spanning an impressive 4028 square feet on a generous 0.4-acre lot, this two-story home offers an exceptional lifestyle with an array of desirable features. The desert-friendly landscape beautifully complements the beige stucco exterior and classic tiled roof, creating an inviting curb appeal. Enjoy the convenience of an attached 3 car garage and a welcoming paver walkway leading to the double door entry. Step inside to find an interior designed for both relaxation and entertaining. The living room boasts soaring ceilings and a cozy fireplace, perfect for gathering, while the open floorplan seamlessly connects to a well-appointed kitchen. This culinary space features dark cabinetry, neutral counters, a tiled backsplash, and a convenient island with a sink, all enhanced by cool tile flooring. The breakfast nook provides an ideal spot for morning meals. Throughout the home, interior features such as an owned alarm system, atrium(s), blinds, ceiling fan(s), pot shelves, and window coverings add to the comfort and aesthetic. Upstairs, a versatile loft provides additional living space, while the tranquil bedrooms offer ample natural light, some featuring plantation shutters. The primary bathroom is a spa-like retreat with granite counters, dual sinks, a luxurious soaking tub, and a spacious walk-in shower with elegant gold-trimmed glass doors. Enjoy outdoor living with a private yard, covered patio, courtyard, balcony, barbeque stub, and secured entry. The well-maintained desert landscape includes a paved patio and a cozy fire pit area, providing ample space for personalization and relaxation. This residence truly embodies a harmonious blend of indoor luxury and outdoor enjoyment.
Save
Ask
Tour
Hide
Share
Listing Snapshot
Price
$745,000
Days On Site
0 Days
Bedrooms
5
Inside Area (SqFt)
4,028 sqft
Total Baths
4
Full Baths
3
Partial Baths
1
Lot Size
0.4 Acres
Year Built
2000
MLS® Number
2800010
Status
Active
Property Tax
$3,206
HOA/Condo/Coop Fees
$73 monthly
Sq Ft Source
N/A
Friends & Family
React
Comment
Invite
No Comments Yet
Did you know? You can invite friends and family to your search. They can join your search, rate and discuss listings with you.
Recent Activity
2 hours ago
Listing first seen on site
9 hours ago
Listing updated with changes from the MLS®
General Features
Acres
0.4
Attached Garage
Yes
Direction Faces
East
Disclosures
Covenants Restrictions Disclosure
Garage
Yes
Garage Spaces
3
Green Energy Efficient
Windows
Parking
AttachedGarageGarage Door OpenerGuestInside EntrancePrivateStorage
Property Sub Type
Single Family Residence
Security
PrewiredGated Community
Sewer
Public Sewer
SqFt Total
4028
Style
TwoStory
Utilities
Underground Utilities
Water Source
Public
Zoning
Single Family
Interior Features
Appliances
Built-In Electric OvenDishwasherGas CooktopDisposalMicrowave
Listing courtesy of Since 1917 Realty (702) 358-7131
Listing information is provided by Participants of the Greater Las Vegas Association of Realtors. IDX information is provided exclusively for personal, non-commercial use, and may not be used for any purpose other than to identify prospective properties consumers may be interested in purchasing. Information is deemed reliable but not guaranteed. Copyright 2026, Greater Las Vegas Association of Realtors.
Last checked: 2026-07-14 09:06 PM UTC
Neighborhood & Commute
Source: Walkscore
Disclosure: Community information and market data powered by Constellation Data Labs. Information is deemed reliable but not guaranteed.


Did you know? You can invite friends and family to your search. They can join your search, rate and discuss listings with you.