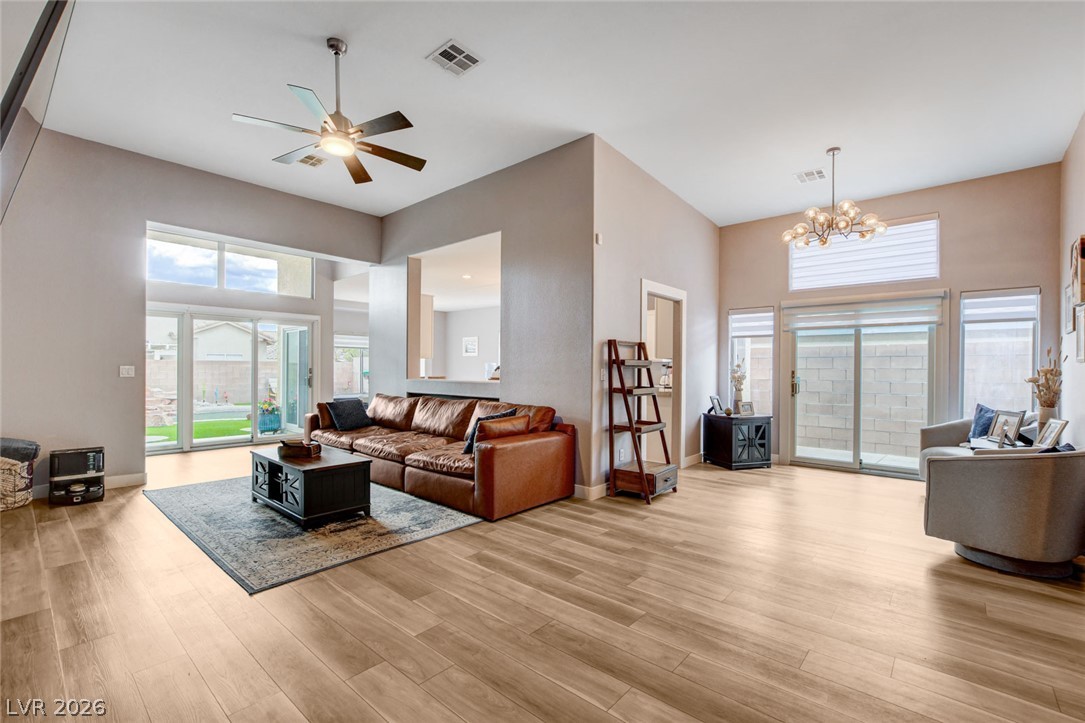
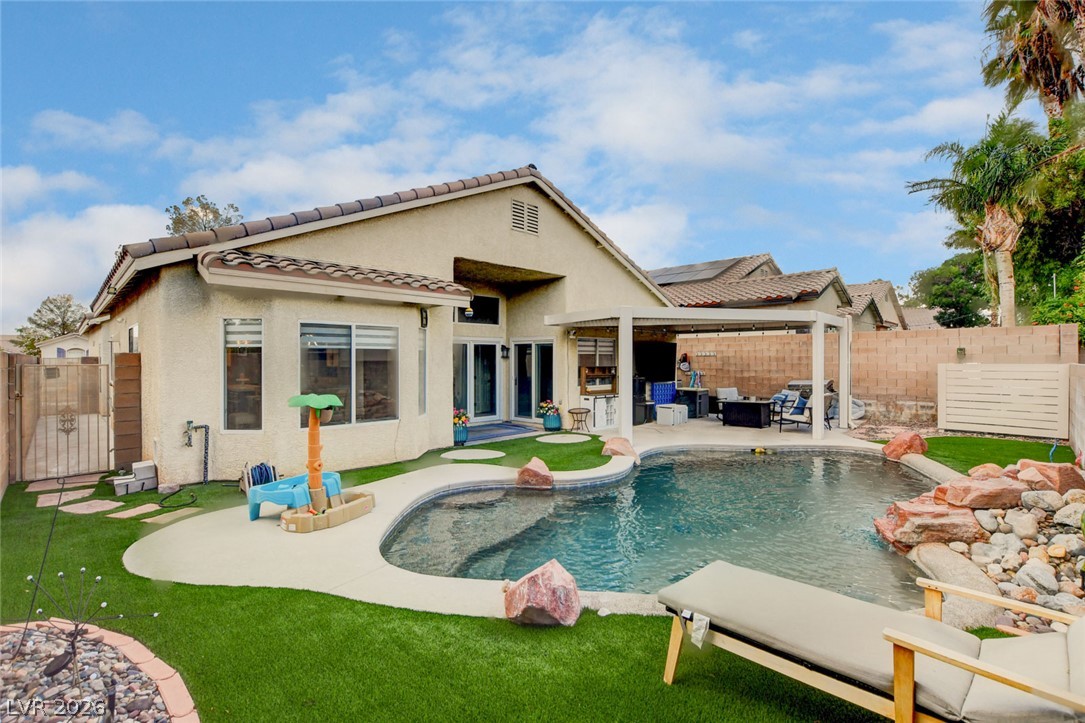
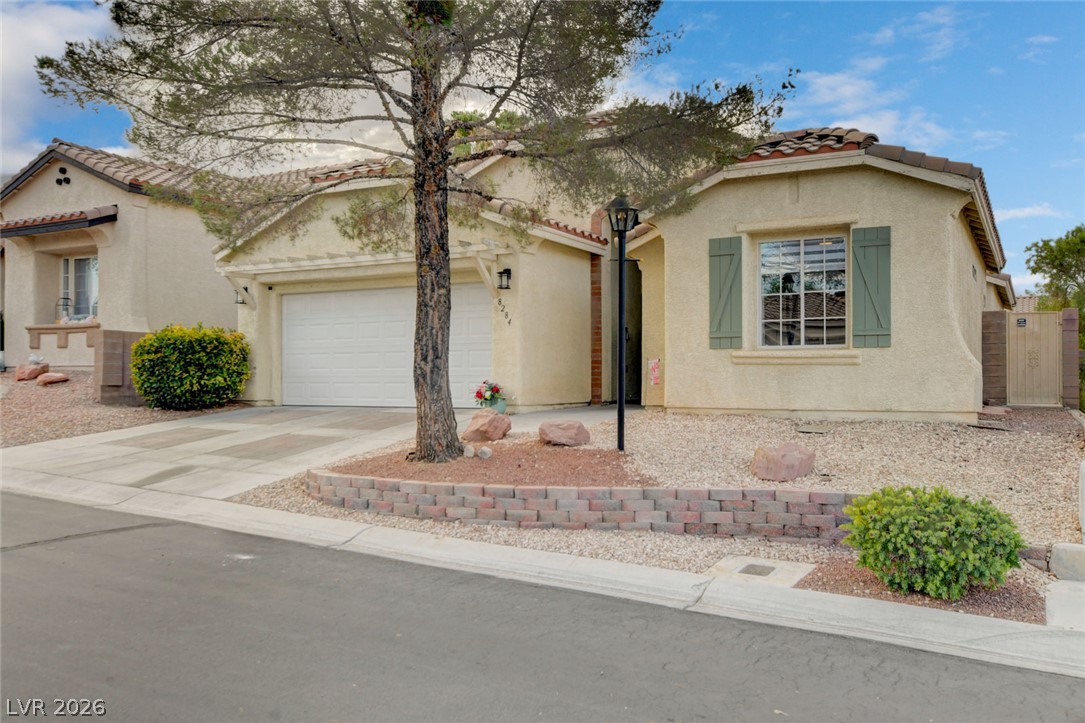
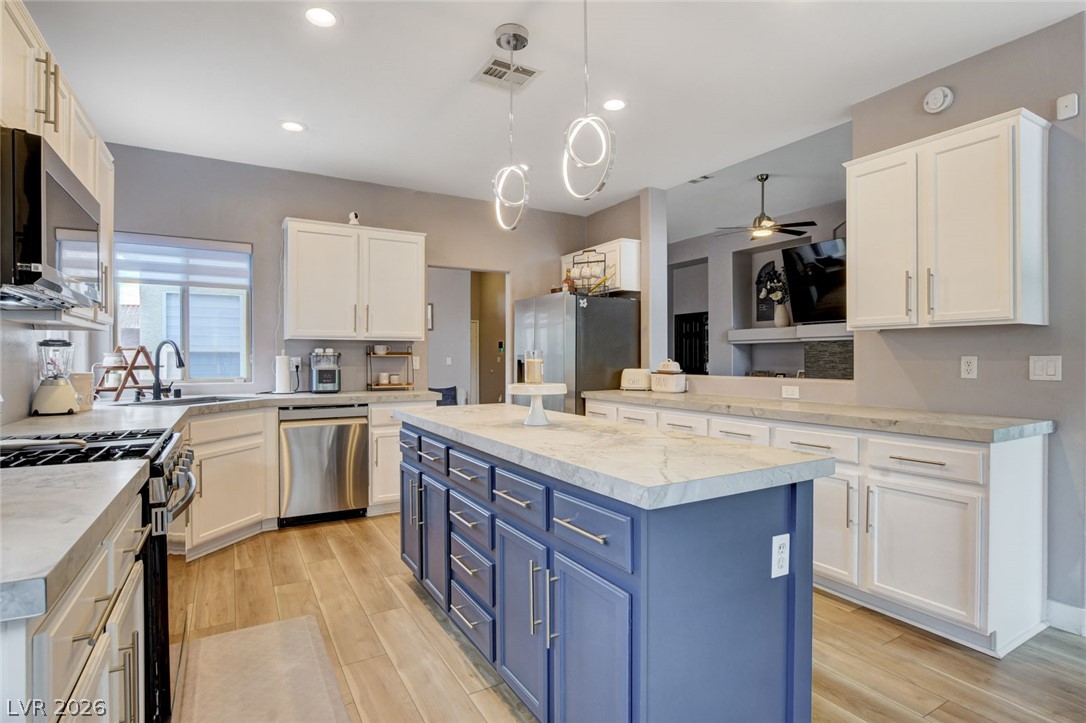
Completely renovated and professionally designed, this stunning single-story home is truly move-in ready. Every detail has been thoughtfully curated, from the designer finishes to the seamless indoor-outdoor living spaces. Enter through the foyer to an immediate view of the sparkling pool, where natural light pours in through massive sliding doors that effortlessly connect the living area to the backyard oasis. The open-concept floor plan offers 3 bedrooms plus a den that could easily be a 4th bedroom, home office, or flex space. The beautifully redesigned kitchen features brand-new custom cabinetry, quartz countertops, new stainless steel appliances, designer lighting, and an inviting layout ideal for everyday living and entertaining. New flooring, fresh paint, custom blinds, and high-end finishes throughout create a modern, sophisticated feel. Step outside to your own private retreat featuring a solar heated pool with a dramatic rock waterfall, a covered patio, and low-maintenance artificial turf. Located in a desirable all-single-story community with a nearby neighborhood park, this home offers the perfect combination of luxury and convenience.
Save
Ask
Tour
Hide
Share
Listing Snapshot
Price
$575,000
Days On Site
0 Days
Bedrooms
4
Inside Area (SqFt)
1,970 sqft
Total Baths
2
Full Baths
2
Partial Baths
N/A
Lot Size
0.13 Acres
Year Built
2000
MLS® Number
2800003
Status
Active
Property Tax
$2,199
HOA/Condo/Coop Fees
$55 monthly
Sq Ft Source
N/A
Friends & Family
React
Comment
Invite
No Comments Yet
Did you know? You can invite friends and family to your search. They can join your search, rate and discuss listings with you.
Description - Double Sink,Separate Shower,Separate Tub
PrimaryBedroom
Dimensions - 15x13Description - Ceiling Fan
Save
Ask
Tour
Hide
Share
Exterior Features
Exterior
Barbecue
Fencing
BlockBack Yard
Lot Features
Landscaped
Patio And Porch
PatioCovered
Pool Features
Heated
Private Pool
Yes
Roof
Tile
View
Mountain(s)
Waterview
Mountain(s)
Windows/Doors
Window CoveringsBlinds
Community Features
Association Dues
55
Financing Terms Available
CashConventionalFHAVA Loan
HOA Fee Frequency
Monthly
Horse Property
None
Schools
School District
Unknown
Elementary School
Bilbray, James H.,Bilbray, James H.
Middle School
Cadwallader Ralph
High School
Arbor View
Listing courtesy of Platinum Real Estate Prof (307) 259-7750
Listing information is provided by Participants of the Greater Las Vegas Association of Realtors. IDX information is provided exclusively for personal, non-commercial use, and may not be used for any purpose other than to identify prospective properties consumers may be interested in purchasing. Information is deemed reliable but not guaranteed. Copyright 2026, Greater Las Vegas Association of Realtors.
Last checked: 2026-07-16 09:54 PM UTC
Neighborhood & Commute
Source: Walkscore
Disclosure: Community information and market data powered by Constellation Data Labs. Information is deemed reliable but not guaranteed.


Did you know? You can invite friends and family to your search. They can join your search, rate and discuss listings with you.