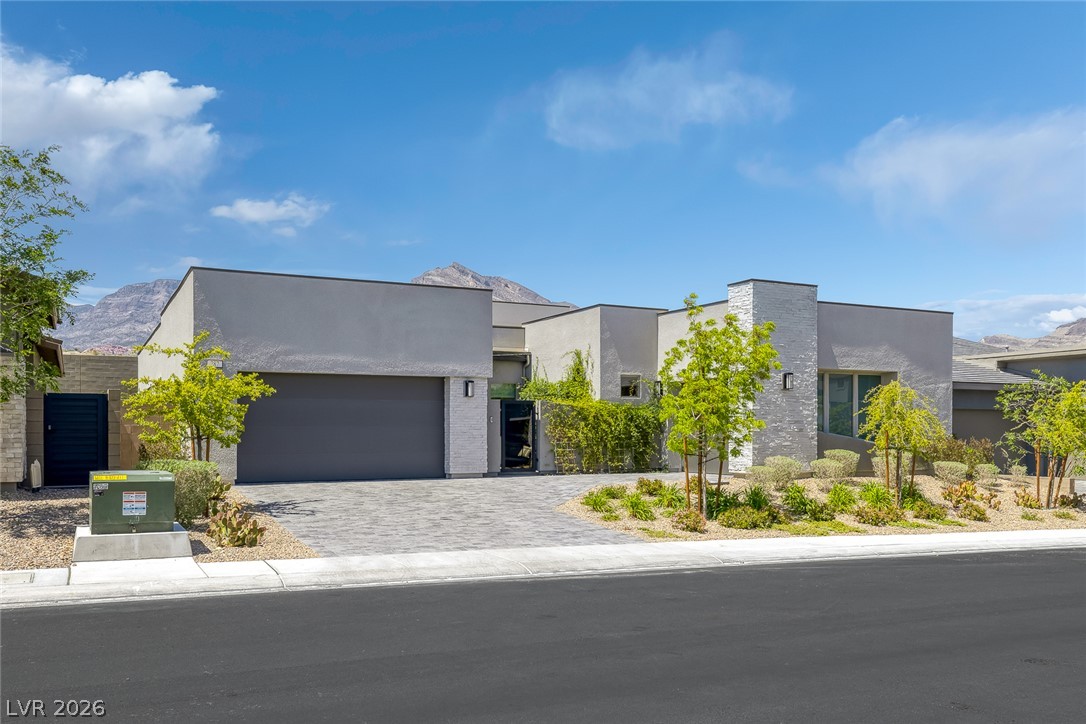
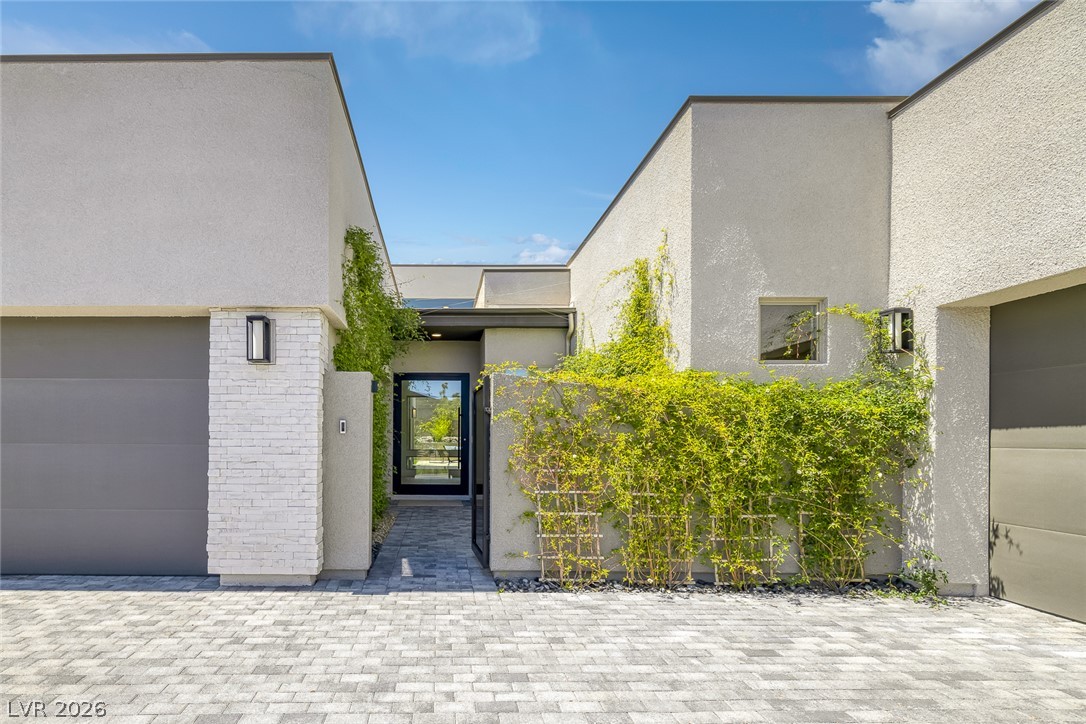
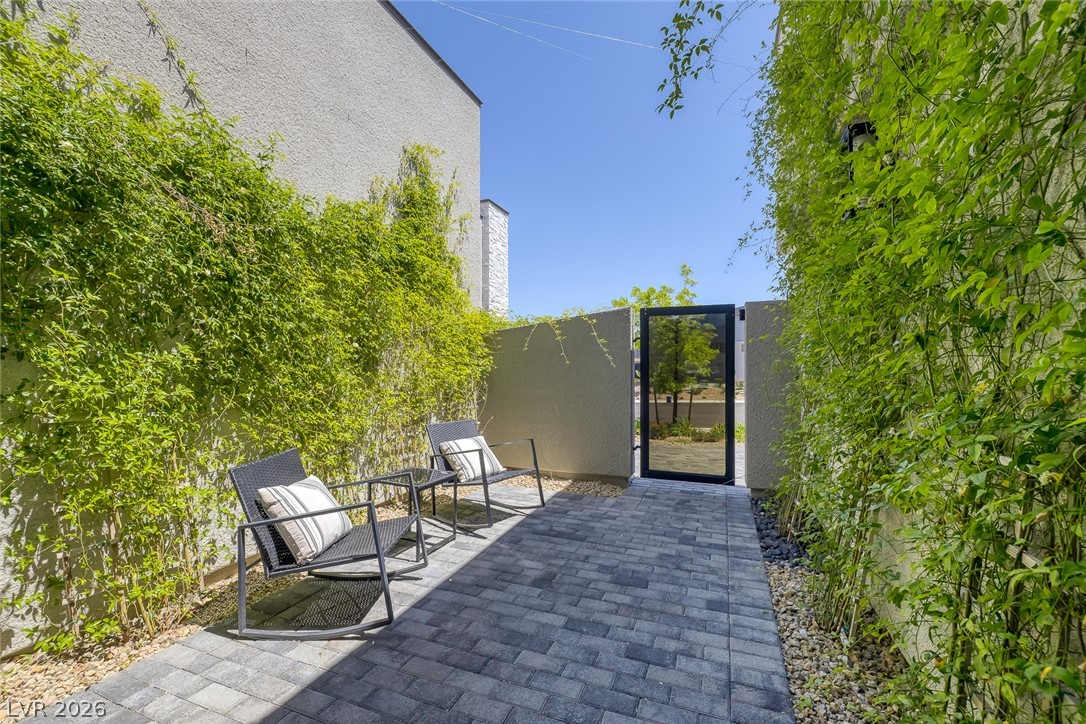
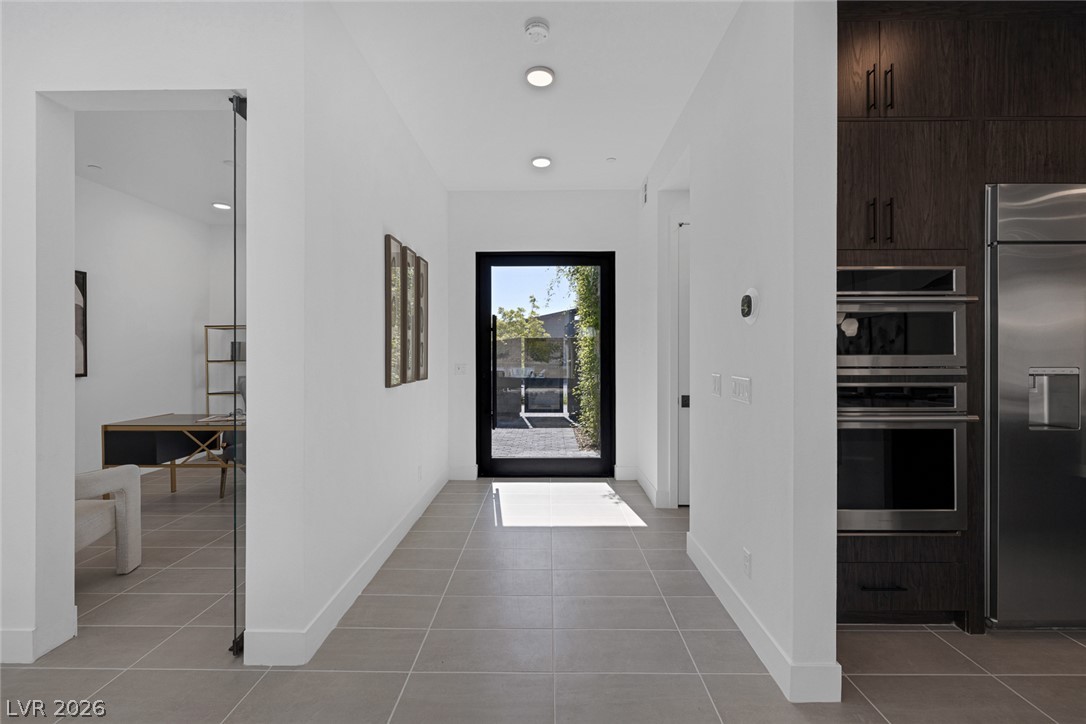
Welcome to this thoughtfully designed single-story residence in the prestigious Sandalwood community of Summerlin West, where timeless elegance meets modern comfort. A private front courtyard adorned with mature climbing roses creates a warm and inviting entrance, leading to a striking pivot entry door that sets the tone for the home's sophisticated design.
Offering 3 bedrooms, 2.5 bathrooms, and a private upgraded office with a glass French door, this home is perfectly suited for today's lifestyle, providing an ideal work-from-home space or flexible room. The light-filled open-concept floor plan is centered around a gourmet kitchen featuring quartz countertops, custom cabinetry, premium Monogram appliances, a large center island, and a walk-in pantry. The spacious great room flows seamlessly to the covered patio for effortless indoor-outdoor living.
The primary suite offers a spa-inspired bathroom and a custom walk-in closet. Additional highlights include smart-home features, energy-efficient systems, recessed lighting, a builder-installed whole-home audio system with built-in speakers in the great room, office, primary suite, and covered patio, pre-wiring for future audio/video and smart home upgrades, and a spacious three-car garage with an EV charger.
The professionally landscaped backyard offers low-maintenance living with no rear neighbors, exceptional privacy, and a dedicated side-yard dog run—perfect for families and pet lovers.
Ideally located minutes from Downtown Summerlin, Red Rock Canyon, premier shopping, dining, parks, walking trails, and top-rated schools, this exceptional home offers the perfect blend of luxury, comfort, convenience, and privacy in one of Summerlin West's most sought-after neighborhoods—Sandalwood.
Save
Ask
Tour
Hide
Share
Listing Snapshot
Price
$1,599,999
Days On Site
0 Days
Bedrooms
3
Inside Area (SqFt)
2,817 sqft
Total Baths
3
Full Baths
2
Partial Baths
1
Lot Size
0.21 Acres
Year Built
2022
MLS® Number
2799926
Status
Active
Property Tax
$10,403
HOA/Condo/Coop Fees
$69 monthly
Sq Ft Source
N/A
Friends & Family
React
Comment
Invite
No Comments Yet
Did you know? You can invite friends and family to your search. They can join your search, rate and discuss listings with you.
Recent Activity
3 hours ago
Listing first seen on site
10 hours ago
Listing updated with changes from the MLS®
General Features
Acres
0.21
Attached Garage
Yes
Direction Faces
East
Disclosures
Principal Is Real Estate Licensed, Covenants Restrictions Disclosure
Garage
Yes
Garage Spaces
3
Green Energy Efficient
Windows
Levels
One
Parking
AttachedGarageGarage Door OpenerInside EntrancePrivate
Property Sub Type
Single Family Residence
Security
PrewiredFire Sprinkler SystemGated Community
Sewer
Public Sewer
SqFt Total
2817
Style
OneStory
Utilities
Cable Available
Water Source
Public
Zoning
Single Family
Interior Features
Appliances
Built-In Gas OvenConvection OvenDryerDishwasherENERGY STAR Qualified AppliancesDisposalGas RangeGas Water HeaterInstant Hot WaterMicrowaveRefrigeratorTankless Water HeaterWasherOvenWater HeaterWater Softener
Cooling
Central AirElectricENERGY STAR Qualified Equipment
GreenbeltSprinklers In RearSprinklers In FrontLandscaped
Patio And Porch
PatioCovered
Roof
Flat
Windows/Doors
Window CoveringsBlindsDouble Pane WindowsDrapes
Community Features
Association Amenities
Basketball CourtGatedJogging PathPlaygroundPark
Association Dues
69
Community Features
Gated
Financing Terms Available
CashConventionalVA Loan
HOA Fee Frequency
Monthly
Horse Property
None
Roads
Paved
Schools
School District
Unknown
Elementary School
Vassiliadis, Billy & Rosemary,Vassiliadis, Billy &
Middle School
Rogich Sig
High School
Palo Verde
Listing courtesy of The Zhu Realty Group, LLC (510) 305-7598
Listing information is provided by Participants of the Greater Las Vegas Association of Realtors. IDX information is provided exclusively for personal, non-commercial use, and may not be used for any purpose other than to identify prospective properties consumers may be interested in purchasing. Information is deemed reliable but not guaranteed. Copyright 2026, Greater Las Vegas Association of Realtors.
Last checked: 2026-07-14 09:11 PM UTC
Neighborhood & Commute
Source: Walkscore
Disclosure: Community information and market data powered by Constellation Data Labs. Information is deemed reliable but not guaranteed.


Did you know? You can invite friends and family to your search. They can join your search, rate and discuss listings with you.