Save
Ask
Tour
Hide
Share
$535,000
12 Days On Site

3646 Solandra Street
Las Vegas, NV 89147

For Sale|Single Family Residence|Active
4
Beds
3
Total Baths
2
Full Baths
1
Partial Bath
2,547
SqFt
$210
/SqFt
2000
Built
Subdivision:
Spring Mountain Fort Apache #3 Lewis Homes
County:
Clark
Listing courtesy of Century 21 1st Priority Realty (702) 927-1822

Due to the health concerns created by Coronavirus we are offering personal 1-1 online video walkthough tours where possible.
3646 Solandra Street3646 Solandra Street3646 Solandra Street3646 Solandra Street
Save
Ask
Tour
Hide
Share

Mortgage Calculator

Monthly Payment (Est.)

$2,441
Calculator powered by Showcase IDX, a Constellation1 Company. Copyright ©2026 Information is deemed reliable but not guaranteed.



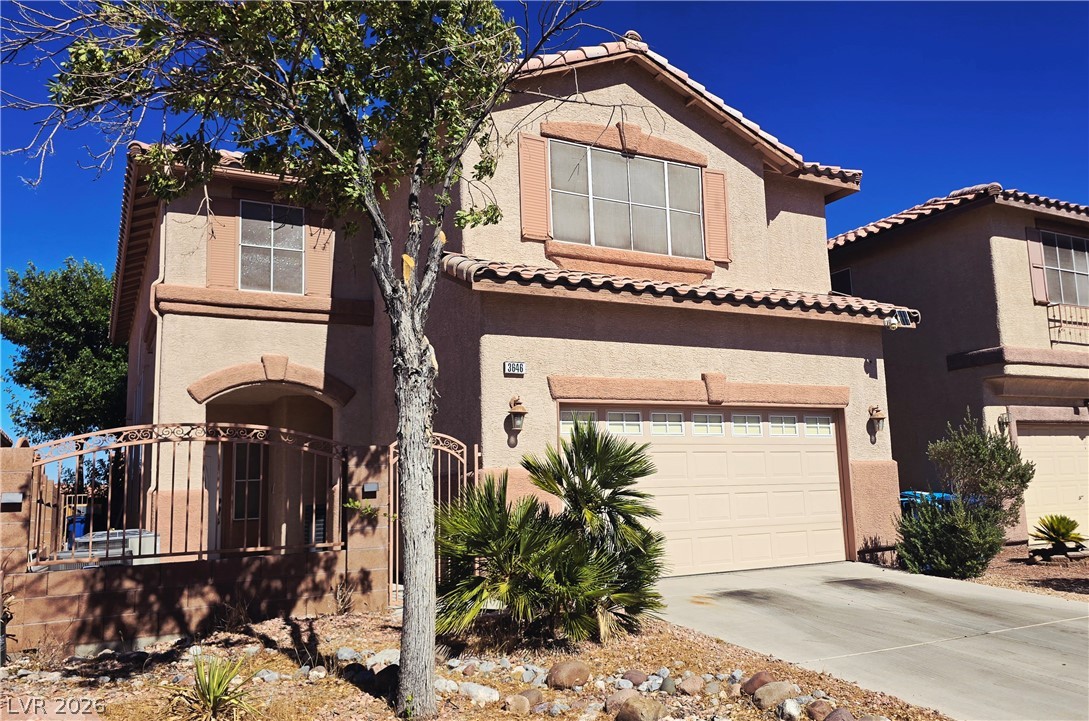
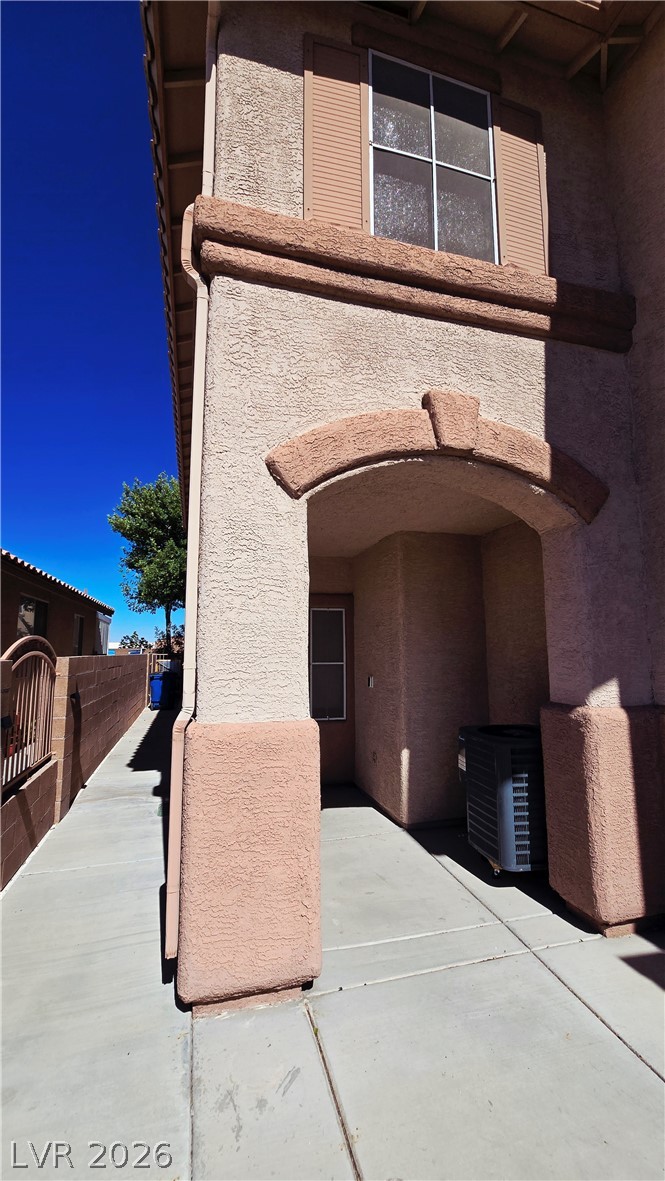
Discover unparalleled comfort and sophisticated living in this remarkable Las Vegas residence, perfectly designed for a vibrant lifestyle. This spacious home offers a harmonious blend of indoor elegance and outdoor charm, creating an inviting atmosphere for both relaxation and entertaining. The expansive living area spans 2547 square feet, providing ample room for every endeavor. With four generously sized bedrooms and two full bathrooms, along with an additional half bathroom, convenience and privacy are seamlessly integrated across two well-appointed stories. The interior boasts thoughtful details including blinds, ceiling fan(s), and window coverings throughout, ensuring comfort and style in every room. Culinary enthusiasts will appreciate the inclusion of a microwave, streamlining daily routines. Step outside to a meticulously maintained courtyard, offering a private oasis for quiet mornings or evening gatherings. The property also features convenient back yard access, enhancing outdoor enjoyment. Situated on a substantial 0.09-acre lot, this home provides a sense of spaciousness and tranquility. This residence is more than just a house; it is a gateway to the dynamic Las Vegas experience, offering both a peaceful retreat and easy access to local amenities. Embrace the opportunity to reside in a home where every detail contributes to an exceptional living environment.

Save
Ask
Tour
Hide
Share
Listing Snapshot
Price 
$535,000
Days On Site 
12 Days
Bedrooms 
4
Inside Area (SqFt) 
2,547 sqft
Total Baths 
3
Full Baths 
2
Partial Baths 
1
Lot Size 
0.09 Acres
Year Built 
2000
MLS® Number 
2799910
Status 
Active
Property Tax 
$2,999
HOA/Condo/Coop Fees 
N/A
Sq Ft Source 
N/A
Friends & Family
Recent Activity
2 weeks agoListing first seen on site
2 weeks agoListing updated with changes from the MLS®
General Features
Acres 
0.09
Attached Garage 
Yes
Direction Faces 
West
Energy Features 
Solar
Garage 
Yes
Garage Spaces 
2
Parking 
AttachedGarageInside EntrancePrivate
Property Sub Type 
Single Family Residence
Sewer 
Public Sewer
SqFt Total 
2547
Style 
TwoStory
Utilities 
Underground Utilities
Water Source 
Public
Zoning 
Single Family
Interior Features
Appliances 
DryerDishwasherDisposalGas RangeMicrowaveRefrigeratorWasher
Cooling 
Ceiling Fan(s)Central AirElectric
Flooring 
CarpetTile
Furnished 
Unfurnished
Heating 
Natural GasCentral
Interior 
Ceiling Fan(s)
Laundry Features 
Gas Dryer HookupLaundry RoomUpper Level
Window Features 
Window CoveringsBlinds
Bedroom 2 
Dimensions - 11x11Description - Ceiling Fan,Closet,Downstairs
Bedroom 3 
Dimensions - 13x10Description - Ceiling Fan,Closet,Upstairs
Bedroom 4 
Dimensions - 13x13Description - Ceiling Fan,Closet,Upstairs
Family Room 
Dimensions - 17x16Description - Downstairs
Kitchen 
Description - Island,Lighting Recessed,Man Made Woodor Laminate Flooring,Solid Surface Countertops,Stainless Steel Appliances
Living Room 
Dimensions - 17x16Description - Entry Foyer,Formal,Front,Vaulted Ceiling
Loft 
Description - Ceiling Fan,Other
PrimaryBathroom 
Description - Double Sink,Separate Shower,Separate Tub
PrimaryBedroom 
Dimensions - 16x14Description - Ceiling Fan,Ceiling Light,Pbr Separate From Other,Upstairs,Walk-In Closet(s)
Save
Ask
Tour
Hide
Share
Exterior Features
Exterior 
Courtyard
Fencing 
BlockBack Yard
Lot Features 
Back YardLandscaped
Patio And Porch 
Patio
Roof 
Tile
Windows/Doors 
Window CoveringsBlinds
Community Features
Association Amenities 
None
Financing Terms Available 
CashConventionalFHAVA Loan
Horse Property 
None
Schools
School District
Unknown
Elementary School
Hayes, Keith C. & Karen W.,Hayes, Keith C. & Karen
Middle School
Fertitta Frank & Victoria
High School
Spring Valley HS
Listing courtesy of Century 21 1st Priority Realty (702) 927-1822


Listing information is provided by Participants of the Greater Las Vegas Association of Realtors. IDX information is provided exclusively for personal, non-commercial use, and may not be used for any purpose other than to identify prospective properties consumers may be interested in purchasing. Information is deemed reliable but not guaranteed. Copyright 2026, Greater Las Vegas Association of Realtors.
Last checked: 2026-07-26 03:04 AM UTC

Neighborhood & Commute
Source: Walkscore
Disclosure: Community information and market data powered by Constellation Data Labs. Information is deemed reliable but not guaranteed.
Save
Ask
Tour
Hide
Share