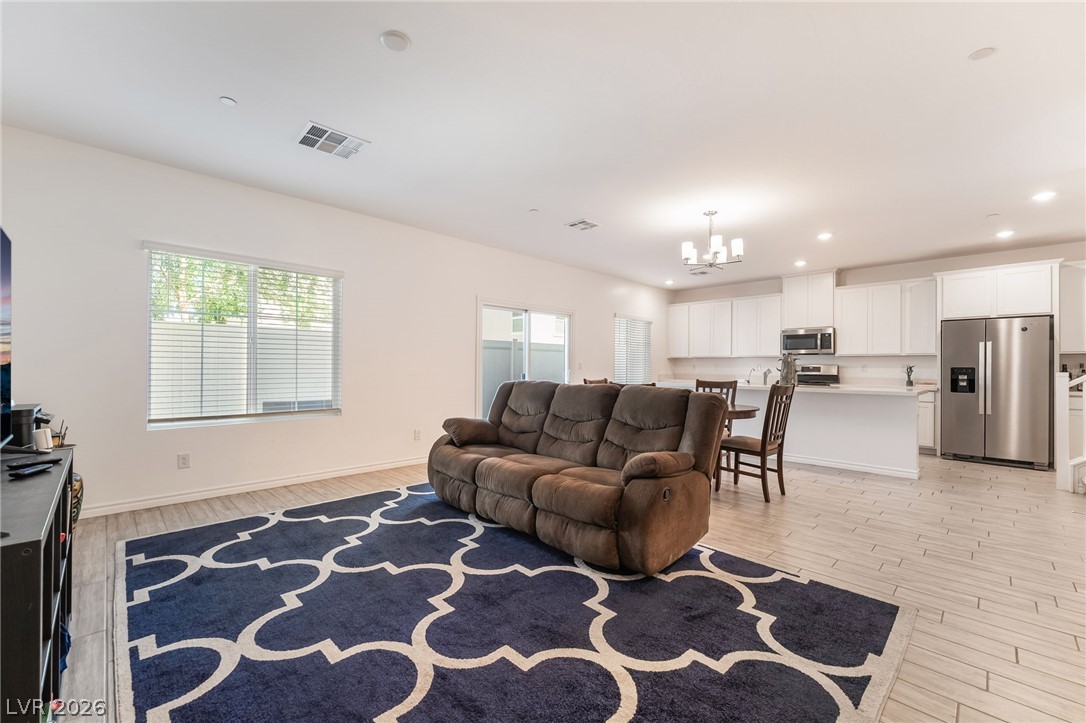
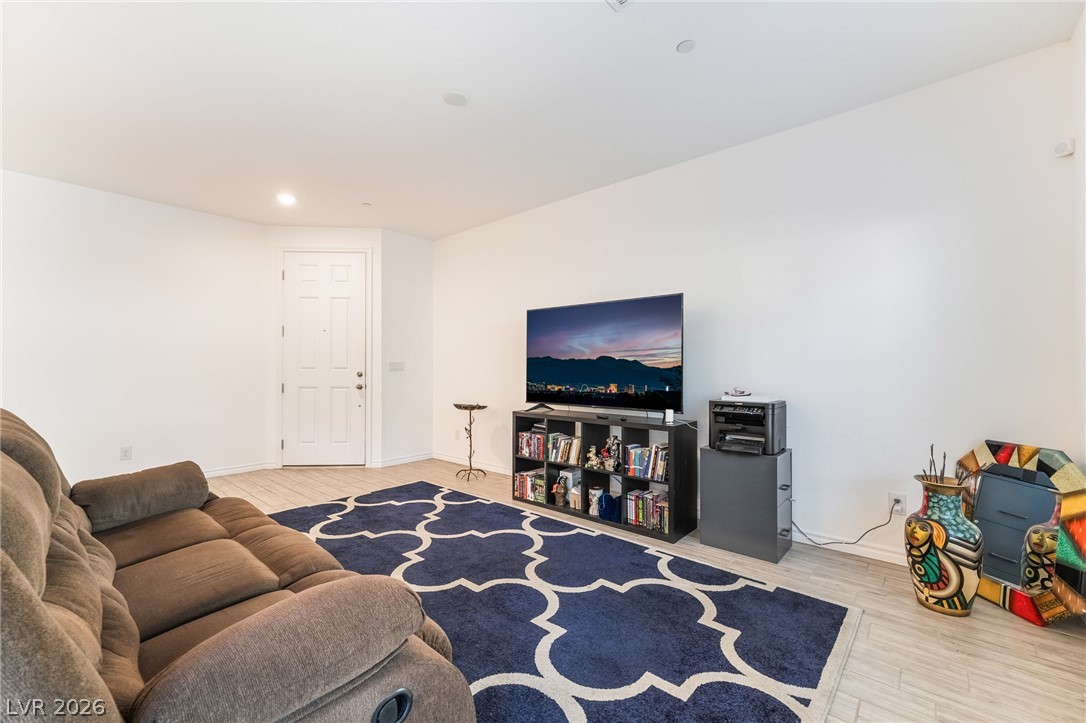
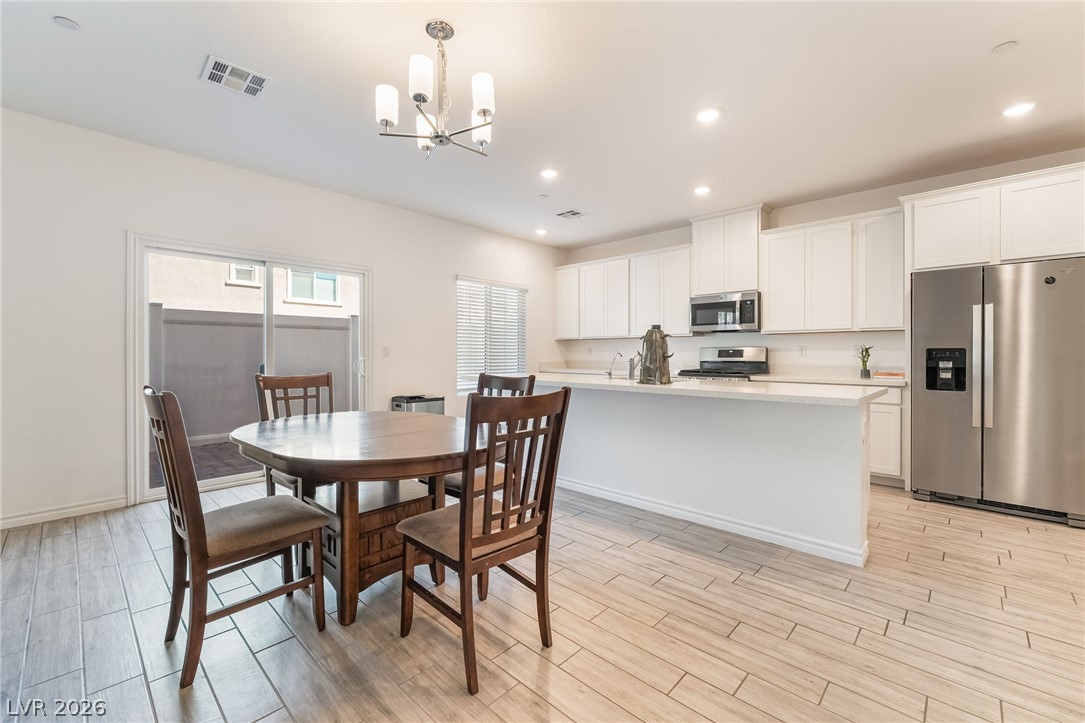
Full of potential and ready for its next chapter. Beautifully maintained townhome offering modern conveniences, abundant storage, and a highly functional floor plan. The spacious great room flows seamlessly into the dining area and kitchen, creating an ideal setting for both everyday living and entertaining. The kitchen features 42-inch white cabinetry, speckled quartz countertops, a stainless sink, reverse osmosis system, GE stainless steel appliances, a gas range with griddle, and a walk-in pantry. Downstairs is finished with tile flooring throughout and includes an oversized powder room with pedestal sink. Upstairs you will find two secondary bedrooms, including one with a walk-in closet, plus a well-designed hall bath featuring double sinks, a separate vanity area, tub/shower combination, and a rare medicine cabinet. The primary suite offers a spacious bedroom, walk-in closet, double sinks, and a walk-in shower. Additional upgrades include five-panel interior doors, 2-inch faux wood blinds throughout, fiber optic internet availability, a smart home panel, EV charging outlet, tankless water heater, reverse osmosis system, and a water softener loop in the garage. The finished two-car garage provides direct access to the home. One of the standout features is the backyard, complete with low-maintenance polyurethane fencing that won't warp, crack, rot, or require painting. The property also benefits from approximately 40-45 feet of separation from the residence behind, providing enhanced privacy and a more open feel than many comparable townhomes. Refrigerator, washer, and dryer are included, making this home truly move-in ready. Combining thoughtful upgrades, exceptional storage, modern technology, and a desirable layout, this property offers an outstanding opportunity for today's buyer.
Save
Ask
Tour
Hide
Share
Listing Snapshot
Price
$410,000
Days On Site
12 Days
Bedrooms
3
Inside Area (SqFt)
1,640 sqft
Total Baths
3
Full Baths
2
Partial Baths
1
Lot Size
0.2 Acres
Year Built
2021
MLS® Number
2799892
Status
Active
Property Tax
$3,834
HOA/Condo/Coop Fees
$182 monthly
Sq Ft Source
N/A
Friends & Family
React
Comment
Invite
No Comments Yet
Did you know? You can invite friends and family to your search. They can join your search, rate and discuss listings with you.
Listing courtesy of Keller Williams Realty Las Veg (702) 460-5080
Listing information is provided by Participants of the Greater Las Vegas Association of Realtors. IDX information is provided exclusively for personal, non-commercial use, and may not be used for any purpose other than to identify prospective properties consumers may be interested in purchasing. Information is deemed reliable but not guaranteed. Copyright 2026, Greater Las Vegas Association of Realtors.
Last checked: 2026-07-26 03:04 AM UTC
Neighborhood & Commute
Source: Walkscore
Disclosure: Community information and market data powered by Constellation Data Labs. Information is deemed reliable but not guaranteed.


Did you know? You can invite friends and family to your search. They can join your search, rate and discuss listings with you.