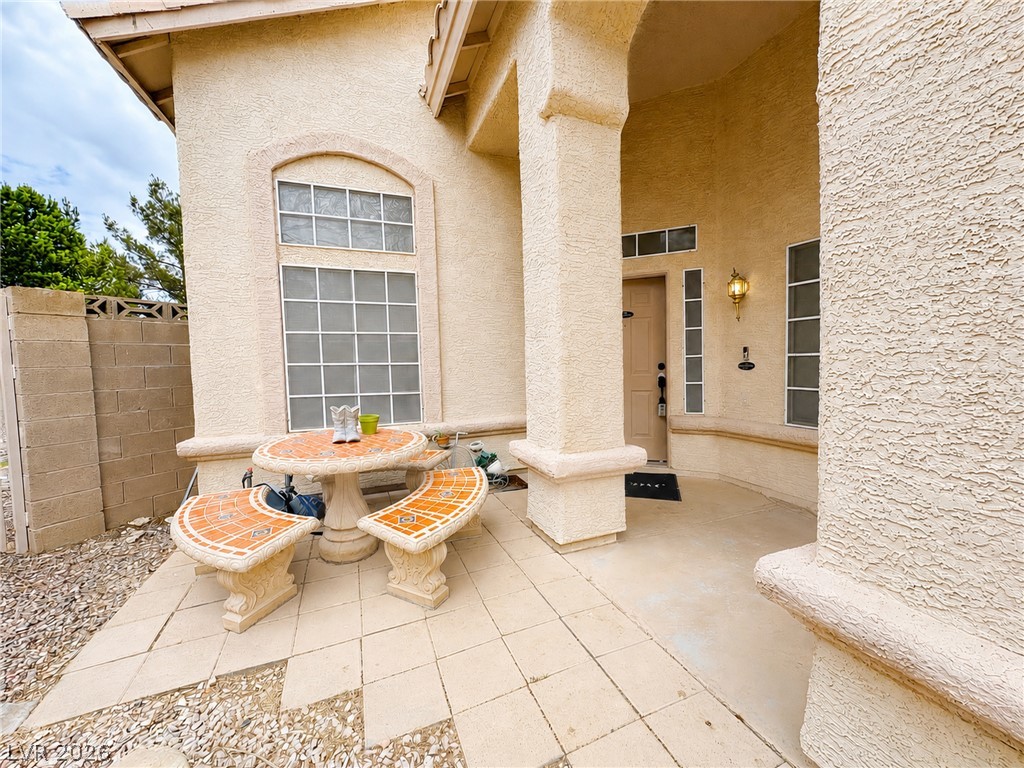
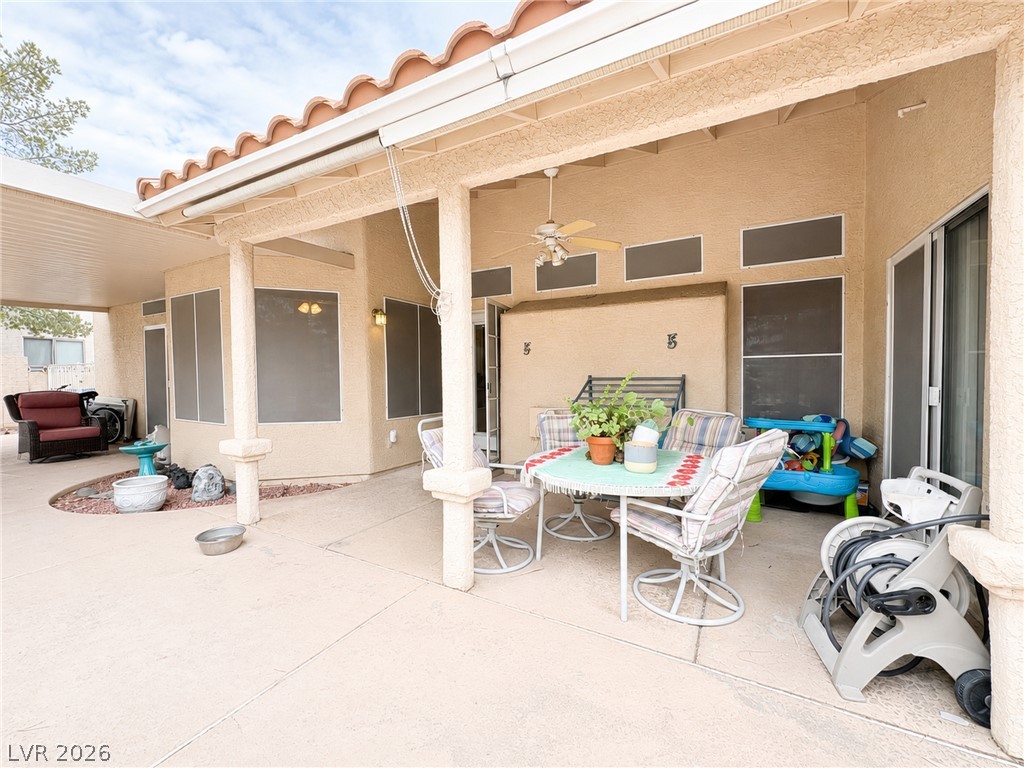
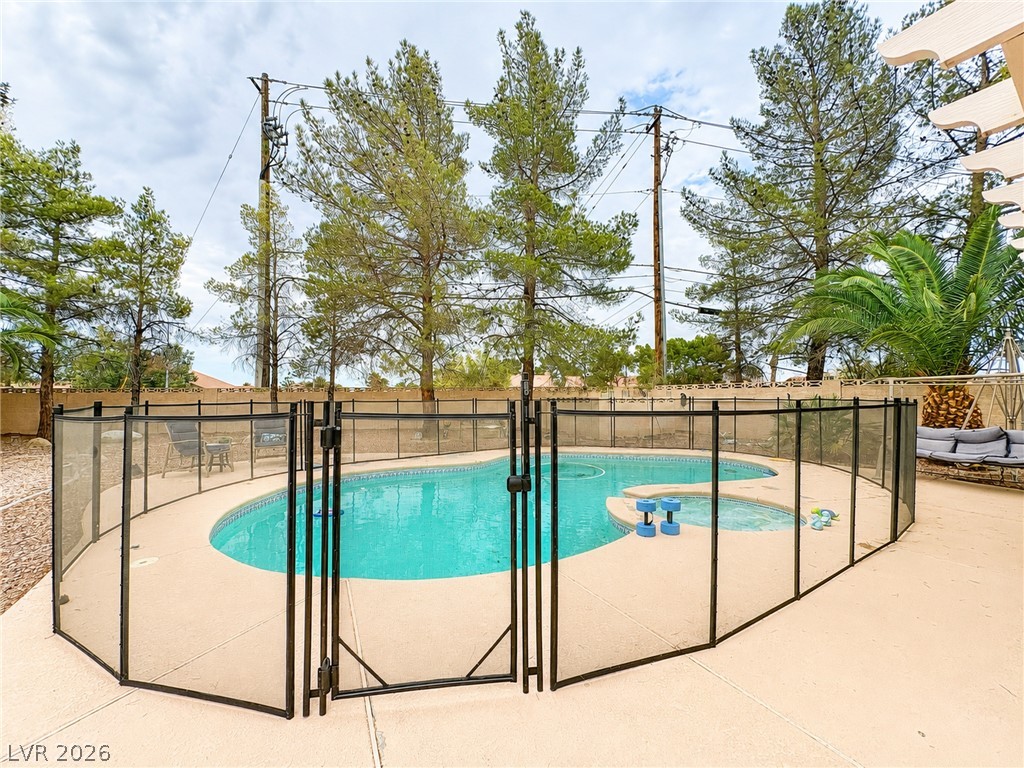
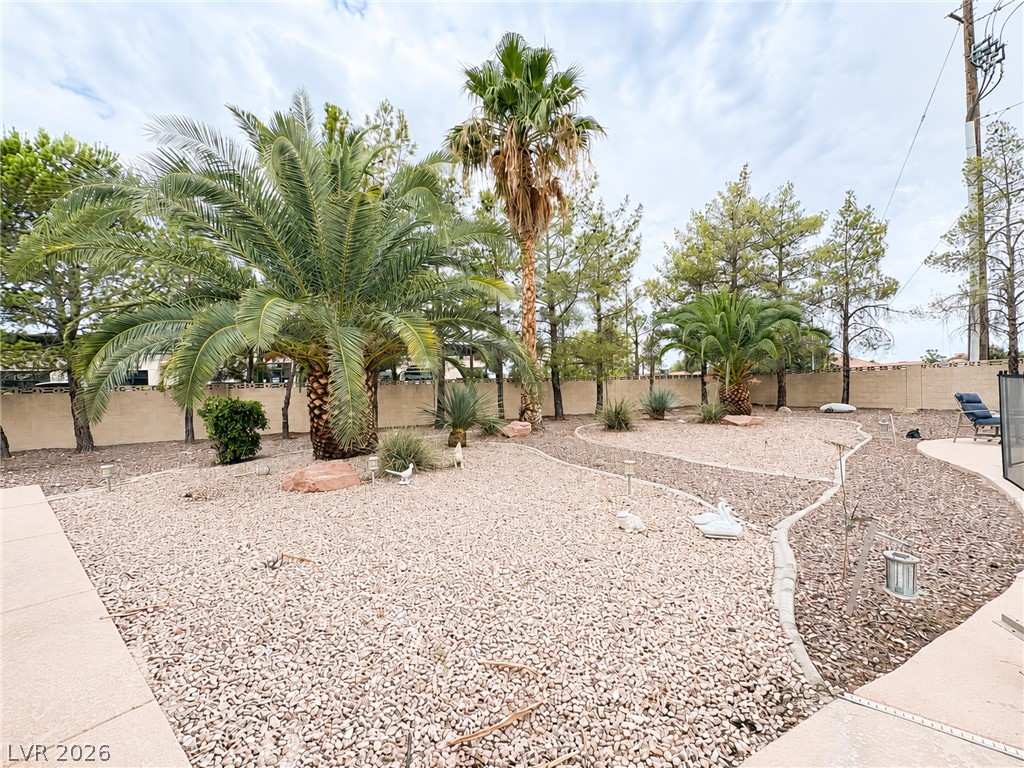
MOTIVATED SELLER!!! NO HOA, updated Kitchen, new AC and freshly painted! Discover unparalleled comfort and serene living in this charming single-story residence, perfectly situated for those seeking both convenience and tranquility. This property offers a generous living space of 2,222 square feet, designed to accommodate a dynamic lifestyle with ease. The expansive 0.32-acre lot provides a private oasis, a true rarity in a vibrant city setting, offering ample room for outdoor activities and relaxation. Enjoy the luxury of your own private swimming pool, an inviting retreat for warm days and entertaining evenings. This home features four spacious bedrooms, two full bathrooms, and an additional half bathroom, ensuring comfort and privacy for everyone. The single-story layout enhances accessibility and flow throughout the home, making daily living effortlessly enjoyable. Located in a desirable area of Las Vegas, this residence provides a unique opportunity to embrace a lifestyle of comfort and leisure. The generous lot size creates a peaceful sanctuary, allowing for a seamless blend of indoor and outdoor living experiences.
Save
Ask
Tour
Hide
Share
Listing Snapshot
Price
$674,999
Days On Site
12 Days
Bedrooms
4
Inside Area (SqFt)
2,222 sqft
Total Baths
3
Full Baths
2
Partial Baths
1
Lot Size
0.32 Acres
Year Built
1995
MLS® Number
2799891
Status
Active
Property Tax
$2,954
HOA/Condo/Coop Fees
N/A
Sq Ft Source
N/A
Friends & Family
React
Comment
Invite
No Comments Yet
Did you know? You can invite friends and family to your search. They can join your search, rate and discuss listings with you.
Recent Activity
2 weeks ago
Listing first seen on site
2 weeks ago
Listing updated with changes from the MLS®
General Features
Acres
0.32
Attached Garage
Yes
Direction Faces
East
Garage
Yes
Garage Spaces
3
Green Energy Efficient
Windows
Parking
AttachedGarageGarage Door OpenerInside EntranceOpenPrivateRV Access/Parking
Listing courtesy of Wynn Realty Group (702) 510-6361
Listing information is provided by Participants of the Greater Las Vegas Association of Realtors. IDX information is provided exclusively for personal, non-commercial use, and may not be used for any purpose other than to identify prospective properties consumers may be interested in purchasing. Information is deemed reliable but not guaranteed. Copyright 2026, Greater Las Vegas Association of Realtors.
Last checked: 2026-07-26 03:04 AM UTC
Neighborhood & Commute
Source: Walkscore
Disclosure: Community information and market data powered by Constellation Data Labs. Information is deemed reliable but not guaranteed.


Did you know? You can invite friends and family to your search. They can join your search, rate and discuss listings with you.