Save
Ask
Tour
Hide
Share
$515,000
New Listing

2360 Great Auk Avenue
North Las Vegas, NV 89084

For Sale|Single Family Residence|Active
2
Beds
2
Total Baths
2
Partial Baths
1,570
SqFt
$328
/SqFt
2008
Built
Subdivision:
Sun City Aliantephase 2
County:
Clark
Listing courtesy of Realty ONE Group, Inc (702) 523-8929

Due to the health concerns created by Coronavirus we are offering personal 1-1 online video walkthough tours where possible.
2360 Great Auk Avenue2360 Great Auk Avenue2360 Great Auk Avenue2360 Great Auk Avenue
Save
Ask
Tour
Hide
Share

Mortgage Calculator

Monthly Payment (Est.)

$2,350
Calculator powered by Showcase IDX, a Constellation1 Company. Copyright ©2026 Information is deemed reliable but not guaranteed.

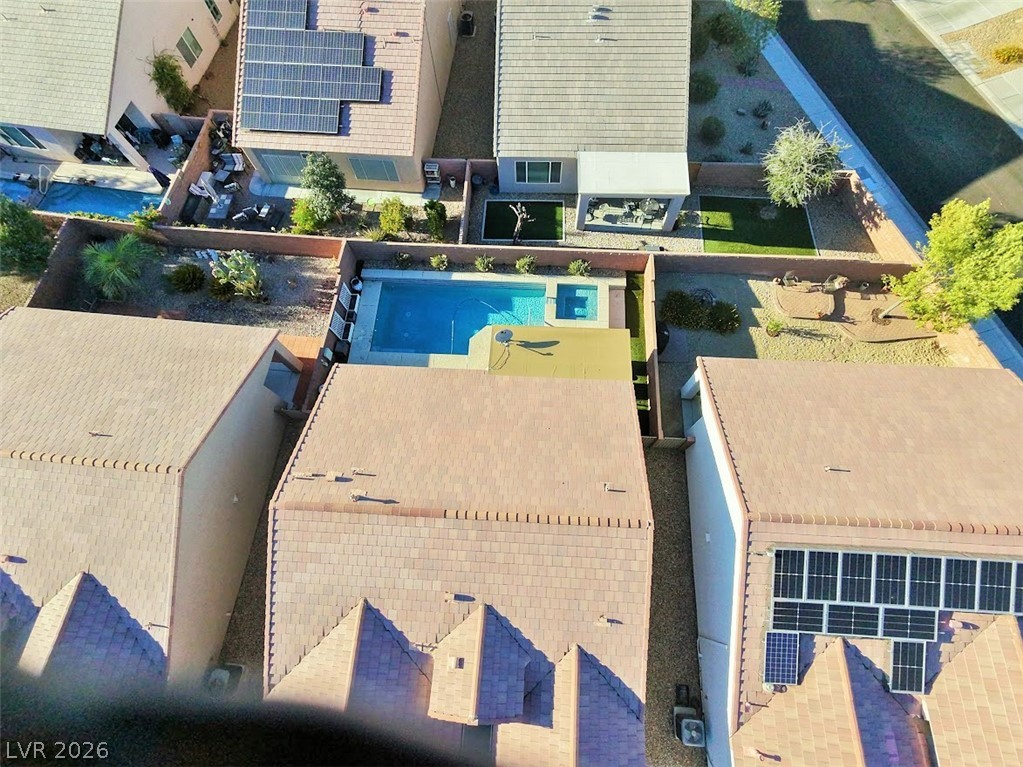
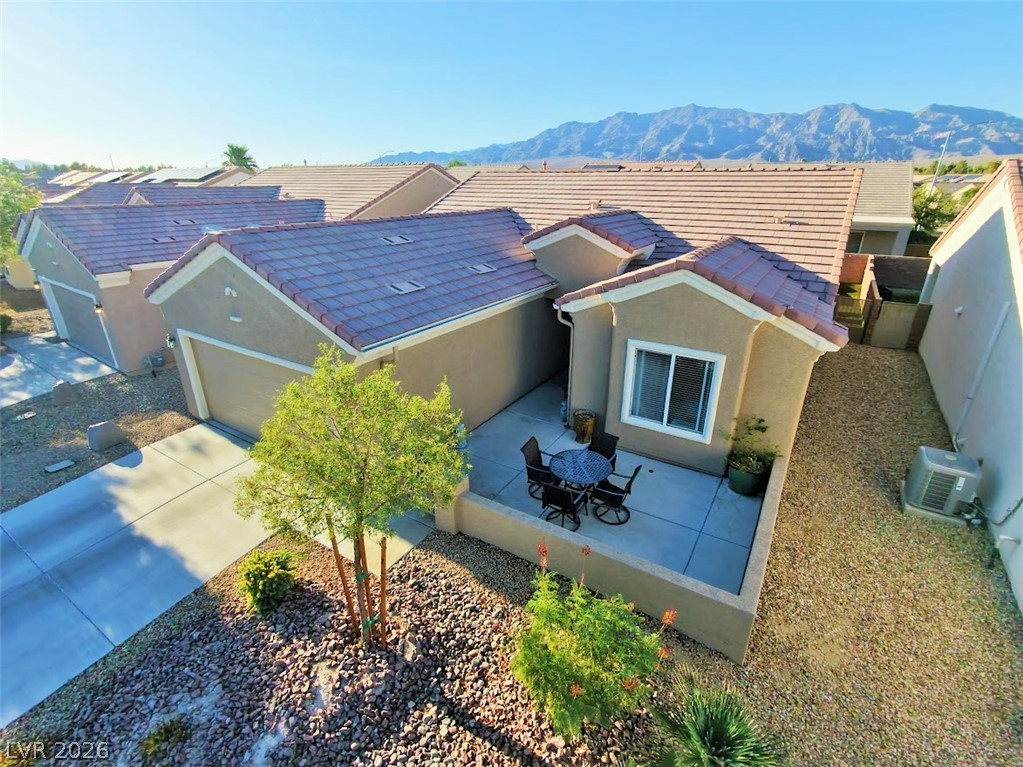
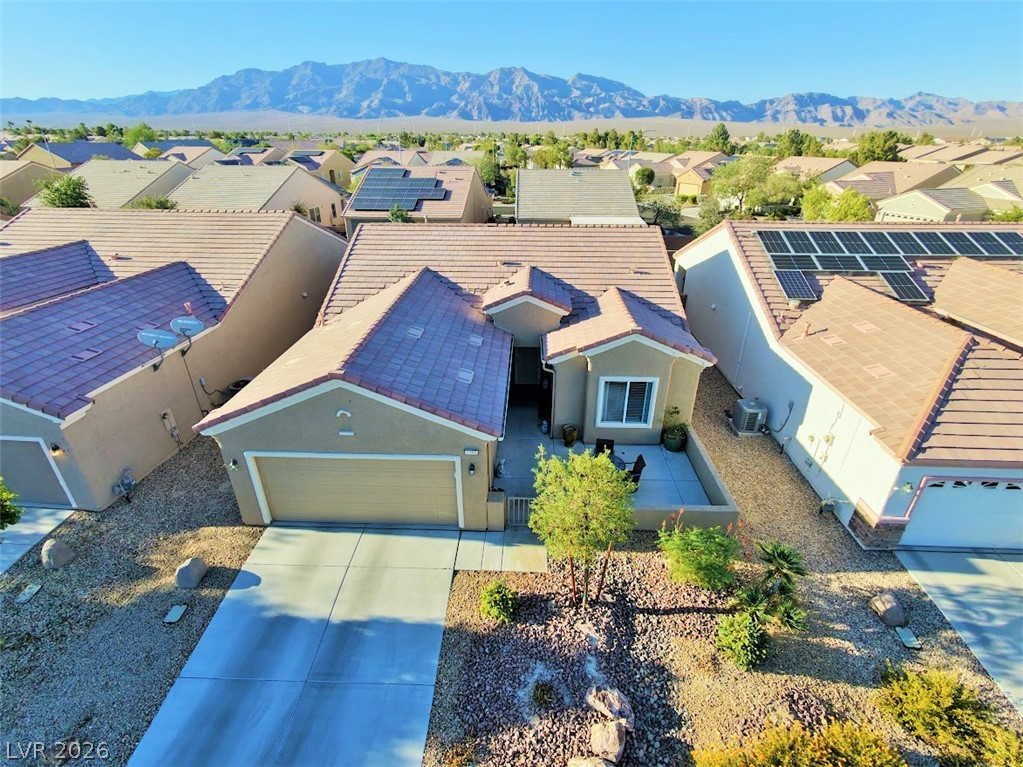
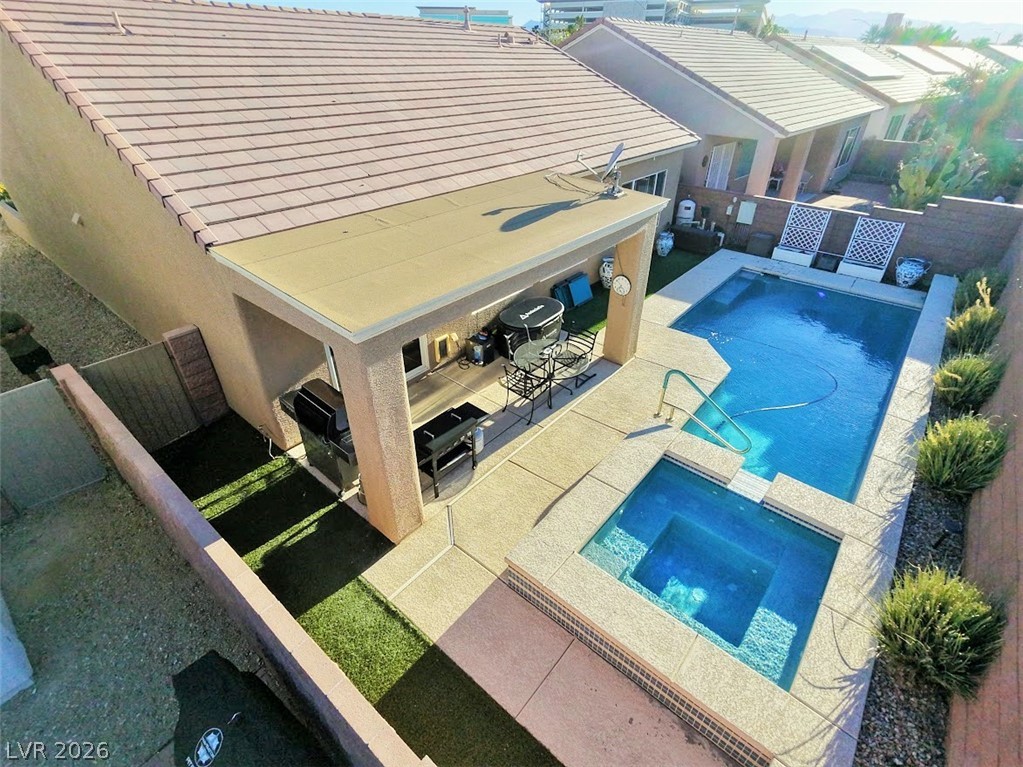
Welcome Home! "Just what you've been waiting for!" Amazing opportunity for a rare Sun City Alainte plaster pool and spa combo with updated automatic controls, sheer descent water features, and ready to enjoy. This fabulous open layout Laurel model has an open floorplan concept and great picture windows to enjoy the views of your new backyard. The rear yard is North facing, so not as much sun enters the rear windows and allows the blinds to remain open to enjoy the views and evening pool/spa lights. The kitchen is nicely appointed and features granite counters, cherry cabinents with knobs and pulls, plus stainless appliances, and the tile throught the main living area is on a diaganol which compliments the warm neutral colors throughout. Both the primary and secondary bath have high end updated shower enclosures featuring 3/4 baths with low step entry. The home also has a spacious primary suite off the back of the home and separte from the guest bedroom and den with huge walk-in closet. You'll enjoy all the amazing features of the Aliante Master Plan community and Sun City Aliante. Be sure to stop in and check out those features personally to see the true value of the amazing Sun City Aliante community from the fitness center, indoor pool, outdoor spa, various crafts, social calendars, class opportunities, recreation room, tennis and pickle ball, and more! The front entry has a nice courtyard with security gate to the home and the rear a great covered patio. Also, a large 2 car garge with sloped entry to the home. Ceiling fans in all rooms. A/C upgraded at the end of 2018 and water heater early 2019 approximately. Be sure to check out the Virtual Tour Link to the Matterport walking tour to see everything about this great home.

Save
Ask
Tour
Hide
Share
Listing Snapshot
Price 
$515,000
Days On Site 
0 Days
Bedrooms 
2
Inside Area (SqFt) 
1,570 sqft
Total Baths 
2
Full Baths 
N/A
Partial Baths 
2
Lot Size 
0.12 Acres
Year Built 
2008
MLS® Number 
2799879
Status 
Active
Property Tax 
$2,666
HOA/Condo/Coop Fees 
$52 monthly
Sq Ft Source 
N/A
Friends & Family
Recent Activity
2 hours agoListing first seen on site
9 hours agoListing updated with changes from the MLS®
General Features
Acres 
0.12
Attached Garage 
Yes
Direction Faces 
South
Disclosures 
Covenants Restrictions Disclosure
Garage 
Yes
Garage Spaces 
2
Green Energy Efficient 
Windows
Parking 
AttachedGarageGarage Door OpenerPrivate
Property Sub Type 
Single Family Residence
Sewer 
Public Sewer
SqFt Total 
1570
Style 
OneStory
Utilities 
Cable AvailableUnderground Utilities
Water Source 
Public
Zoning 
Single Family
Interior Features
Appliances 
DryerDishwasherDisposalGas RangeGas Water HeaterMicrowaveRefrigeratorWater HeaterWasherWater Softener
Cooling 
Ceiling Fan(s)Central AirElectric
Flooring 
CarpetCeramic TileTile
Furnished 
Unfurnished
Heating 
Natural GasCentral
Interior 
Ceiling Fan(s)Master Downstairs
Laundry Features 
Gas Dryer HookupMain Level
Spa 
Yes
Window Features 
Window CoveringsBlindsDouble Pane Windows
Bedroom 2 
Dimensions - 11x11Description - Ceiling Fan,Ceiling Light,Closet,Downstairs
Den 
Dimensions - 11x11Description - Ceiling Fan,Ceiling Light,Downstairs
Dining Room 
Dimensions - 12x10Description - Breakfast Nook/Eating Area,Dining Area,Family Room/Dining Combo
Great Room 
Dimensions - 17x16Description - Downstairs
Kitchen 
Dimensions - 11x11Description - Breakfast Bar/Counter,Breakfast Nook/Eating Area,Custom Cabinets,Granite Countertops,Island,Lighting Recessed,Pantry,Stainless Steel Appliances,Tile Flooring
PrimaryBedroom 
Dimensions - 14x14Description - Bedroom With Bath Downstairs,Ceiling Fan,Ceiling Light,Downstairs,Pbr Separate From Other
Save
Ask
Tour
Hide
Share
Exterior Features
Exterior 
BarbecueCourtyardPrivate Yard
Fencing 
BlockBack Yard
Lot Features 
Landscaped
Patio And Porch 
PatioPorchCovered
Pool Features 
Gas HeatHeatedPool/Spa ComboWaterfallCommunity
Private Pool 
Yes
Roof 
Tile
Spa 
Yes
Windows/Doors 
Window CoveringsBlindsDouble Pane Windows
Community Features
Association Amenities 
PoolClubhouseFitness CenterIndoor PoolRecreation RoomSpa/Hot TubTennis Court(s)
Association Dues 
52
Community Features 
Pool
Financing Terms Available 
CashConventionalFHAVA Loan
HOA Fee Frequency 
Monthly
Horse Property 
None
Senior Community 
Yes
Schools
School District
Unknown
Elementary School
Triggs, Vincent,Triggs, Vincent
Middle School
Saville Anthony
High School
Shadow Ridge
Listing courtesy of Realty ONE Group, Inc (702) 523-8929


Listing information is provided by Participants of the Greater Las Vegas Association of Realtors. IDX information is provided exclusively for personal, non-commercial use, and may not be used for any purpose other than to identify prospective properties consumers may be interested in purchasing. Information is deemed reliable but not guaranteed. Copyright 2026, Greater Las Vegas Association of Realtors.
Last checked: 2026-07-16 08:18 PM UTC

Neighborhood & Commute
Source: Walkscore
Disclosure: Community information and market data powered by Constellation Data Labs. Information is deemed reliable but not guaranteed.
Save
Ask
Tour
Hide
Share