Save
Ask
Tour
Hide
Share
$389,990
11 Days On Site

5529 Heisman Drive
Las Vegas, NV 89110

Single Family Residence|Pending
4
Beds
3
Total Baths
2
Full Baths
1
Partial Bath
1,749
SqFt
$223
/SqFt
1996
Built
Subdivision:
Champions
County:
Clark
Listing courtesy of Real Broker LLC (702) 479-9725

Due to the health concerns created by Coronavirus we are offering personal 1-1 online video walkthough tours where possible.
5529 Heisman Drive5529 Heisman Drive5529 Heisman Drive5529 Heisman Drive
Save
Ask
Tour
Hide
Share

Mortgage Calculator

Monthly Payment (Est.)

$1,779
Calculator powered by Showcase IDX, a Constellation1 Company. Copyright ©2026 Information is deemed reliable but not guaranteed.

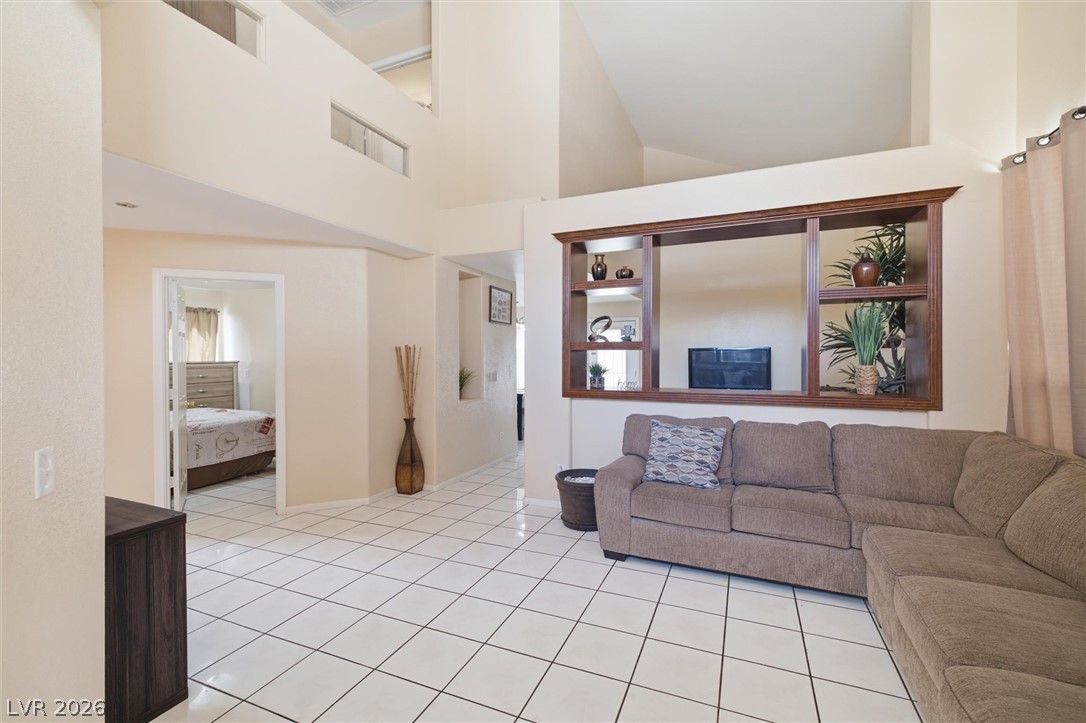
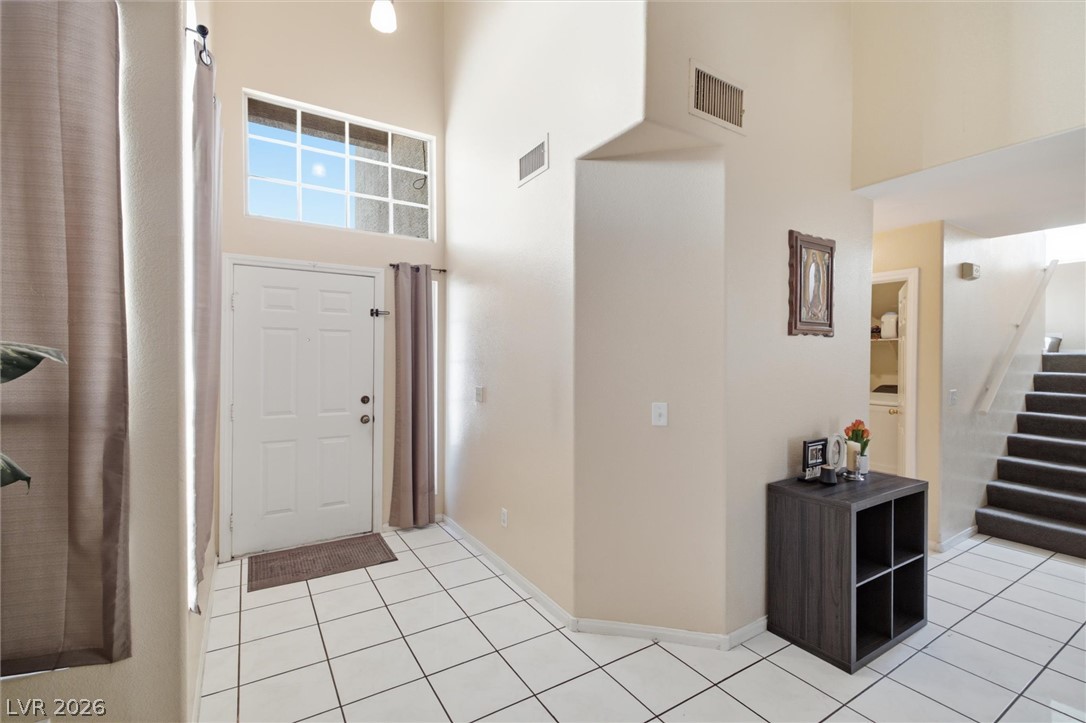
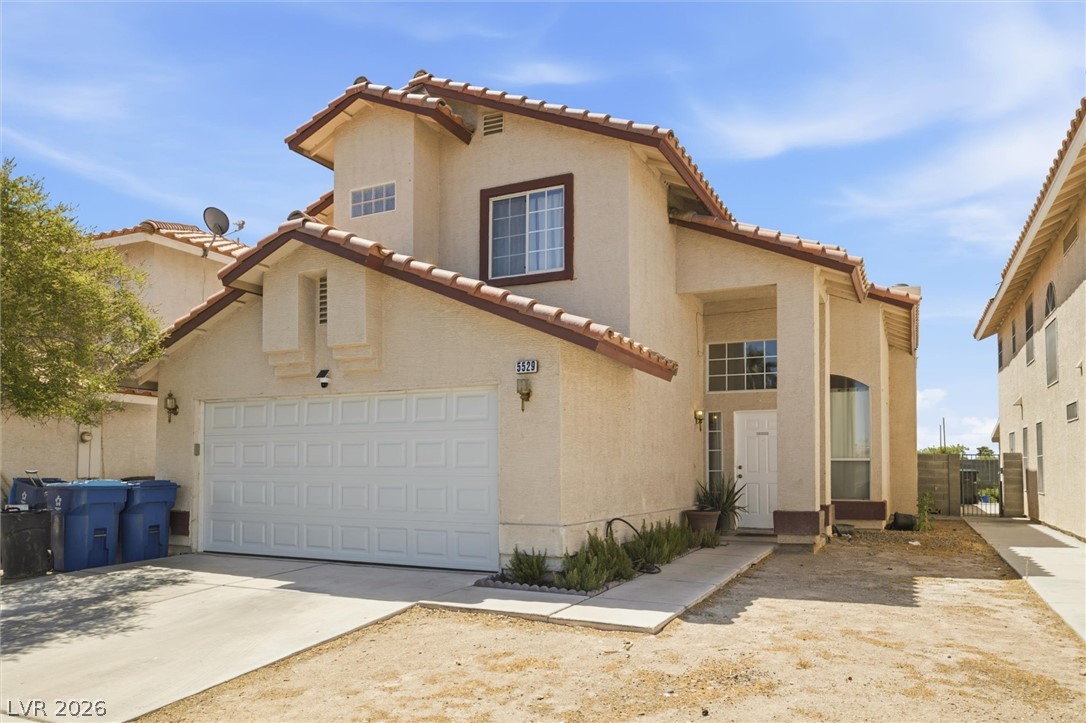
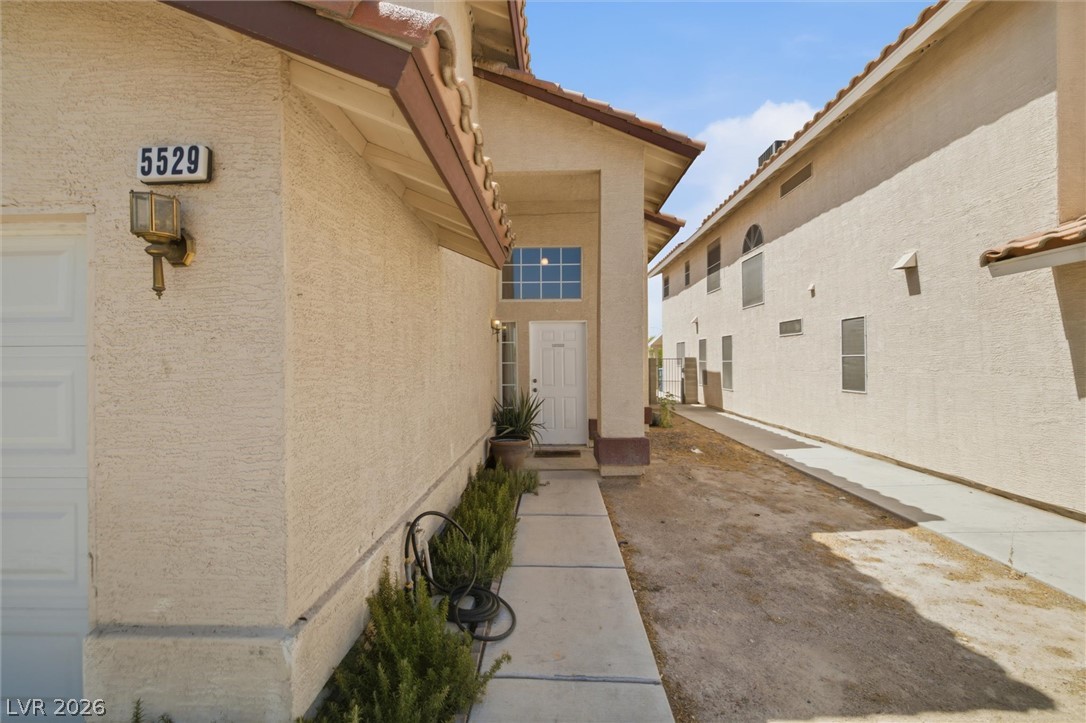
Spacious 4-bedroom, 2.5 bath two-story home in a NO HOA neighborhood. Open the front door to walk into the soaring vaulted ceilings and an open-concept floor plan! Enjoy a bright living room, separate family room, and an upgraded kitchen featuring granite countertops, stainless steel appliances, rich wood cabinetry, and ample storage. A convenient downstairs bedroom is perfect for guests. The spacious primary suite offers a walk-in closet and private ensuite bath. Tile flooring throughout the main living areas, abundant natural light, a 2-car garage, low-maintenance desert landscaping, and an oversized backyard ready for your personal touch. Conveniently located near schools, parks, shopping, dining, and easy freeway access. Amplia casa de dos niveles con 4 recámaras y 2.5 baños, ubicada en una comunidad sin HOA/asociacion. Al abrir la puerta principal, le recibirán impresionantes techos de doble altura y un diseño de concepto abierto que brinda una sensación de amplitud y luminosidad. Disfrute de una acogedora sala, una sala familiar independiente y una cocina remodelada con encimeras de granito, electrodomésticos de acero inoxidable, elegantes gabinetes de madera y abundante espacio de almacenamiento. Una recámara en la planta baja ofrece la comodidad ideal para recibir visitas o para un familiar. La espaciosa suite principal cuenta con un amplio vestidor (walk-in closet) y un baño privado. Los pisos de loseta en las principales áreas de la casa, la abundante luz natural, el garaje para 2 autos, el jardín frontal con paisajismo desértico de bajo mantenimiento y el amplio patio trasero, listo para personalizar a su gusto, completan esta excelente propiedad. Convenientemente ubicada cerca de escuelas, parques, centros comerciales, restaurantes y con fácil acceso a las principales autopistas.

Save
Ask
Tour
Hide
Share
Listing Snapshot
Price 
$389,990
Days On Site 
11 Days
Bedrooms 
4
Inside Area (SqFt) 
1,749 sqft
Total Baths 
3
Full Baths 
2
Partial Baths 
1
Lot Size 
0.1 Acres
Year Built 
1996
MLS® Number 
2799830
Status 
Pending
Property Tax 
$1,510
HOA/Condo/Coop Fees 
N/A
Sq Ft Source 
N/A
Friends & Family
Recent Activity
4 days agoStatus changed to Pending
4 days agoListing updated with changes from the MLS®
2 weeks agoListing first seen on site
General Features
Acres 
0.1
Attached Garage 
Yes
Direction Faces 
North
Garage 
Yes
Garage Spaces 
2
Parking 
AttachedGaragePrivate
Property Sub Type 
Single Family Residence
Sewer 
Public Sewer
SqFt Total 
1749
Style 
TwoStory
Utilities 
Underground Utilities
Water Source 
Public
Zoning 
Single Family
Interior Features
Appliances 
DishwasherDisposalGas RangeMicrowaveRefrigerator
Cooling 
Ceiling Fan(s)Central AirElectric
Fireplace 
Yes
Fireplace Features 
Family RoomGas
Fireplaces 
1
Flooring 
CarpetTile
Furnished 
Unfurnished
Heating 
Natural GasCentral
Interior 
Ceiling Fan(s)
Laundry Features 
Gas Dryer HookupMain LevelLaundry Room
Window Features 
Window CoveringsBlinds
Bedroom 2 
Dimensions - 13x12Description - Upstairs
Bedroom 3 
Dimensions - 12x12Description - Upstairs
Kitchen 
Dimensions - 12x13Description - Granite Countertops,Solid Surface Countertops,Tile Flooring
PrimaryBedroom 
Dimensions - 18x16Description - Custom Closet,Upstairs
Save
Ask
Tour
Hide
Share
Exterior Features
Fencing 
BlockBack Yard
Lot Features 
Landscaped
Patio And Porch 
PatioCovered
Roof 
Tile
Windows/Doors 
Window CoveringsBlinds
Community Features
Association Amenities 
None
Financing Terms Available 
CashConventionalFHAVA Loan
Horse Property 
None
Schools
School District
Unknown
Elementary School
Rundle, Richard,Keller, Charlotte & Jerry
Middle School
O Callaghan M
High School
Eldorado
Listing courtesy of Real Broker LLC (702) 479-9725


Listing information is provided by Participants of the Greater Las Vegas Association of Realtors. IDX information is provided exclusively for personal, non-commercial use, and may not be used for any purpose other than to identify prospective properties consumers may be interested in purchasing. Information is deemed reliable but not guaranteed. Copyright 2026, Greater Las Vegas Association of Realtors.
Last checked: 2026-07-26 03:04 AM UTC

Neighborhood & Commute
Source: Walkscore
Disclosure: Community information and market data powered by Constellation Data Labs. Information is deemed reliable but not guaranteed.
Save
Ask
Tour
Hide
Share