Save
Ask
Tour
Hide
Share
$749,000
11 Days On Site

453 Via Palermo Drive
Henderson, NV 89011

For Sale|Single Family Residence|Active
3
Beds
3
Total Baths
2
Full Baths
1
Partial Bath
2,662
SqFt
$281
/SqFt
2006
Built
Subdivision:
Tuscany Parcel 24
County:
Clark
Listing courtesy of Keller Williams VIP (702) 218-0162

Due to the health concerns created by Coronavirus we are offering personal 1-1 online video walkthough tours where possible.

453 Via Palermo Drive453 Via Palermo Drive453 Via Palermo Drive453 Via Palermo Drive
Save
Ask
Tour
Hide
Share

Mortgage Calculator

Monthly Payment (Est.)

$3,417
Calculator powered by Showcase IDX, a Constellation1 Company. Copyright ©2026 Information is deemed reliable but not guaranteed.

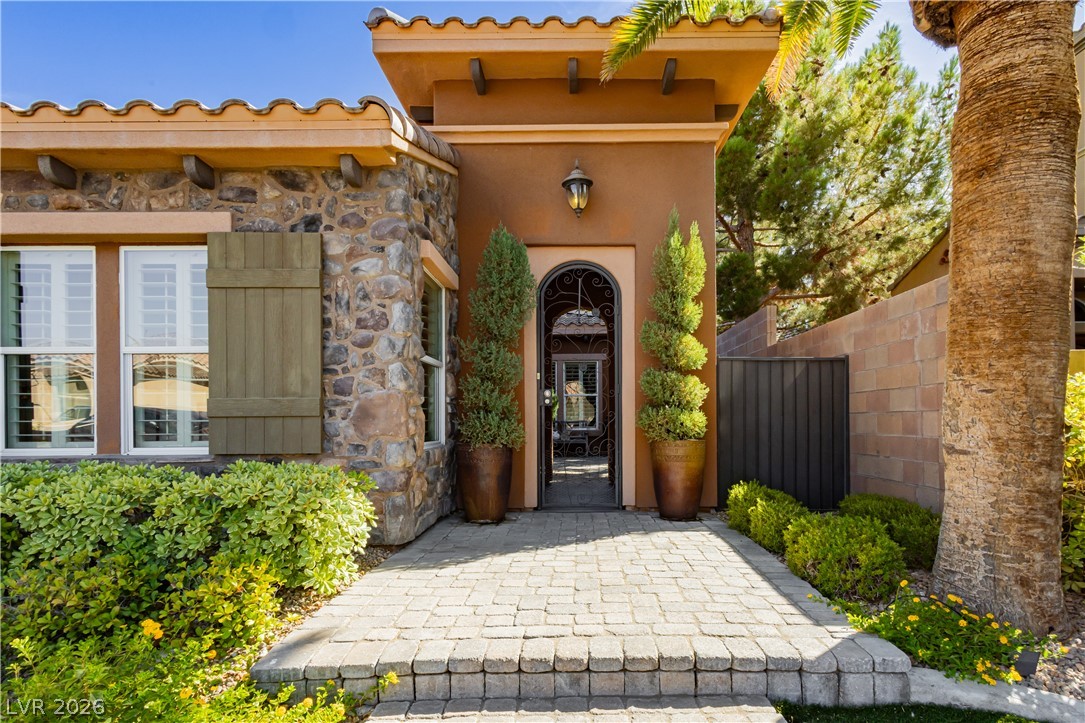
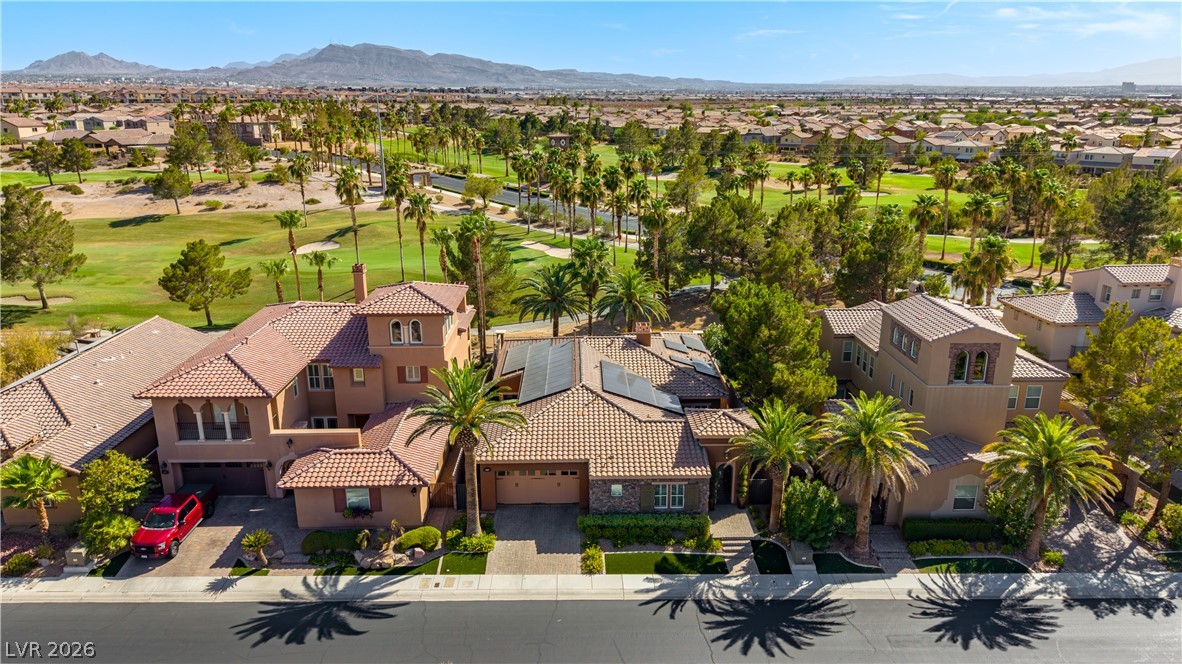
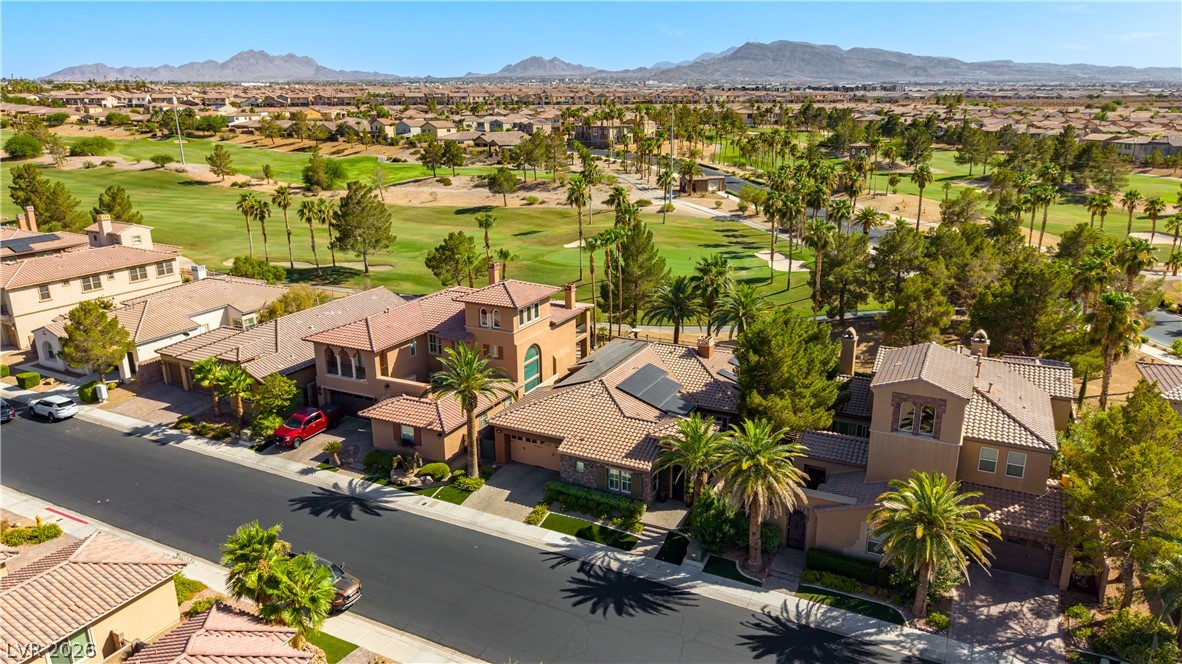
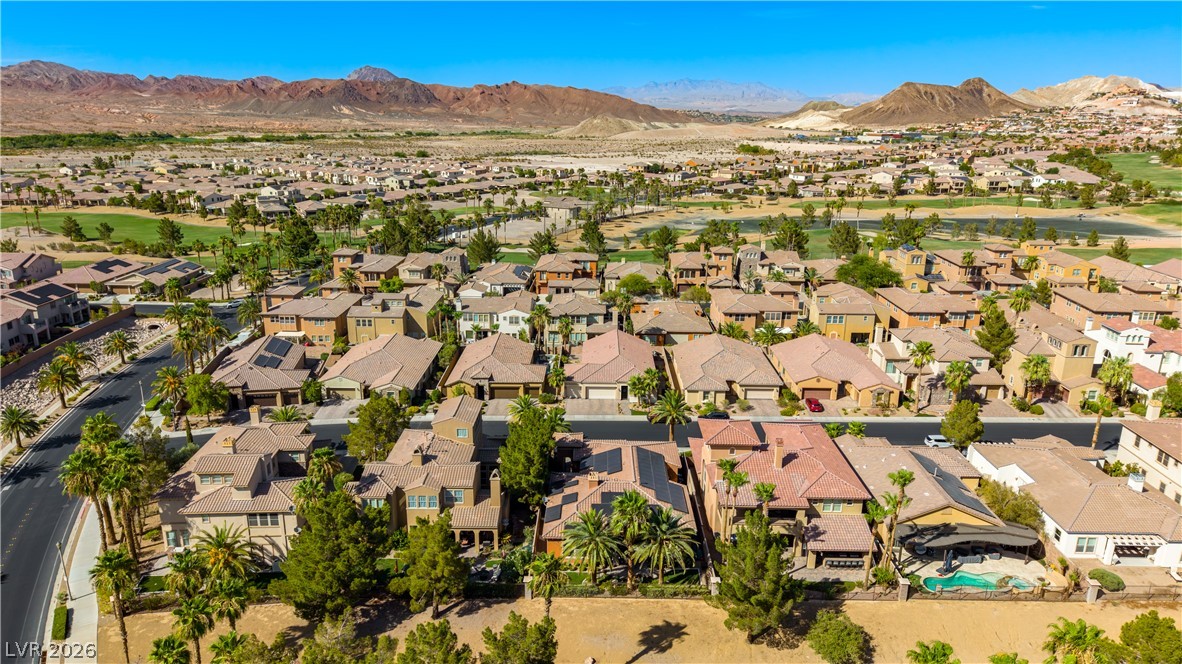
Enjoy resort style living in the prestigious guard gated Tuscany community! This former model home is perfectly positioned on the 10th hole of Chimera Golf Course and offers 3 bedrooms, 3 baths, plus a den in a beautifully designed single story layout. A gated courtyard welcomes you into a home featuring designer finishes, surround sound, and a chef's kitchen with double ovens, gas cooktop, built in refrigerator, and abundant storage. The spacious primary suite includes a spa inspired bath and walk in closet. Recent updates include a newer A/C, water heater, instant hot water, owned solar, and a water softener. Relax or entertain under the covered patio while enjoying spectacular golf course views. Tuscany residents enjoy a 30,000 square foot recreation center with fitness center, resort pool, lap pool, tennis, pickleball, basketball, parks, walking trails, and more.

Save
Ask
Tour
Hide
Share
Listing Snapshot
Price 
$749,000
Days On Site 
11 Days
Bedrooms 
3
Inside Area (SqFt) 
2,662 sqft
Total Baths 
3
Full Baths 
2
Partial Baths 
1
Lot Size 
0.16 Acres
Year Built 
2006
MLS® Number 
2799796
Status 
Active
Property Tax 
$3,618
HOA/Condo/Coop Fees 
$220 monthly
Sq Ft Source 
N/A
Friends & Family
Recent Activity
2 weeks agoListing first seen on site
2 weeks agoListing updated with changes from the MLS®
General Features
Acres 
0.16
Attached Garage 
Yes
Direction Faces 
East
Disclosures 
Covenants Restrictions Disclosure
Garage 
Yes
Garage Spaces 
2
Green Energy Efficient 
Windows
Parking 
AttachedGarageGarage Door OpenerInside EntrancePrivate
Property Sub Type 
Single Family Residence
Security 
Gated Community
Sewer 
Public Sewer
SqFt Total 
2662
Style 
OneStory
Utilities 
Underground Utilities
Water Source 
Public
Zoning 
Single Family
Interior Features
Appliances 
DryerGas CooktopDisposalMicrowaveRefrigeratorWater Softener OwnedWasher
Cooling 
Ceiling Fan(s)Central AirElectric
Electric 
Photovoltaics Seller Owned
Fireplace 
Yes
Fireplace Features 
Family RoomGas
Fireplaces 
1
Flooring 
CarpetMarble
Furnished 
Unfurnished
Heating 
Natural GasCentral
Interior 
Ceiling Fan(s)Master Downstairs
Laundry Features 
Gas Dryer HookupMain LevelLaundry RoomSink
Window Features 
Window CoveringsBlindsDouble Pane WindowsPlantation Shutters
Bedroom 2 
Dimensions - 11x11Description - Ceiling Fan,Closet
Bedroom 3 
Dimensions - 12x11Description - Ceiling Fan,Closet
Den 
Description - Ceiling Fan,Double Doors
Dining Room 
Dimensions - 14x12Description - Formal Dining Room
Kitchen 
Description - Breakfast Bar/Counter,Garden Window,Granite Countertops,Island,Lighting Recessed,Pantry,Stainless Steel Appliances,Vented Outside
Living Room 
Dimensions - 22X21Description - Built-In Entertainment Center,Rear,Surround Sound
PrimaryBathroom 
Description - Double Sink,Separate Shower,Separate Tub
PrimaryBedroom 
Dimensions - 18x15Description - Ceiling Fan,Pbr Separate From Other,Walk-In Closet(s)
Save
Ask
Tour
Hide
Share
Exterior Features
Exterior 
BarbecueCourtyardPrivate Yard
Fencing 
BlockBack YardWrought Iron
Lot Features 
Landscaped
Patio And Porch 
PatioCovered
Roof 
Tile
View 
Golf Course
Waterview 
Golf Course
Windows/Doors 
Window CoveringsBlindsDouble Pane WindowsPlantation Shutters
Community Features
Association Amenities 
Fitness CenterGolf CourseGatedTennis Court(s)Security
Association Dues 
220
Community Features 
Gated
Financing Terms Available 
CashConventionalVA Loan
HOA Fee Frequency 
Monthly
Horse Property 
None
Schools
School District
Unknown
Elementary School
Josh, Stevens,Josh, Stevens
Middle School
Brown B. Mahlon
High School
Basic Academy
Listing courtesy of Keller Williams VIP (702) 218-0162


Listing information is provided by Participants of the Greater Las Vegas Association of Realtors. IDX information is provided exclusively for personal, non-commercial use, and may not be used for any purpose other than to identify prospective properties consumers may be interested in purchasing. Information is deemed reliable but not guaranteed. Copyright 2026, Greater Las Vegas Association of Realtors.
Last checked: 2026-07-26 03:04 AM UTC

Neighborhood & Commute
Source: Walkscore
Disclosure: Community information and market data powered by Constellation Data Labs. Information is deemed reliable but not guaranteed.

Save
Ask
Tour
Hide
Share