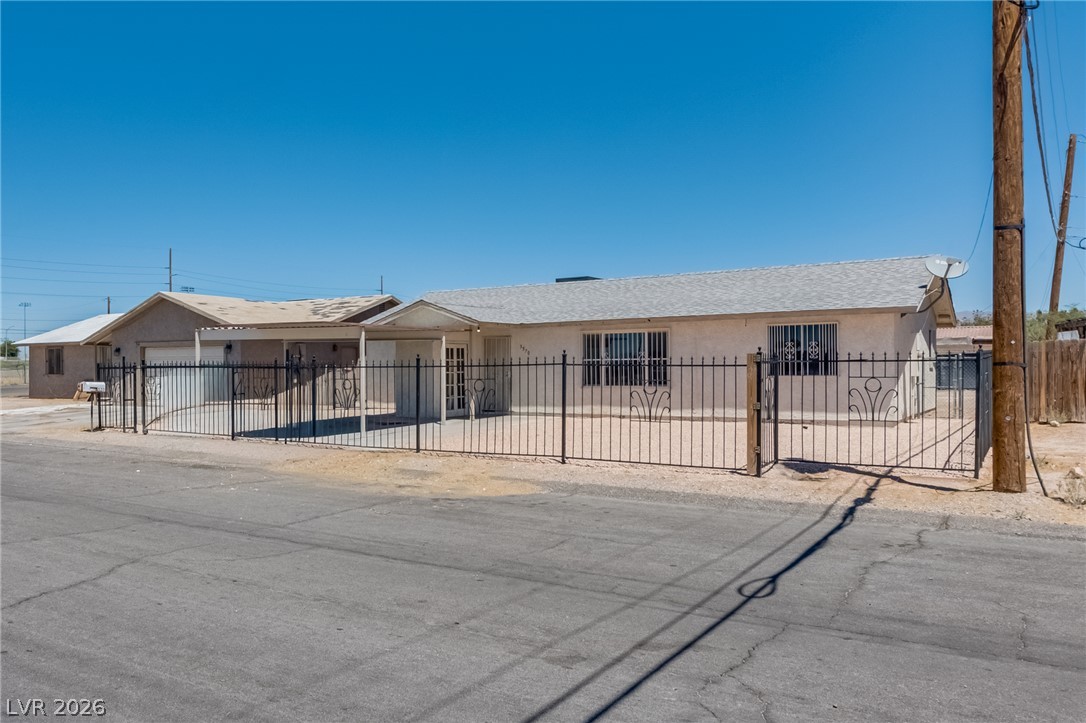
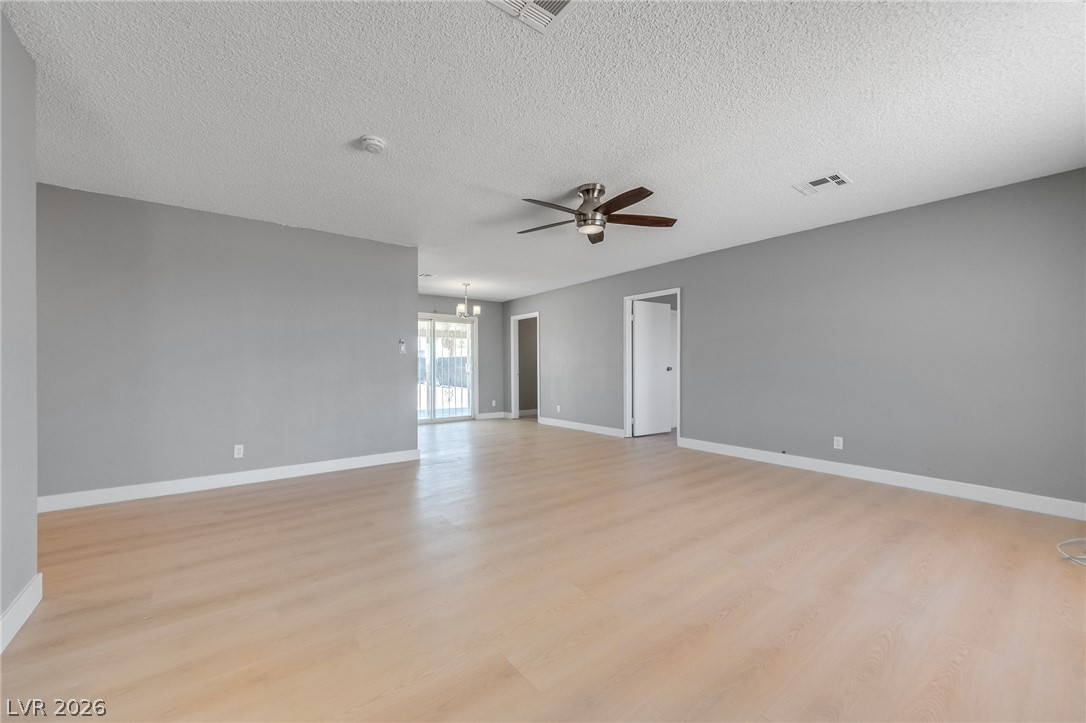
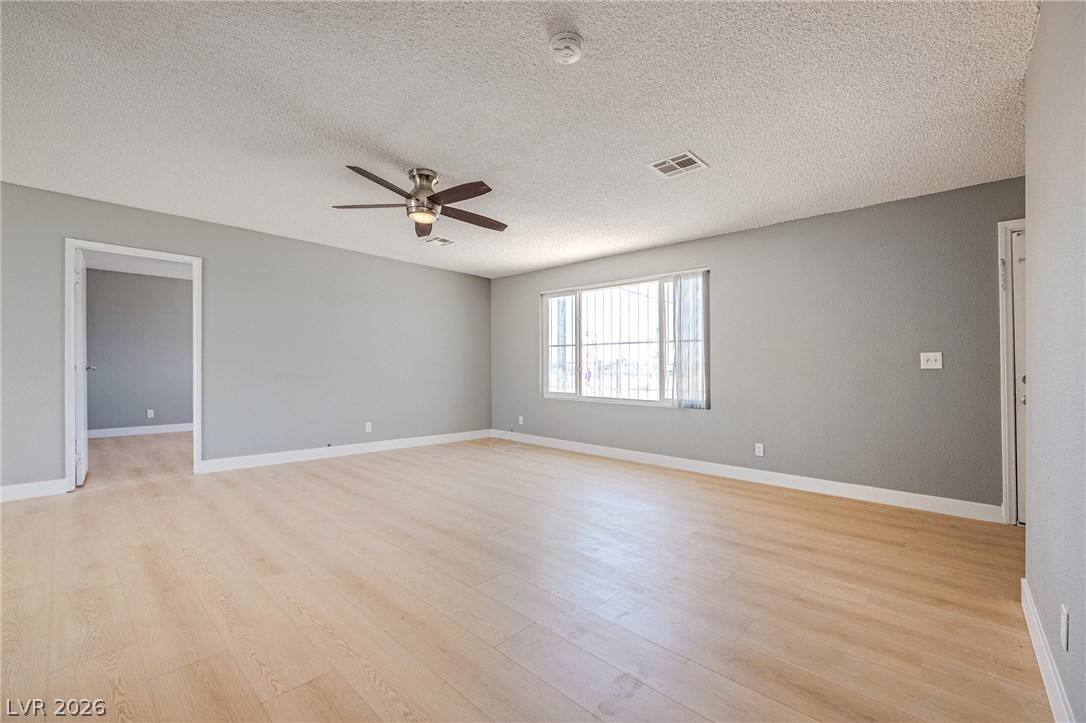
Welcome to 3570 Irwin Ave, a beautifully updated 3-bedroom, 2-bathroom single-story home that combines modern upgrades with practical features and exceptional value. Step inside to discover a fully remodeled interior featuring updated finishes throughout, creating a fresh, stylish, and move-in-ready living space.
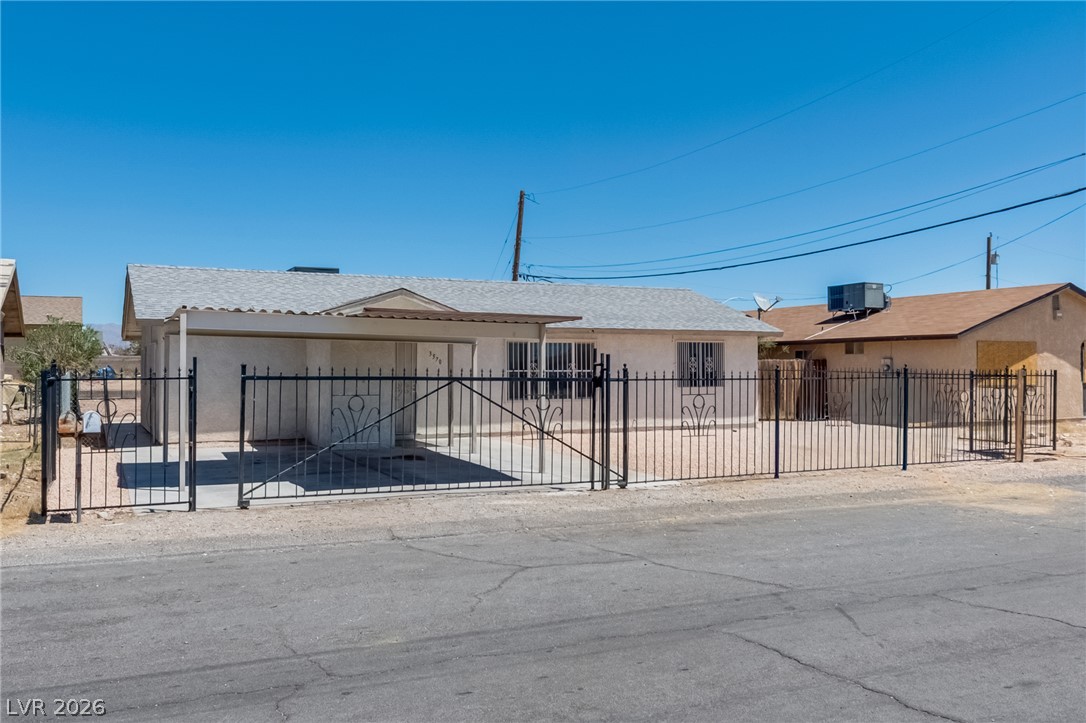
The exterior has been enhanced with fresh decorative rock landscaping that adds curb appeal while keeping maintenance low. The property is also fully enclosed with a front security gate and rolling gate, offering added privacy, security, and convenient access.
The spacious backyard is a blank canvas, ready for your dream outdoor living space, pool, garden, or entertaining area.
Enjoy peace of mind knowing the home’s major systems have already been updated, including a roof that’s less than 6 years old and an A/C system that’s only 2 years old and has been professionally serviced, providing comfort and efficiency for years to come.
Save
Ask
Tour
Hide
Share
Listing Snapshot
Price
$349,999
Days On Site
0 Days
Bedrooms
3
Inside Area (SqFt)
1,248 sqft
Total Baths
2
Full Baths
2
Partial Baths
N/A
Lot Size
N/A
Year Built
1980
MLS® Number
2799742
Status
Active
Property Tax
$439
HOA/Condo/Coop Fees
N/A
Sq Ft Source
N/A
Friends & Family
React
Comment
Invite
No Comments Yet
Did you know? You can invite friends and family to your search. They can join your search, rate and discuss listings with you.
Recent Activity
3 hours ago
Listing first seen on site
11 hours ago
Listing updated with changes from the MLS®
General Features
Direction Faces
South
Disclosures
Principal Is Real Estate Licensed
Parking
AssignedCovered
Property Sub Type
Single Family Residence
Sewer
Public Sewer
SqFt Total
1248
Style
OneStory
Utilities
Underground Utilities
Water Source
Public
Zoning
Single Family
Interior Features
Appliances
Built-In Gas OvenDryerDishwasherDisposalRefrigeratorWasher
Listing courtesy of United Realty Group (702) 499-4701
Listing information is provided by Participants of the Greater Las Vegas Association of Realtors. IDX information is provided exclusively for personal, non-commercial use, and may not be used for any purpose other than to identify prospective properties consumers may be interested in purchasing. Information is deemed reliable but not guaranteed. Copyright 2026, Greater Las Vegas Association of Realtors.
Last checked: 2026-07-14 12:10 AM UTC
Neighborhood & Commute
Source: Walkscore
Disclosure: Community information and market data powered by Constellation Data Labs. Information is deemed reliable but not guaranteed.


Did you know? You can invite friends and family to your search. They can join your search, rate and discuss listings with you.