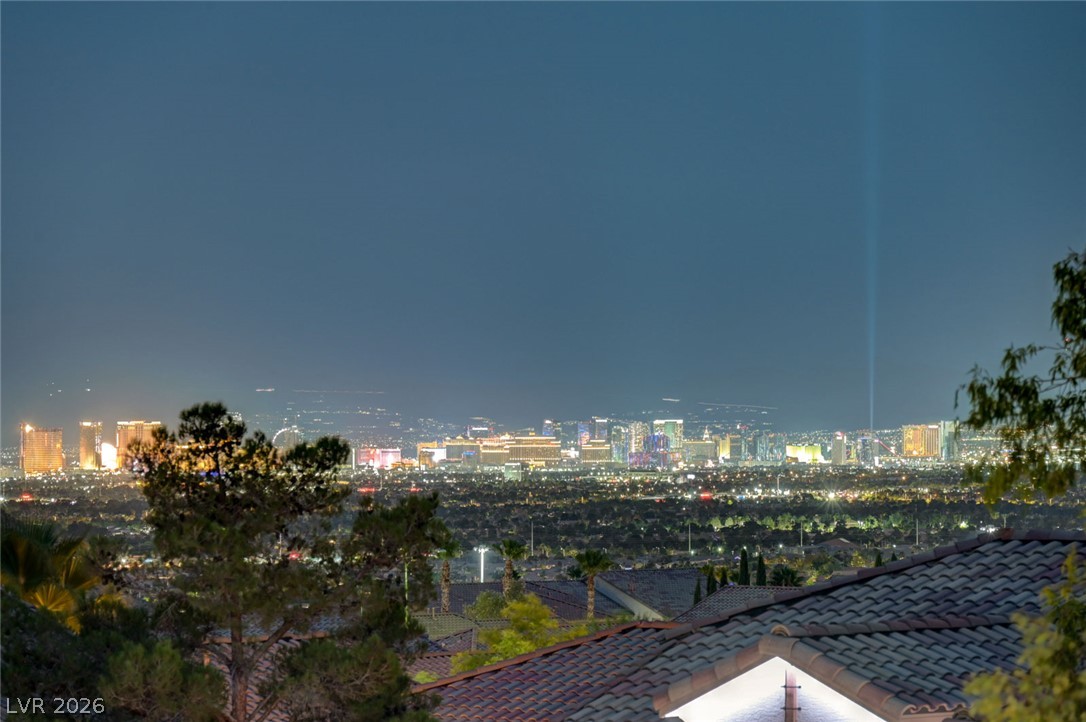
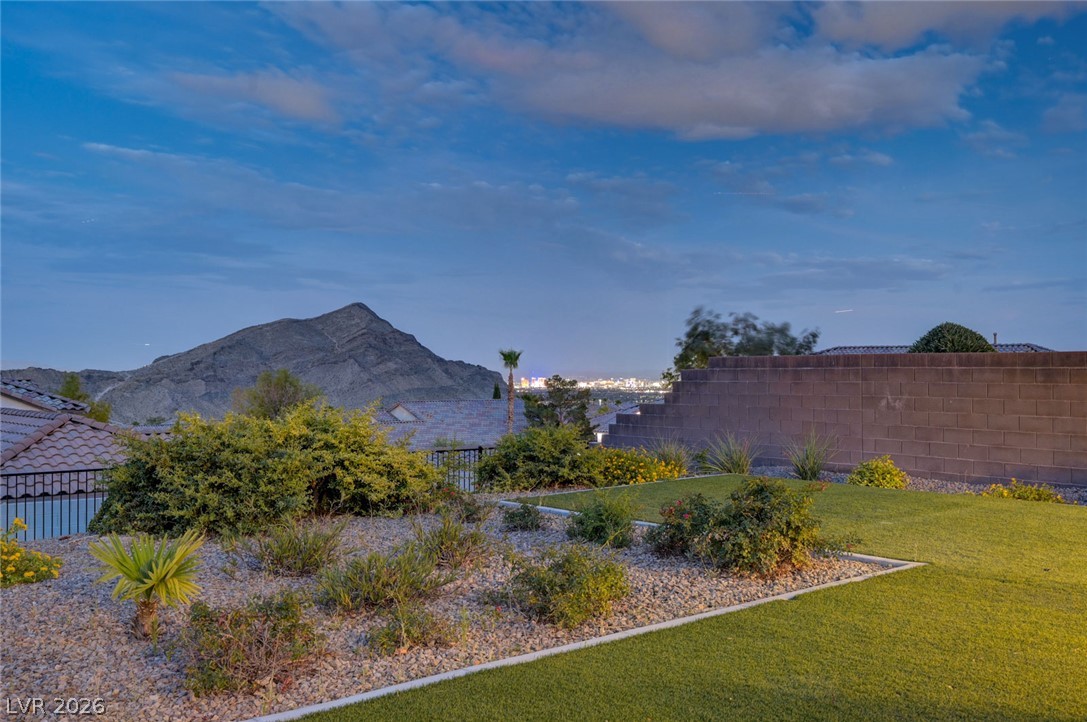
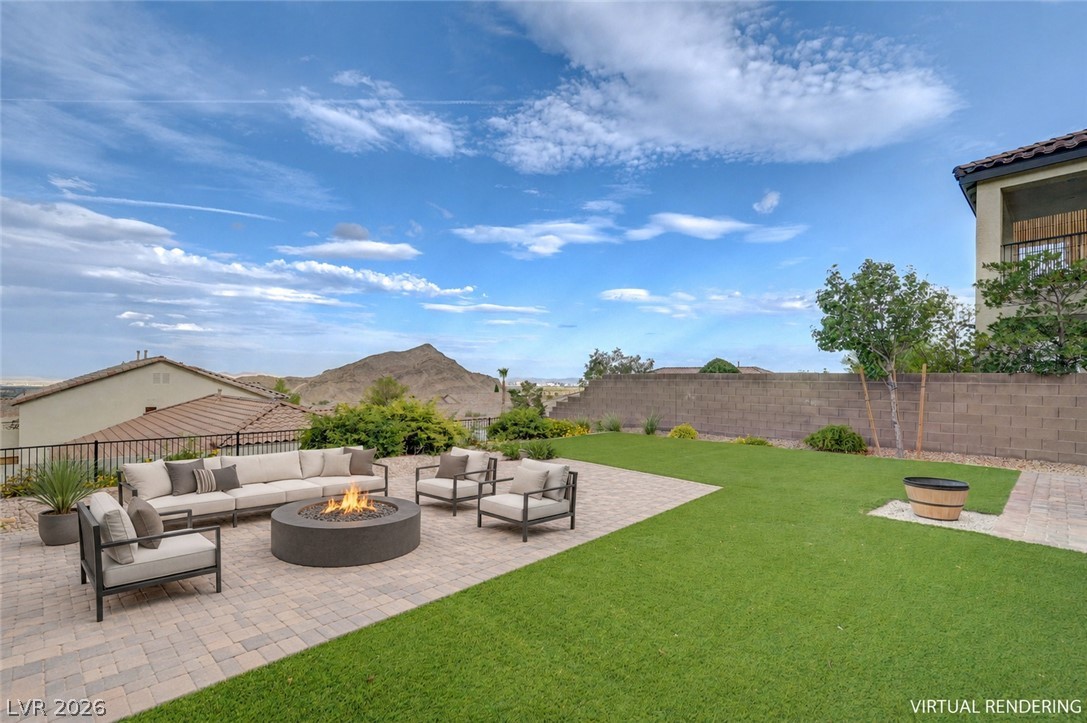
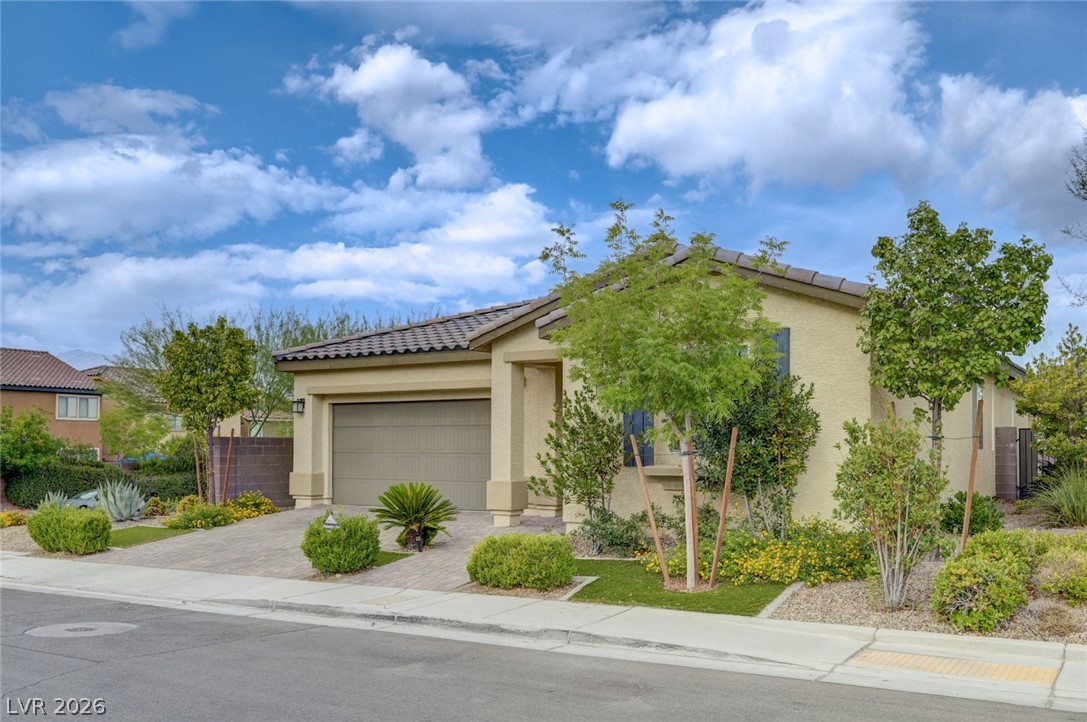
Rare opportunity to own a former model home with stunning mountain, city, and Strip views! Built in 2019 and set on a hilltop in Lone Mountain, this single-story home was designed to take full advantage of its incredible location. The infinity-style backyard creates a seamless connection to the views, while the covered patio offers the perfect place to relax and take in the mountains with the city lights sparkling in the distance. Wake up to Strip views from the primary suite, complete with a spa-like bathroom featuring a massive walk-in shower and an oversized walk-in closet. The open floor plan is centered around a spacious kitchen with an oversized island that's ideal for entertaining, and with four bedrooms, there's plenty of space for family, guests, or a home office. Located just 10 minutes from Downtown Summerlin, this is a rare combination of newer single-story living, panoramic views, and an exceptional location.
Save
Ask
Tour
Hide
Share
Listing Snapshot
Price
$599,000
Days On Site
0 Days
Bedrooms
4
Inside Area (SqFt)
1,850 sqft
Total Baths
2
Full Baths
2
Partial Baths
N/A
Lot Size
0.14 Acres
Year Built
2019
MLS® Number
2799718
Status
Active
Property Tax
$5,461
HOA/Condo/Coop Fees
$42 monthly
Sq Ft Source
N/A
Friends & Family
React
Comment
Invite
No Comments Yet
Did you know? You can invite friends and family to your search. They can join your search, rate and discuss listings with you.
Listing courtesy of Platinum Real Estate Prof (307) 259-7750
Listing information is provided by Participants of the Greater Las Vegas Association of Realtors. IDX information is provided exclusively for personal, non-commercial use, and may not be used for any purpose other than to identify prospective properties consumers may be interested in purchasing. Information is deemed reliable but not guaranteed. Copyright 2026, Greater Las Vegas Association of Realtors.
Last checked: 2026-07-14 09:06 PM UTC
Neighborhood & Commute
Source: Walkscore
Disclosure: Community information and market data powered by Constellation Data Labs. Information is deemed reliable but not guaranteed.


Did you know? You can invite friends and family to your search. They can join your search, rate and discuss listings with you.