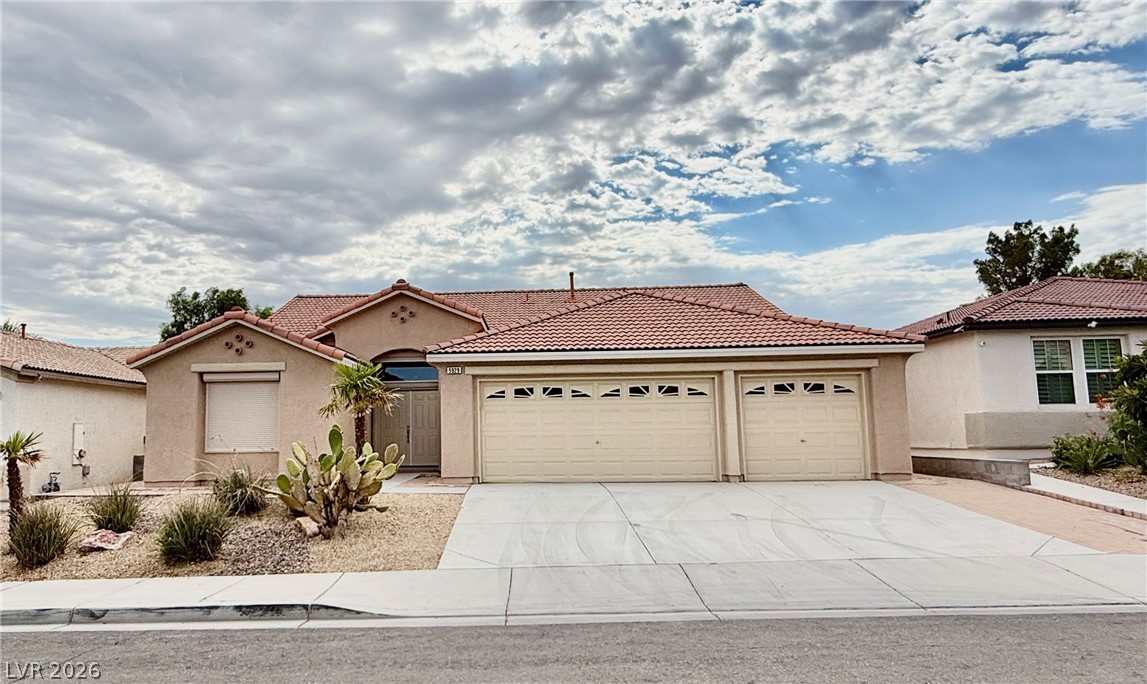
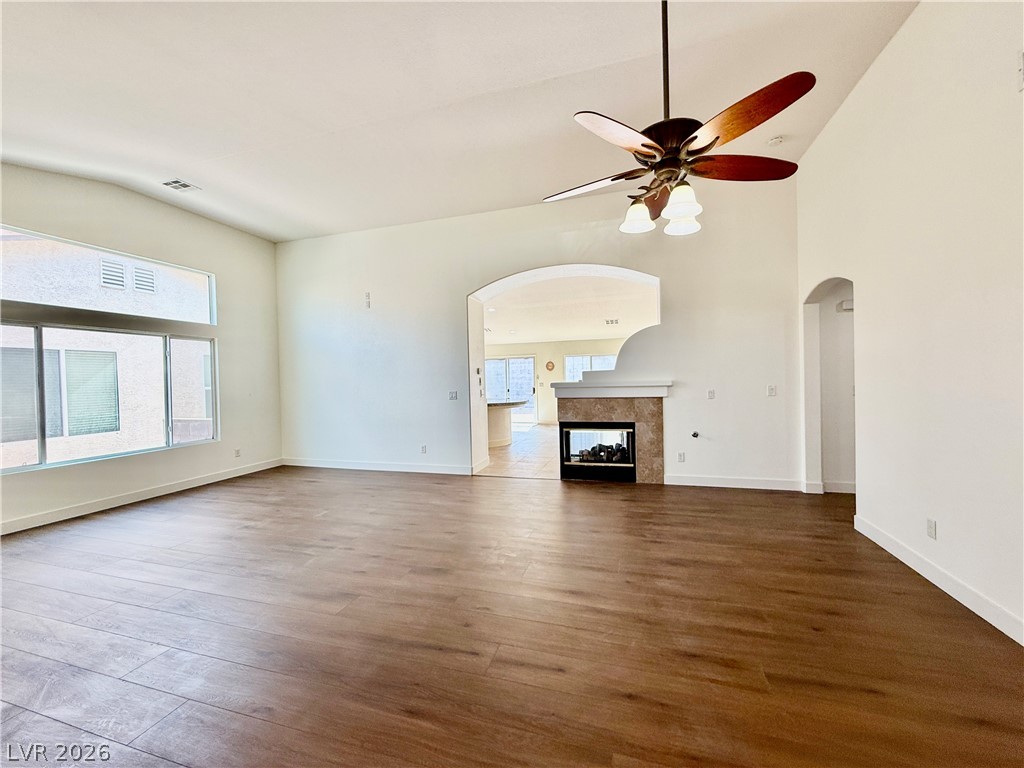
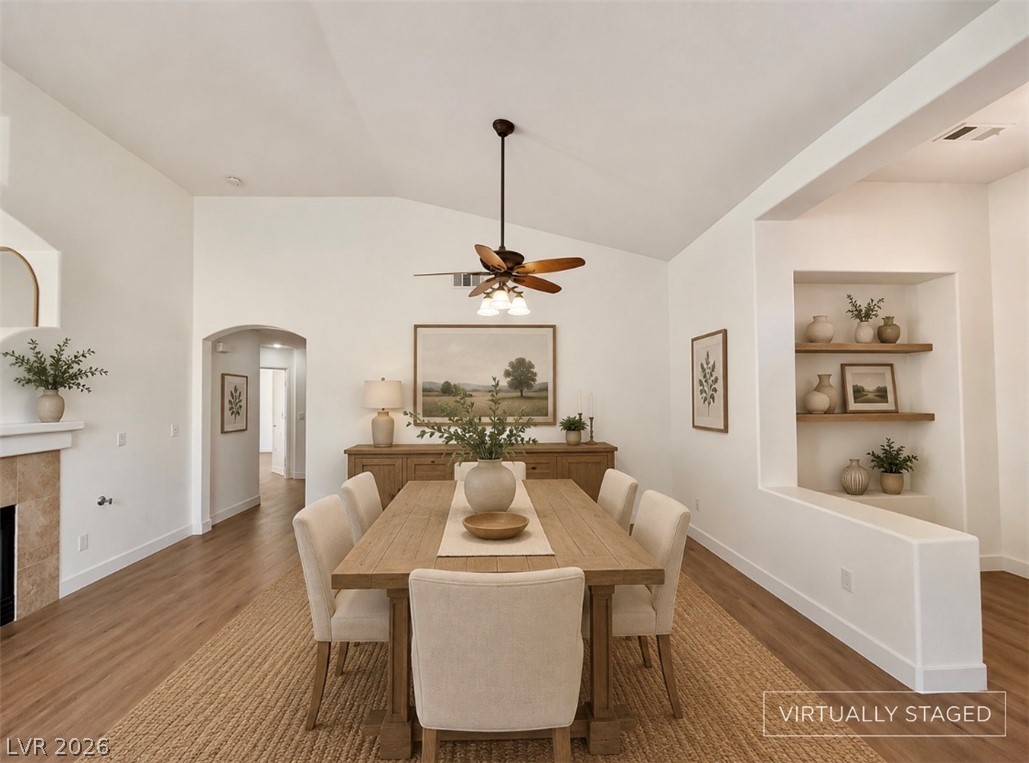
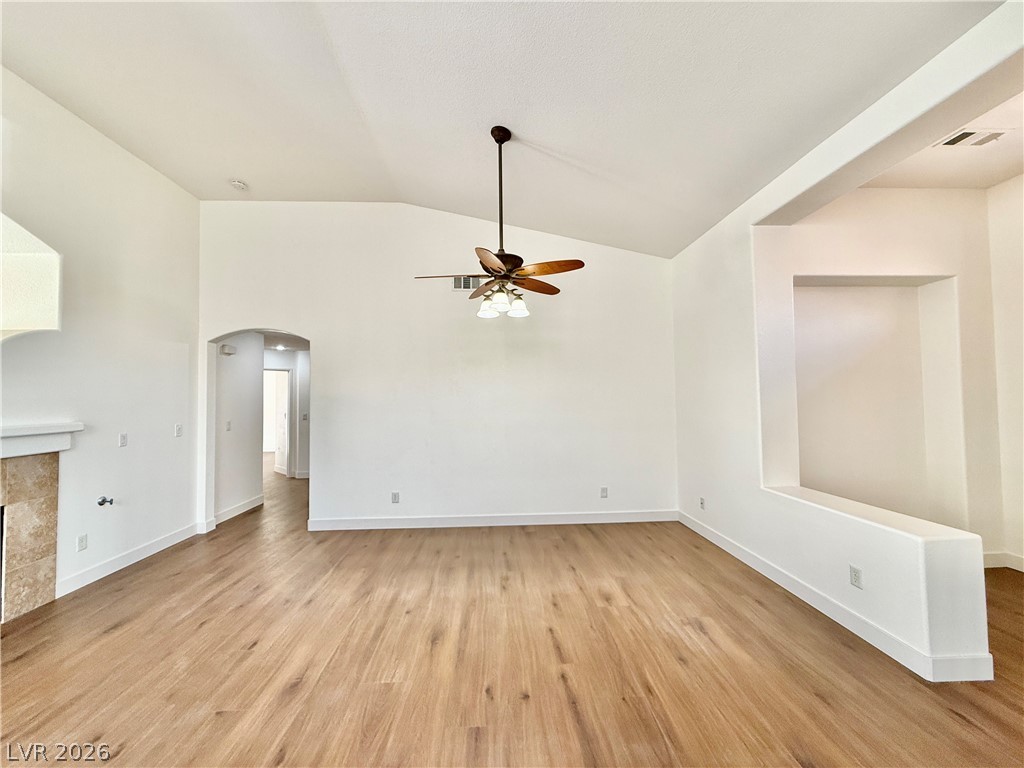
Discover a harmonious blend of style and comfort at this North Las Vegas residence, where an inviting exterior with desert-inspired landscaping welcomes you home. A tiled roof with custom soffits crown the stucco construction, complemented by a spacious concrete driveway leading to a convenient garage. Step inside to an expansive common area featuring vaulted ceilings, a fresh coat of paint and brand new LVP flooring, creating an open and airy atmosphere. The living space is anchored by a warm fireplace, perfect for cozy evenings. An adjoining vivid dining area boasts vaulted ceilings and built-in display shelving, offering a refined setting for meals and entertaining. The chef's kitchen is a culinary delight, equipped with a generous granite island, well-lit cabinetry, and contemporary appliances, all set on durable tile flooring. Sliding glass doors provide direct access to the outdoor patio, seamlessly blending indoor and outdoor living. Retreat to well-appointed bedrooms, each featuring brand new LVP flooring and large windows that invite abundant natural light. Bathrooms offer dual vanities with ample storage, while the primary bath includes a deep soaking tub and a separate glass shower for a spa-like experience. Practical amenities include a functional laundry room with a washer and dryer, and spacious walk-in closets with ample shelving for versatile storage. Outside, an enclosed backyard provides a private outdoor retreat with a paver patio for zero maintenance. This home truly offers a lifestyle of comfort and elegance in a desirable neighborhood.
Save
Ask
Tour
Hide
Share
Listing Snapshot
Price
$485,000
Days On Site
11 Days
Bedrooms
4
Inside Area (SqFt)
2,283 sqft
Total Baths
3
Full Baths
2
Partial Baths
1
Lot Size
0.14 Acres
Year Built
2004
MLS® Number
2799668
Status
Active
Property Tax
$2,593
HOA/Condo/Coop Fees
$37 monthly
Sq Ft Source
N/A
Friends & Family
React
Comment
Invite
No Comments Yet
Did you know? You can invite friends and family to your search. They can join your search, rate and discuss listings with you.
Recent Activity
2 weeks ago
Listing first seen on site
2 weeks ago
Listing updated with changes from the MLS®
General Features
Acres
0.14
Attached Garage
Yes
Direction Faces
East
Disclosures
Covenants Restrictions Disclosure
Garage
Yes
Garage Spaces
3
Green Energy Efficient
Windows
Parking
AttachedGarageGarage Door OpenerInside EntrancePrivate
Property Sub Type
Single Family Residence
Sewer
Public Sewer
SqFt Total
2283
Style
OneStory
Utilities
Cable AvailableUnderground Utilities
Water Source
Public
Zoning
Single Family
Interior Features
Appliances
DryerDishwasherDisposalGas RangeGas Water HeaterMicrowaveRefrigeratorWasherWater Heater
Listing courtesy of Premier Realty Group (702) 528-0180
Listing information is provided by Participants of the Greater Las Vegas Association of Realtors. IDX information is provided exclusively for personal, non-commercial use, and may not be used for any purpose other than to identify prospective properties consumers may be interested in purchasing. Information is deemed reliable but not guaranteed. Copyright 2026, Greater Las Vegas Association of Realtors.
Last checked: 2026-07-26 03:04 AM UTC
Neighborhood & Commute
Source: Walkscore
Disclosure: Community information and market data powered by Constellation Data Labs. Information is deemed reliable but not guaranteed.


Did you know? You can invite friends and family to your search. They can join your search, rate and discuss listings with you.