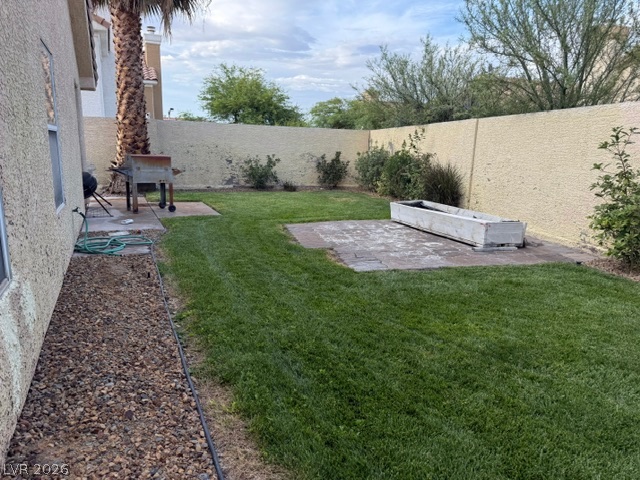
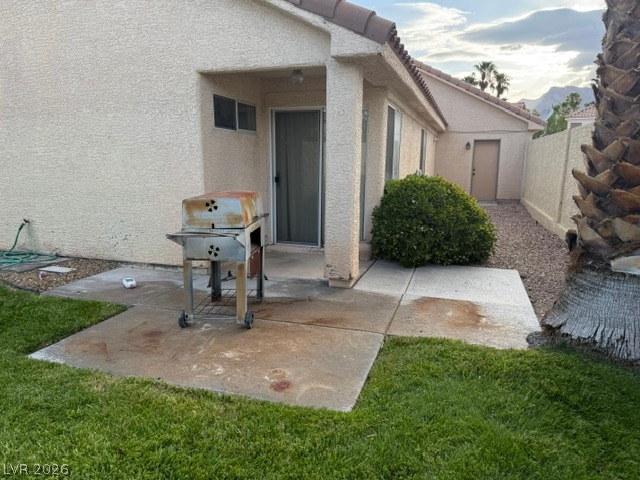
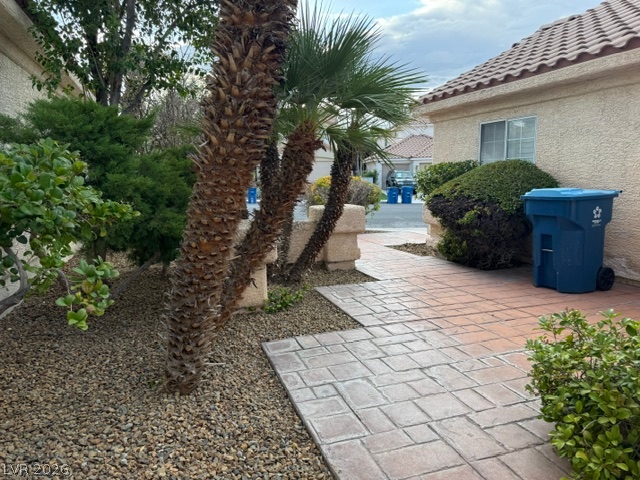
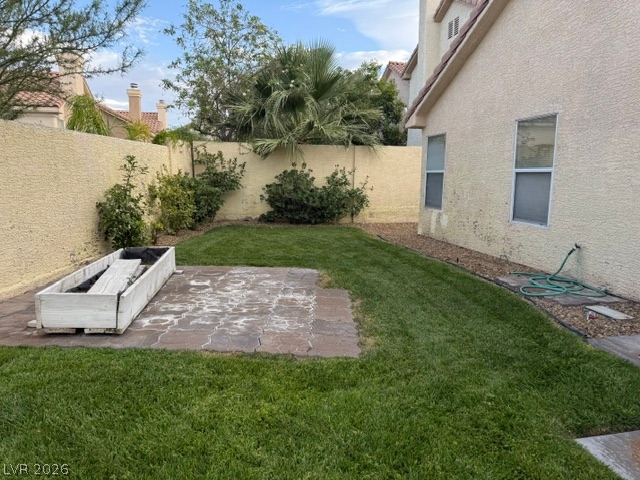
Former Summerlin model home with a rare single-story floor plan and a spacious 3-car garage, including an air-conditioned garage for year-round comfort. Ideally located in the heart of Summerlin, this home offers incredible potential and is priced to reflect the opportunity for updates and personalization. The expansive backyard features real grass and a covered patio, creating the perfect setting for entertaining, relaxing, or enjoying outdoor living. Inside, the open-concept living room boasts soaring vaulted ceilings and flows seamlessly into the kitchen, providing a bright and welcoming space for everyday living. The home is currently tenant-occupied, making showings subject to tenant availability. With its desirable location, functional layout, and outstanding potential, this is a fantastic opportunity to create your dream home in one of Summerlin's most sought-after neighborhoods.
Save
Ask
Tour
Hide
Share
Listing Snapshot
Price
$385,000
Days On Site
0 Days
Bedrooms
2
Inside Area (SqFt)
1,040 sqft
Total Baths
2
Full Baths
2
Partial Baths
N/A
Lot Size
0.13 Acres
Year Built
1991
MLS® Number
2799617
Status
Active
Property Tax
$2,439
HOA/Condo/Coop Fees
$65 monthly
Sq Ft Source
N/A
Friends & Family
React
Comment
Invite
No Comments Yet
Did you know? You can invite friends and family to your search. They can join your search, rate and discuss listings with you.
Recent Activity
an hour ago
Listing first seen on site
8 hours ago
Listing updated with changes from the MLS®
General Features
Acres
0.13
Attached Garage
Yes
Direction Faces
West
Disclosures
Covenants Restrictions Disclosure
Garage
Yes
Garage Spaces
3
Parking
AttachedGarageGarage Door OpenerInside EntrancePrivate
Property Sub Type
Single Family Residence
Sewer
Public Sewer
SqFt Total
1040
Style
OneStory
Utilities
Underground Utilities
Water Source
Public
Zoning
Single Family
Interior Features
Appliances
DryerDisposalGas RangeRefrigeratorWasher
Cooling
Central AirElectric
Fireplace
Yes
Fireplace Features
GasGreat Room
Fireplaces
1
Flooring
CarpetLinoleumVinyl
Furnished
Unfurnished
Heating
Natural GasCentral
Interior
Master Downstairs
Laundry Features
Gas Dryer HookupLaundry ClosetLaundry Room
Window Features
Window CoveringsBlinds
Bedroom 2
Dimensions - 11x11Description - Closet,Telephone Jack
Dining Room
Dimensions - 12x11Description - Living Room/Dining Combo
Listing courtesy of Cofield Real Estate (702) 743-6408
Listing information is provided by Participants of the Greater Las Vegas Association of Realtors. IDX information is provided exclusively for personal, non-commercial use, and may not be used for any purpose other than to identify prospective properties consumers may be interested in purchasing. Information is deemed reliable but not guaranteed. Copyright 2026, Greater Las Vegas Association of Realtors.
Last checked: 2026-07-14 09:11 PM UTC
Neighborhood & Commute
Source: Walkscore
Disclosure: Community information and market data powered by Constellation Data Labs. Information is deemed reliable but not guaranteed.


Did you know? You can invite friends and family to your search. They can join your search, rate and discuss listings with you.