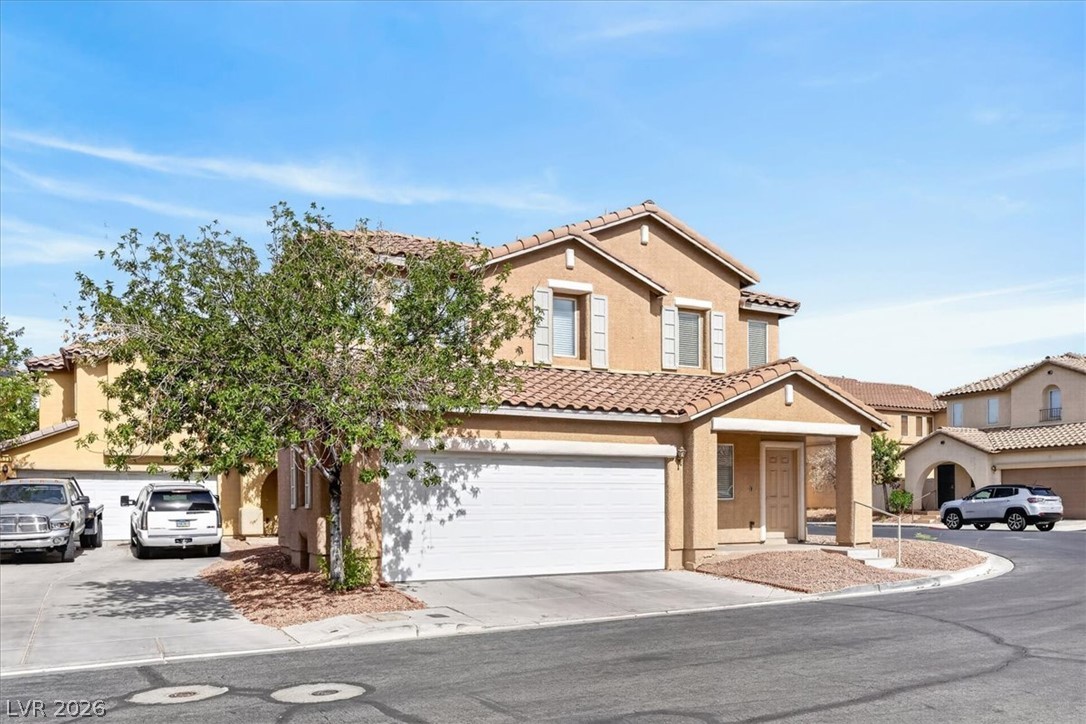
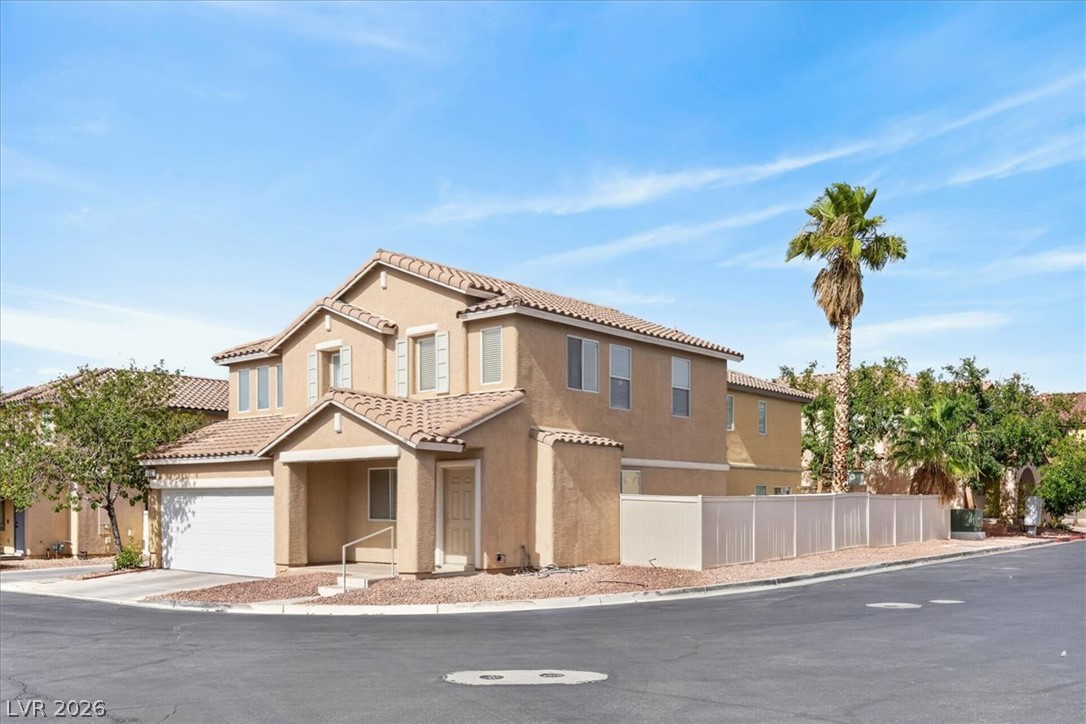
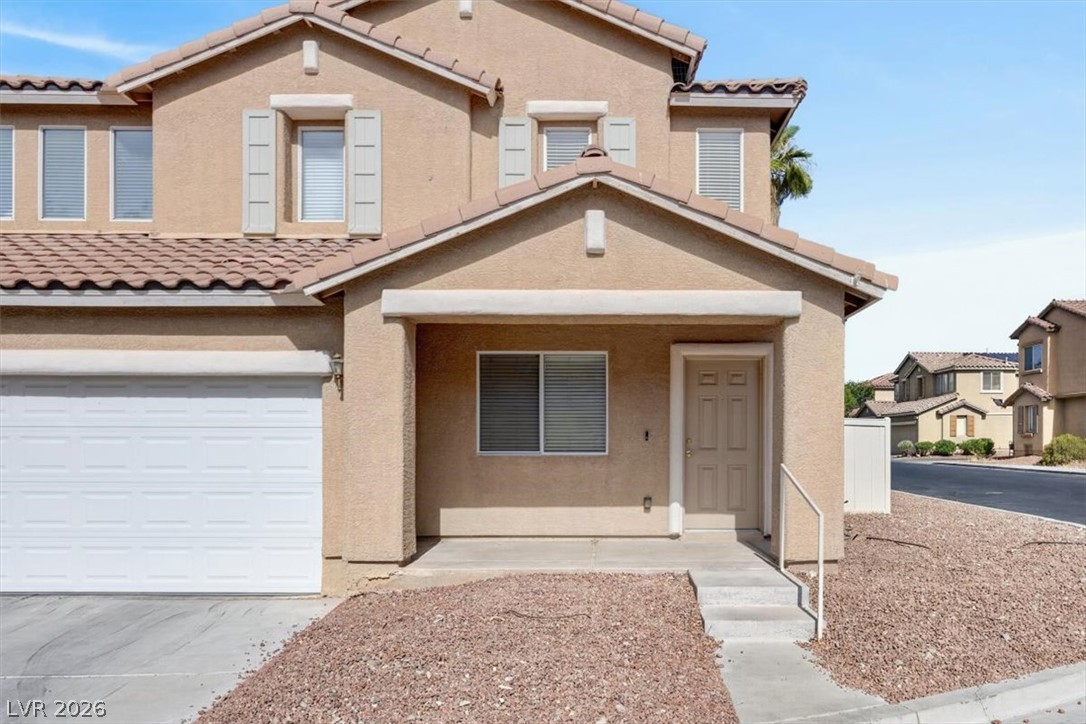
Discover an exceptional opportunity in Henderson, offering a seamless blend of comfort and modern living. This charming two-story residence presents three spacious bedrooms and two and a half bathrooms, encompassing 1485 square feet of thoughtfully designed living space. The exterior features a well-maintained stucco facade with a tile roof, contributing to its appealing curb presence and ensuring durability. A practical attached garage provides convenient parking and is equipped with Tesla charger.
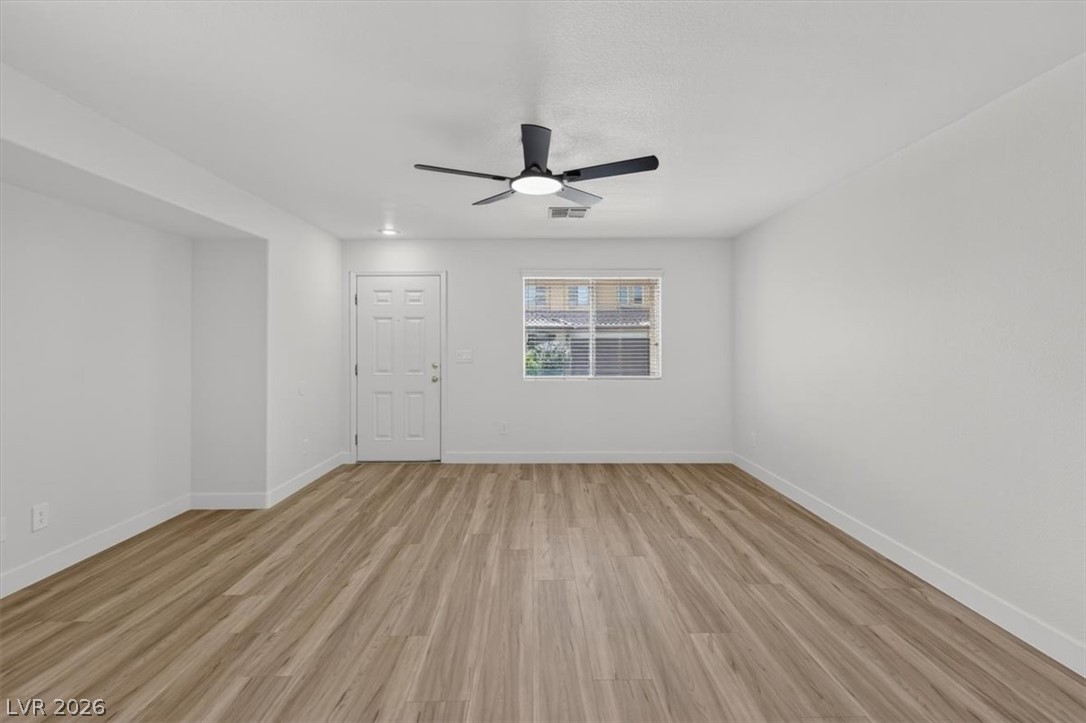
Step inside to a welcoming atmosphere where details like drywall interiors enhance the home's contemporary feel. The kitchen is a culinary delight, equipped with a microwave and ample wood cabinetry, seamlessly transitioning to an inviting living area. Enjoy the convenience of modern stainless steel appliances that elevate the cooking experience. The flexible layout includes a versatile open landing, perfect for a home office or study space, illuminated by abundant natural light.
Outdoor living is a breeze with a private patio, ideal for relaxation or entertaining guests. The property boasts a fenced yard with artificial turf, providing a low-maintenance oasis for enjoyment. Located in a desirable Henderson neighborhood, this home combines serene residential living with easy access to local amenities, creating an ideal setting for a vibrant lifestyle. This residence is a remarkable find, promising both comfort and convenience in a sought-after location.
Save
Ask
Tour
Hide
Share
Listing Snapshot
Price
$374,999
Days On Site
0 Days
Bedrooms
3
Inside Area (SqFt)
1,486 sqft
Total Baths
3
Full Baths
2
Partial Baths
1
Lot Size
0.09 Acres
Year Built
2005
MLS® Number
2799602
Status
Active
Property Tax
$1,366
HOA/Condo/Coop Fees
$67 monthly
Sq Ft Source
N/A
Friends & Family
React
Comment
Invite
No Comments Yet
Did you know? You can invite friends and family to your search. They can join your search, rate and discuss listings with you.
Listing courtesy of Platinum Real Estate Prof (702) 513-9943
Listing information is provided by Participants of the Greater Las Vegas Association of Realtors. IDX information is provided exclusively for personal, non-commercial use, and may not be used for any purpose other than to identify prospective properties consumers may be interested in purchasing. Information is deemed reliable but not guaranteed. Copyright 2026, Greater Las Vegas Association of Realtors.
Last checked: 2026-07-14 12:15 AM UTC
Neighborhood & Commute
Source: Walkscore
Disclosure: Community information and market data powered by Constellation Data Labs. Information is deemed reliable but not guaranteed.


Did you know? You can invite friends and family to your search. They can join your search, rate and discuss listings with you.