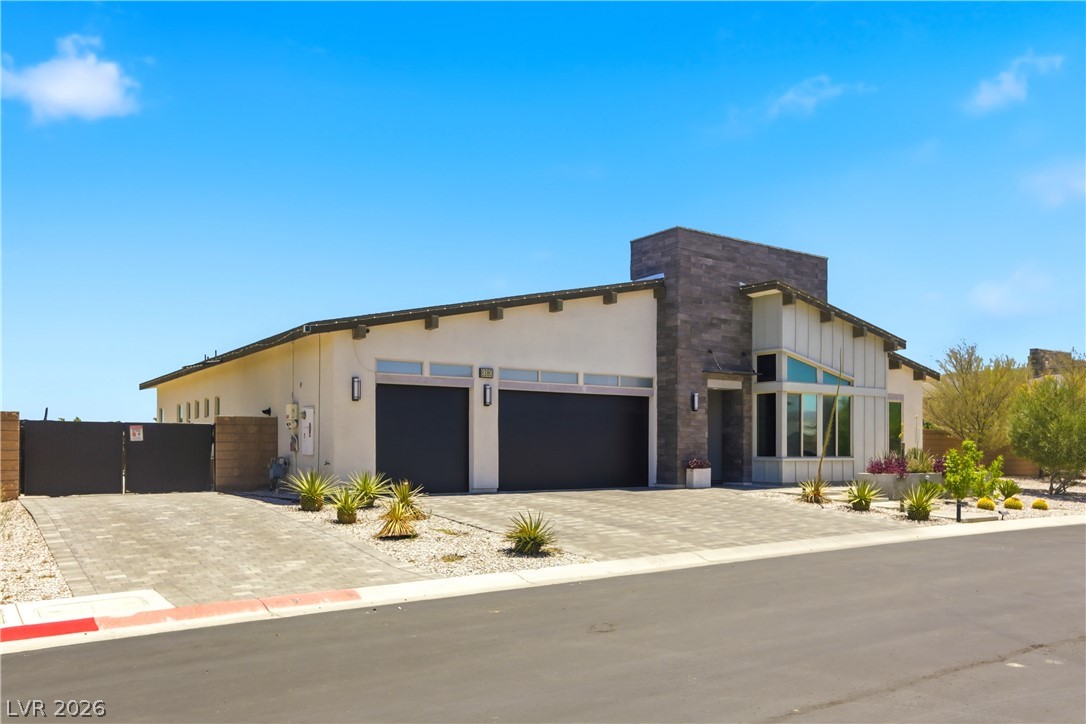
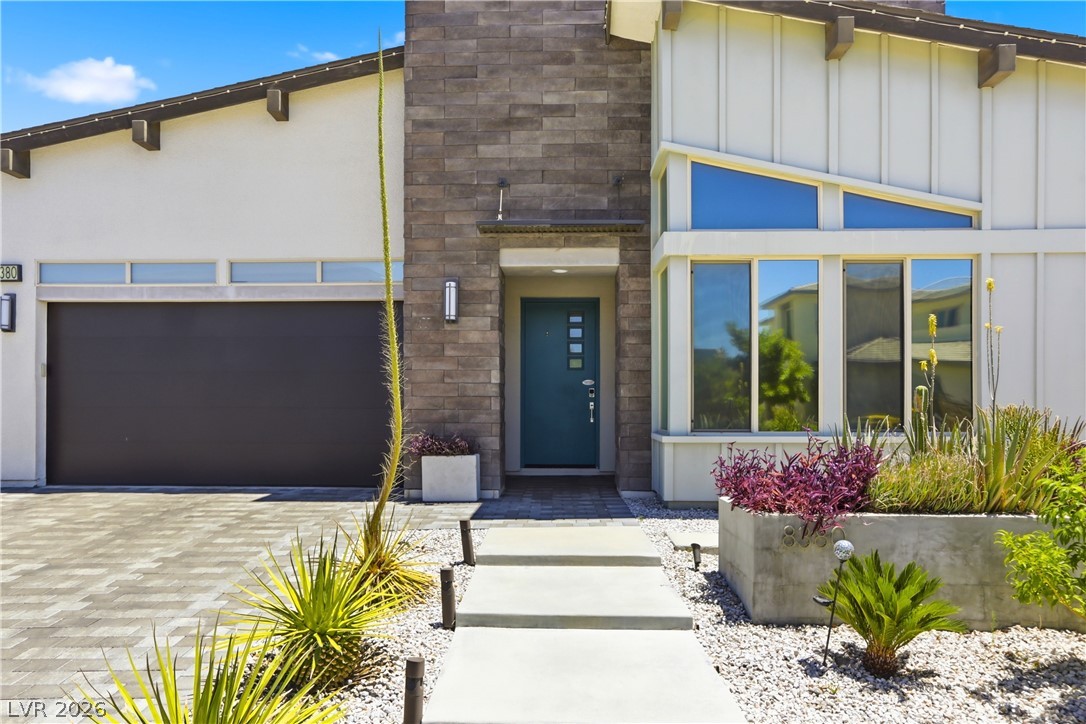
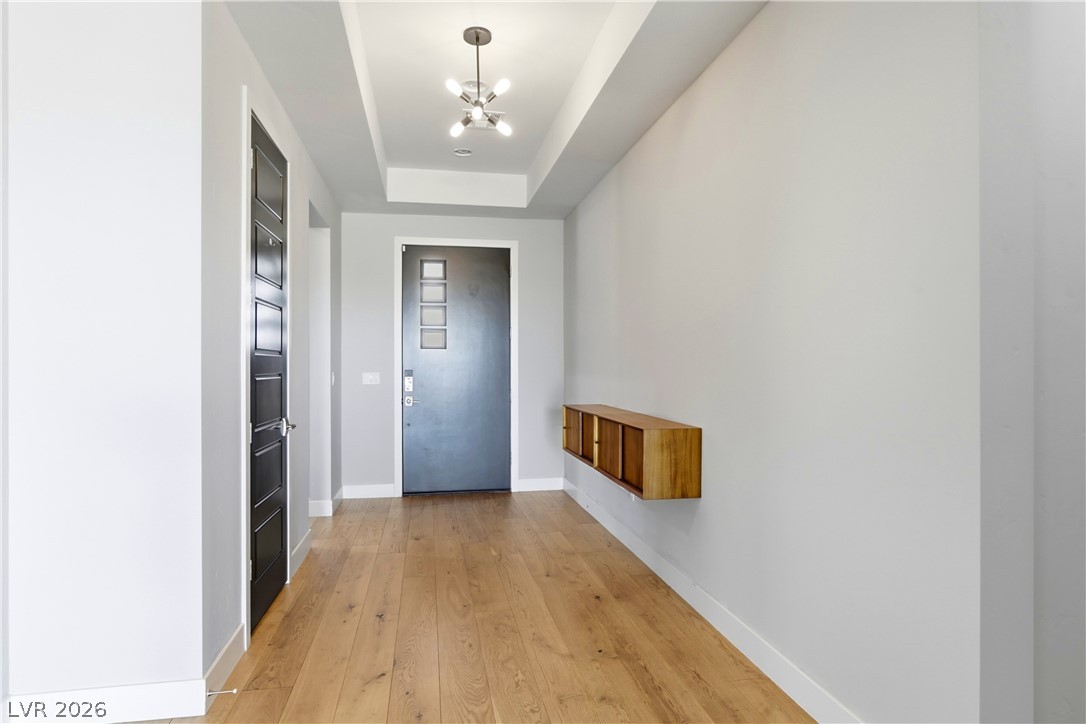
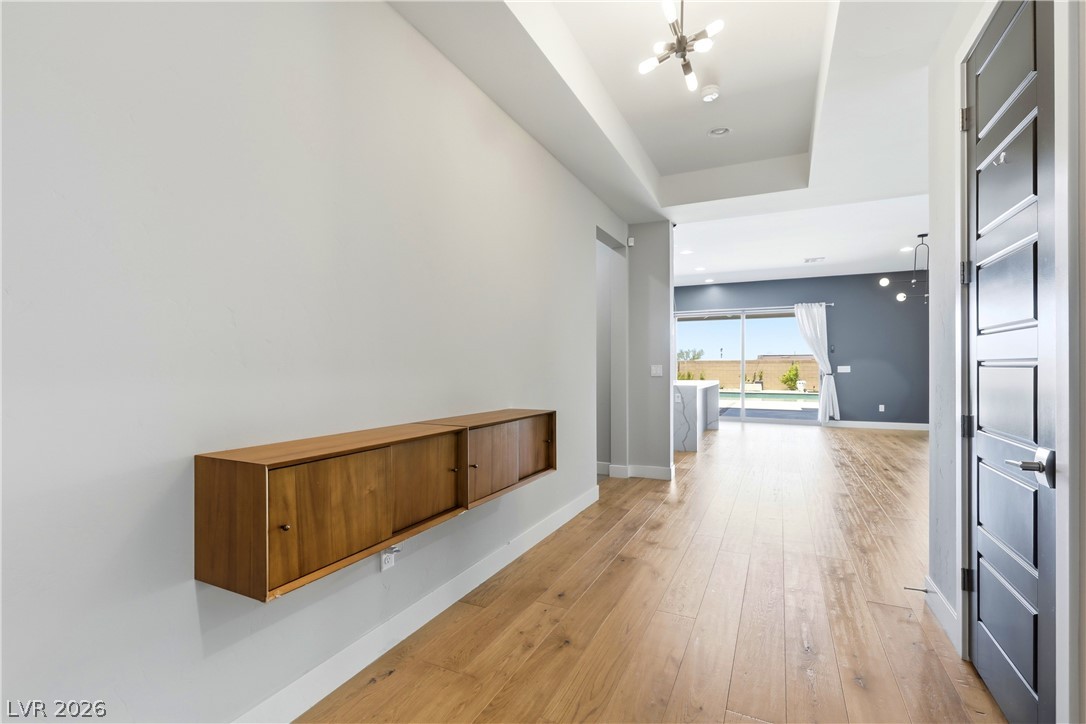
Discover unparalleled comfort and style in this sprawling single-story residence, a true gem nestled in desirable, growing Southwest Las Vegas neighborhood. This expansive home offers an exceptional living experience; perfectly blending spacious interiors with delightful outdoor amenities for sophisticated leisure. Hardwood floors, dramatic vaulted ceilings, butler pantry with 2nd refrigerator, sink, warming station, plus a thoughtfully organized walk-in pantry. The kitchen is a chef's kiss! Built in pot filler under the 48 inch 6 burner range and custom hood, plentiful modern custom kitchen cabinets and massive waterfall island. Primary bed and bath are separated from secondary bedrooms with a primary bath highlighting floating cabinets, dual-head shower, and soaking tub. The primary closet has all the built-ins needed for optimizing organization. When you are home and want to enjoy your massive yard, the glass pocket sliding doors allow for a seamless transition of indoor-outdoor space. With generously sized bedrooms and an open office or third bedroom (add a door to make it a 3rd bedroom)3,064 square feet in the main house with a completely detached casita adding 450 sq. ft. arranged studio style w/ kitchenette and private bathroom. This space could be a gym, office, pool house, or fantastic guest house. Step outside to discover an inviting covered patio built in BBQ, sparkling pool and spa + children's play yard and separately fenced in dog run and R.V or boat parking. The generous 0.41-acre lot offers abundant space and privacy, a rare find in this vibrant city. This property represents a unique opportunity to embrace a lifestyle of comfort and convenience in a sought-after location, making it an ideal sanctuary for discerning homeowners that want space and fine finishes.
Save
Ask
Tour
Hide
Share
Listing Snapshot
Price
$1,650,000
Days On Site
0 Days
Bedrooms
4
Inside Area (SqFt)
3,514 sqft
Total Baths
4
Full Baths
2
Partial Baths
2
Lot Size
0.46 Acres
Year Built
2017
MLS® Number
2799519
Status
Active
Property Tax
$10,137
HOA/Condo/Coop Fees
$148 monthly
Sq Ft Source
N/A
Friends & Family
React
Comment
Invite
No Comments Yet
Did you know? You can invite friends and family to your search. They can join your search, rate and discuss listings with you.
Recent Activity
2 hours ago
Listing first seen on site
9 hours ago
Listing updated with changes from the MLS®
General Features
Acres
0.46
Attached Garage
Yes
Direction Faces
West
Energy Features
Solar
Garage
Yes
Garage Spaces
3
Green Energy Efficient
Windows
Parking
AttachedGarageGarage Door OpenerPrivateRV GatedRV Access/Parking
Property Sub Type
Single Family Residence
Sewer
Public Sewer
SqFt Total
3064
Style
OneStory
Water Source
Public
Zoning
Single Family
Interior Features
Appliances
Built-In Gas OvenConvection OvenDouble OvenDryerDishwasherDisposalGas RangeMicrowaveRefrigeratorWater Softener OwnedWasherOven
Listing courtesy of The Realty Boutique (702) 682-6666
Listing information is provided by Participants of the Greater Las Vegas Association of Realtors. IDX information is provided exclusively for personal, non-commercial use, and may not be used for any purpose other than to identify prospective properties consumers may be interested in purchasing. Information is deemed reliable but not guaranteed. Copyright 2026, Greater Las Vegas Association of Realtors.
Last checked: 2026-07-12 08:39 PM UTC
Neighborhood & Commute
Source: Walkscore
Disclosure: Community information and market data powered by Constellation Data Labs. Information is deemed reliable but not guaranteed.


Did you know? You can invite friends and family to your search. They can join your search, rate and discuss listings with you.