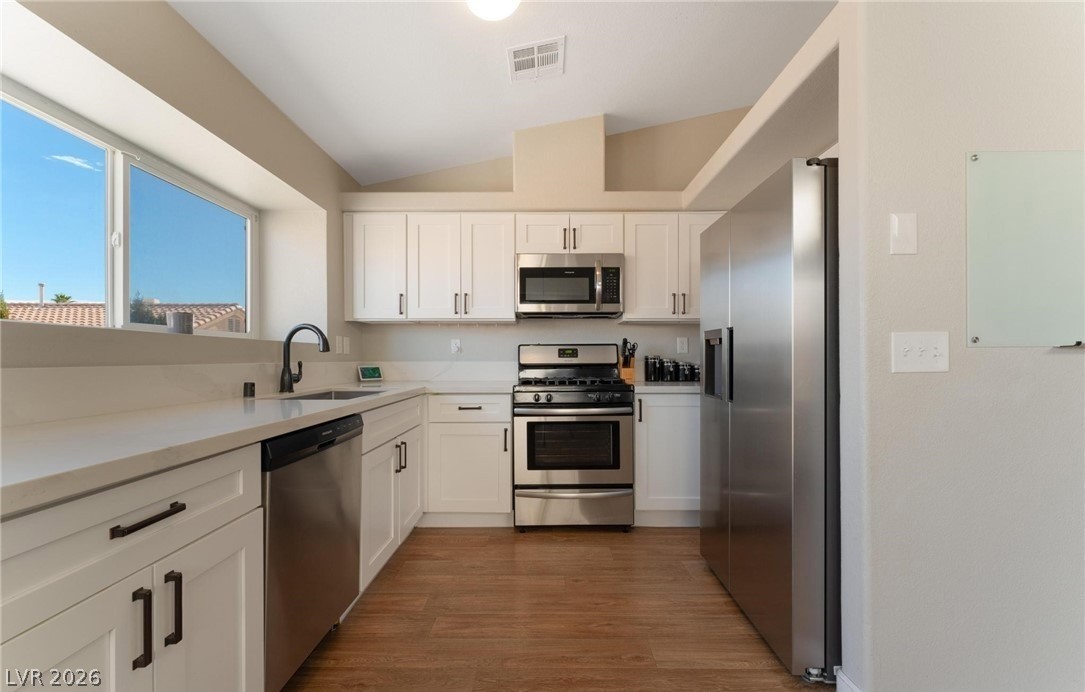
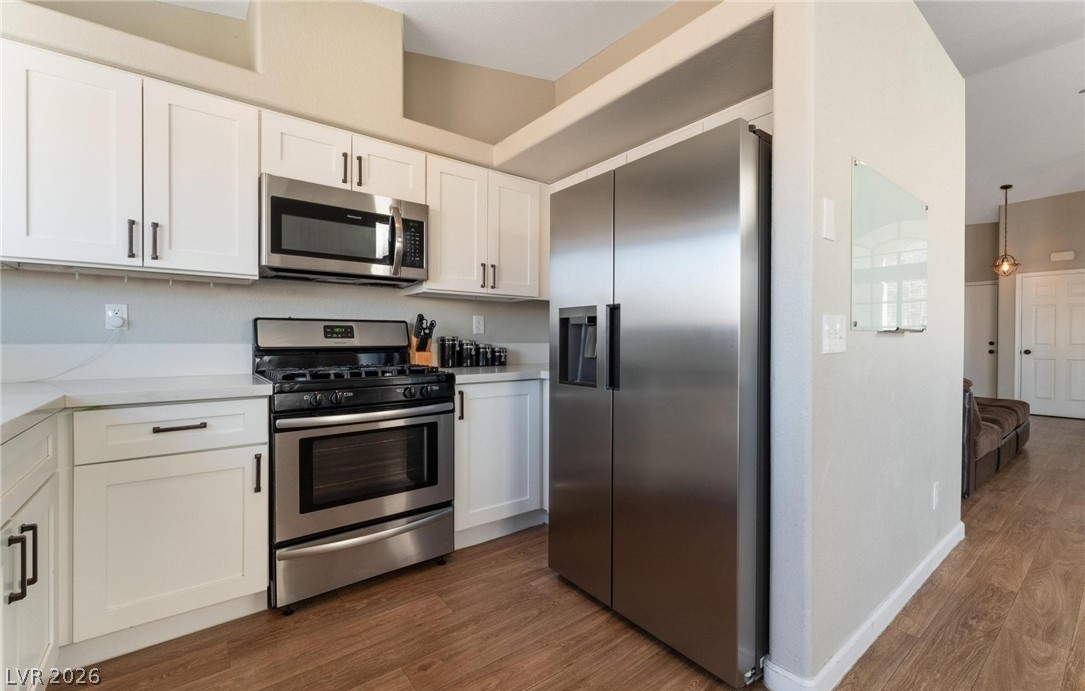
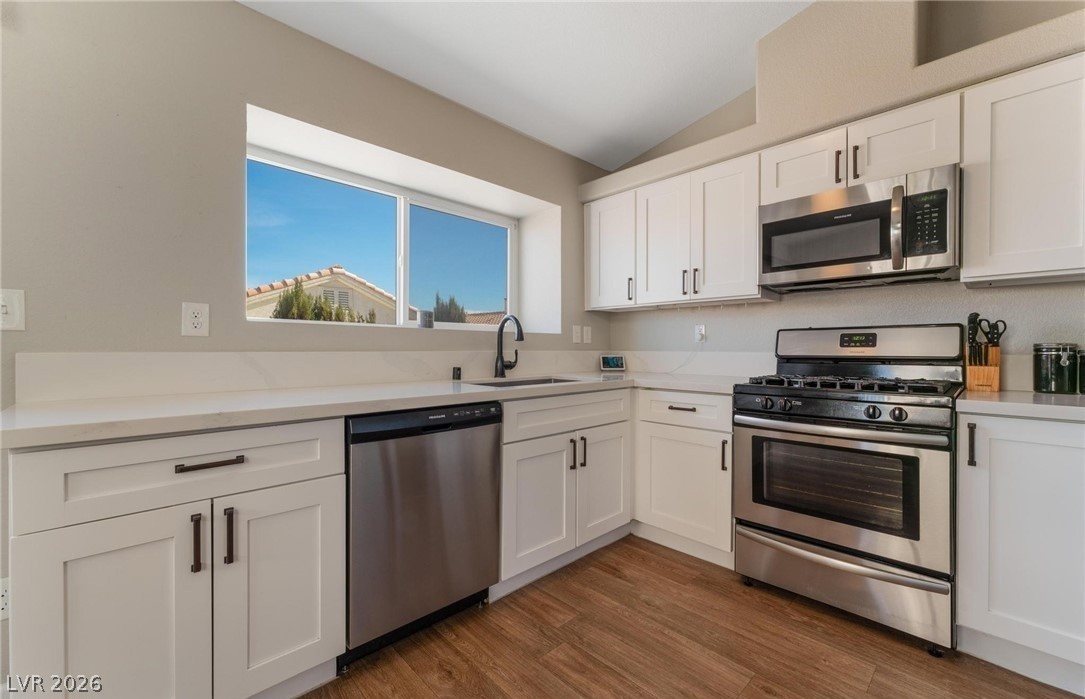
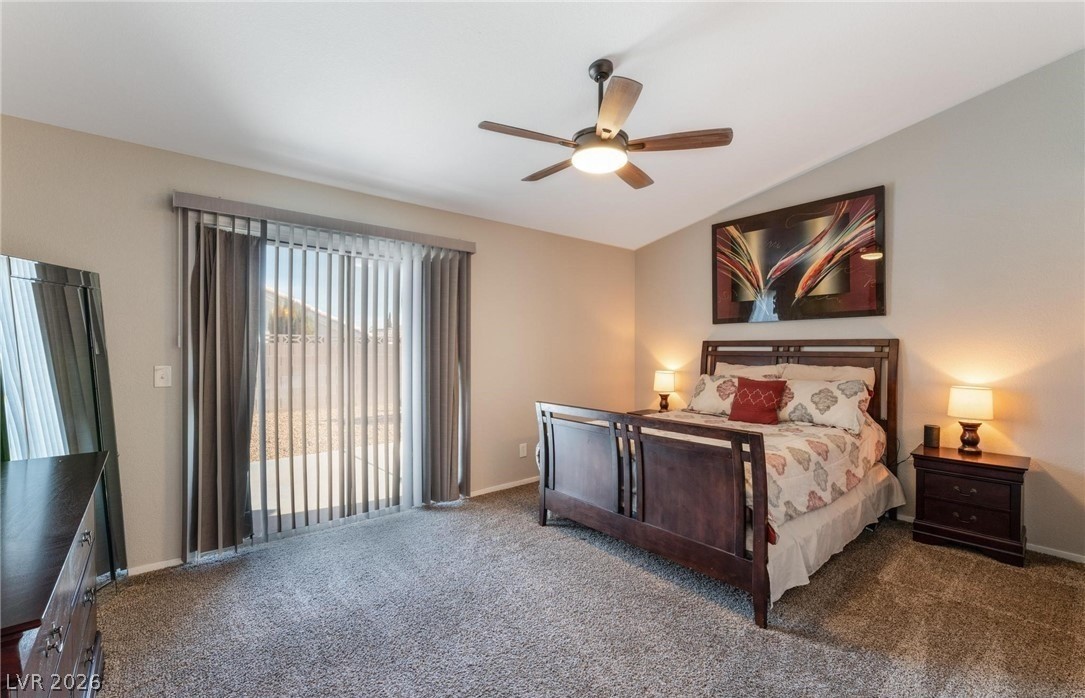
Welcome to this stunning single-family residence located in the vibrant North Las Vegas community! This beautifully maintained 3-bed, 2-bath home is perfect for first-time homebuyers, investors, and families seeking an inviting space with exceptional features and modern amenities. The home boasts a gorgeous modern kitchen with luxury vinyl flooring throughout & includes a refrigerator, washer & dryer. A smart thermostat ensures energy efficiency. Buyer will need to assume a Solar balance for an eco-friendly, cost-saving solution. You'll love the spacious backyard w/low-maintenance desert landscape. Minutes away from schools, parks, shopping, restaurants, and downtown LV, this home offers the perfect combination of style, convenience & value. Schedule a tour today!
Save
Ask
Tour
Hide
Share
Listing Snapshot
Price
$395,900
Days On Site
11 Days
Bedrooms
3
Inside Area (SqFt)
1,238 sqft
Total Baths
2
Full Baths
1
Partial Baths
1
Lot Size
0.11 Acres
Year Built
1994
MLS® Number
2799497
Status
Active
Property Tax
$1,051
HOA/Condo/Coop Fees
$12 monthly
Sq Ft Source
N/A
Friends & Family
React
Comment
Invite
No Comments Yet
Did you know? You can invite friends and family to your search. They can join your search, rate and discuss listings with you.
Recent Activity
2 weeks ago
Listing first seen on site
2 weeks ago
Listing updated with changes from the MLS®
General Features
Acres
0.11
Attached Garage
Yes
Direction Faces
West
Disclosures
Principal Is Real Estate Licensed, Covenants Restrictions Disclosure
Listing courtesy of HomeSmart Encore (702) 782-4319
Listing information is provided by Participants of the Greater Las Vegas Association of Realtors. IDX information is provided exclusively for personal, non-commercial use, and may not be used for any purpose other than to identify prospective properties consumers may be interested in purchasing. Information is deemed reliable but not guaranteed. Copyright 2026, Greater Las Vegas Association of Realtors.
Last checked: 2026-07-26 03:04 AM UTC
Neighborhood & Commute
Source: Walkscore
Disclosure: Community information and market data powered by Constellation Data Labs. Information is deemed reliable but not guaranteed.


Did you know? You can invite friends and family to your search. They can join your search, rate and discuss listings with you.