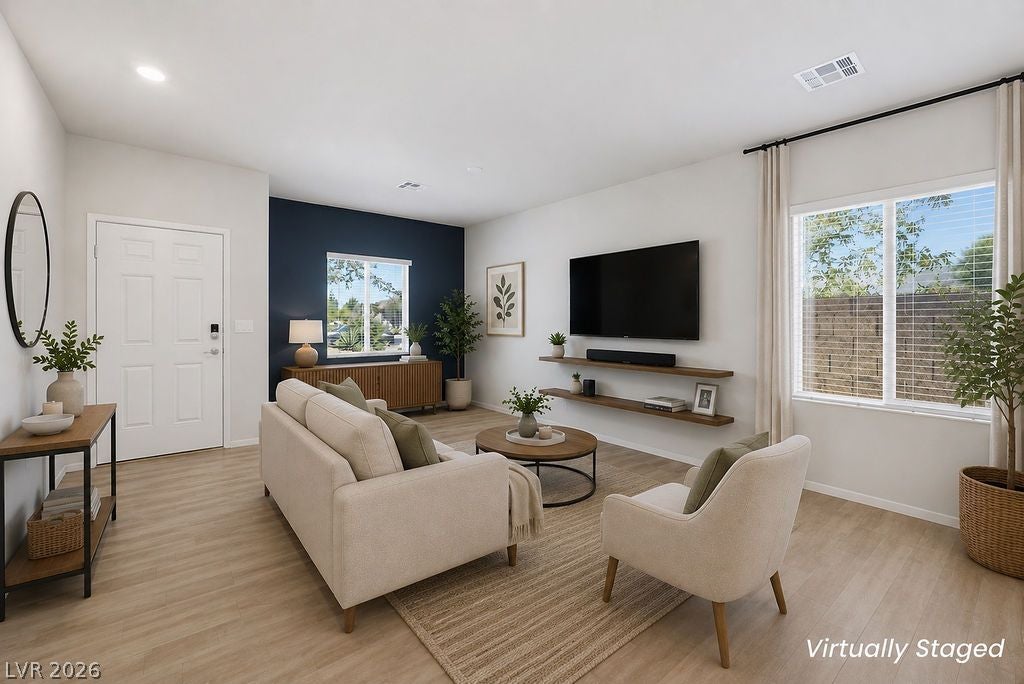
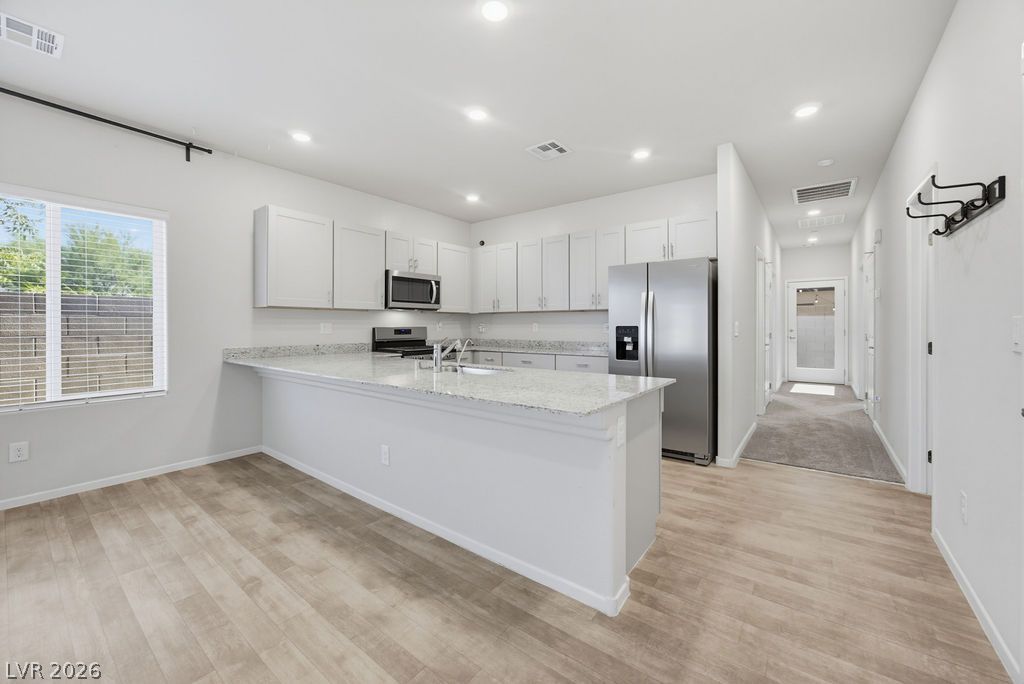
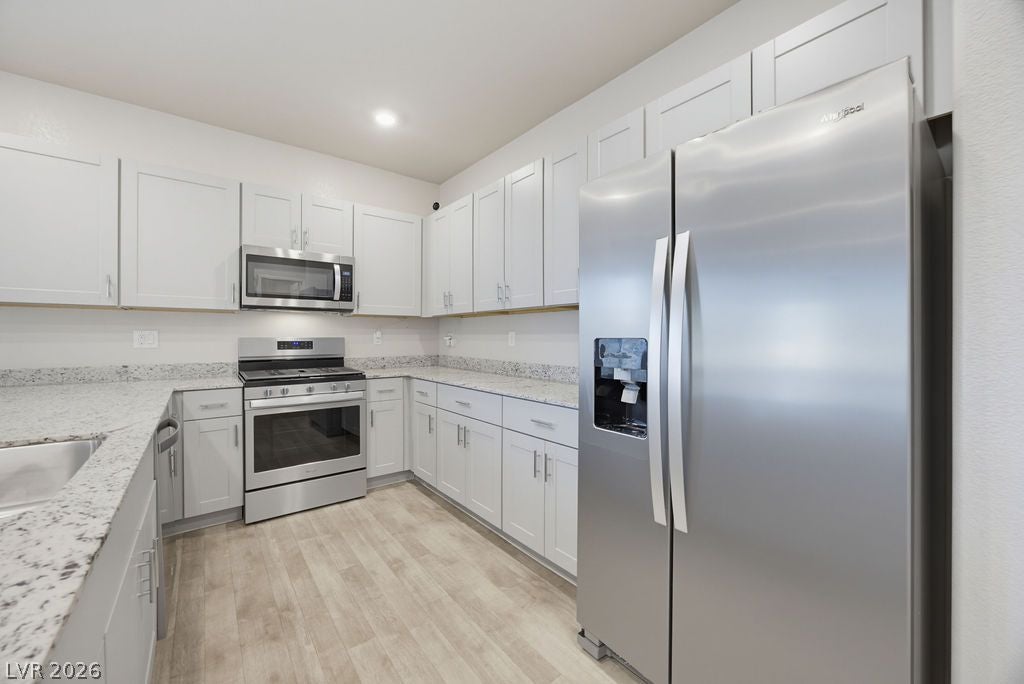
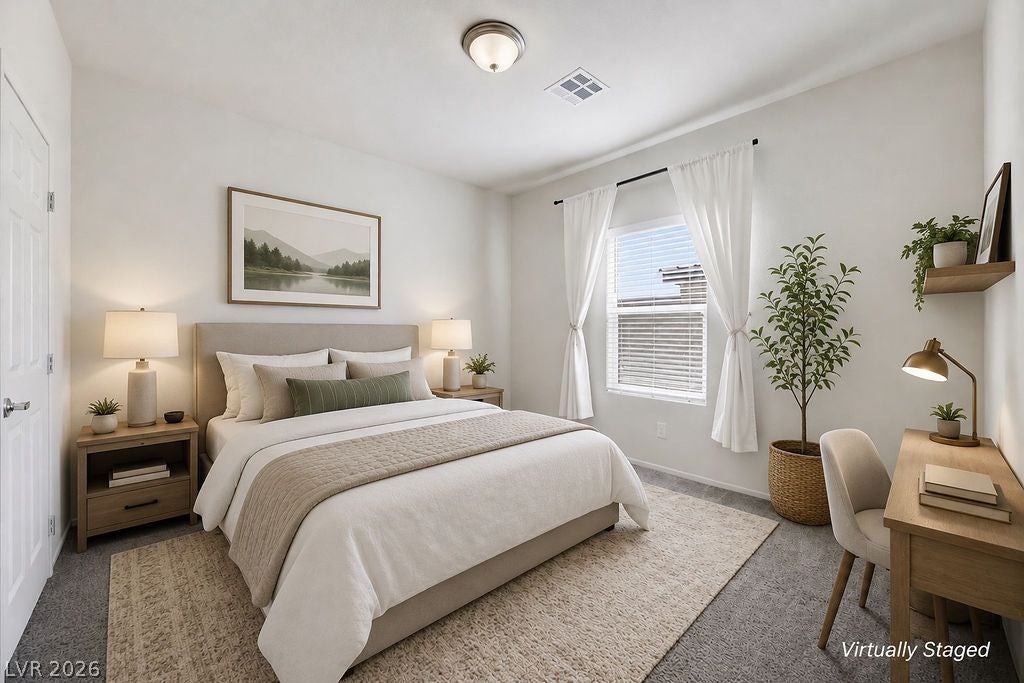
Discover unparalleled living at 7558 Garnet Moon, a residence meticulously designed for both comfort and sophistication. This inviting home boasts a serene outdoor space, with a fully landscaped desert-style front yard, maintained by the HOA. Step inside to an open floorplan where the living area welcomes gatherings and quiet moments, featuring beautiful flooring that extends into a well-appointed kitchen. Culinary adventures await in this kitchen, equipped with stainless steel appliances, abundant white shaker cabinetry, sleek granite countertops, and a large breakfast bar. Bedrooms are designed for relaxation, offering soft carpeting, natural light, and practical ceiling fans for year-round comfort. Built-in features within closets provide ample storage solutions. The bathrooms reflect modern taste with crisp white vanities, sleek granite counters, and modern fixtures. This property includes a private, fenced yard, offering a tranquil retreat with artificial turf and block walls for privacy. Beyond the confines of this exquisite home, the community offers a tranquil escape with a park featuring desert landscaping, shaded gazebos, and meandering pathways. A fenced community pool provides an inviting oasis for relaxation and recreation. This home truly offers a lifestyle of comfort and convenience.
Save
Ask
Tour
Hide
Share
Listing Snapshot
Price
$325,000
Days On Site
12 Days
Bedrooms
2
Inside Area (SqFt)
1,118 sqft
Total Baths
2
Full Baths
1
Partial Baths
1
Lot Size
0.06 Acres
Year Built
2020
MLS® Number
2799487
Status
Active
Property Tax
$2,906
HOA/Condo/Coop Fees
$57 monthly
Sq Ft Source
N/A
Friends & Family
React
Comment
Invite
No Comments Yet
Did you know? You can invite friends and family to your search. They can join your search, rate and discuss listings with you.
Recent Activity
2 weeks ago
Listing first seen on site
2 weeks ago
Listing updated with changes from the MLS®
General Features
Acres
0.06
Attached Garage
Yes
Direction Faces
West
Disclosures
Covenants Restrictions Disclosure
Garage
Yes
Garage Spaces
1
Parking
AttachedGarageGarage Door OpenerInside EntrancePrivate
Dog ParkGatedBarbecuePlaygroundParkPoolTennis Court(s)
Association Dues
57
Community Features
PoolGated
Financing Terms Available
CashConventionalFHAVA Loan
HOA Fee Frequency
Monthly
Horse Property
None
Schools
School District
Unknown
Elementary School
Triggs, Vincent,Triggs, Vincent
Middle School
Saville Anthony
High School
Shadow Ridge
Listing courtesy of Real Broker LLC (702) 236-4249
Listing information is provided by Participants of the Greater Las Vegas Association of Realtors. IDX information is provided exclusively for personal, non-commercial use, and may not be used for any purpose other than to identify prospective properties consumers may be interested in purchasing. Information is deemed reliable but not guaranteed. Copyright 2026, Greater Las Vegas Association of Realtors.
Last checked: 2026-08-01 10:29 PM UTC
Neighborhood & Commute
Source: Walkscore
Disclosure: Community information and market data powered by Constellation Data Labs. Information is deemed reliable but not guaranteed.


Did you know? You can invite friends and family to your search. They can join your search, rate and discuss listings with you.