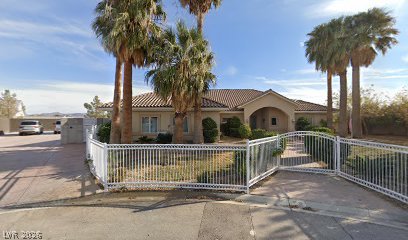
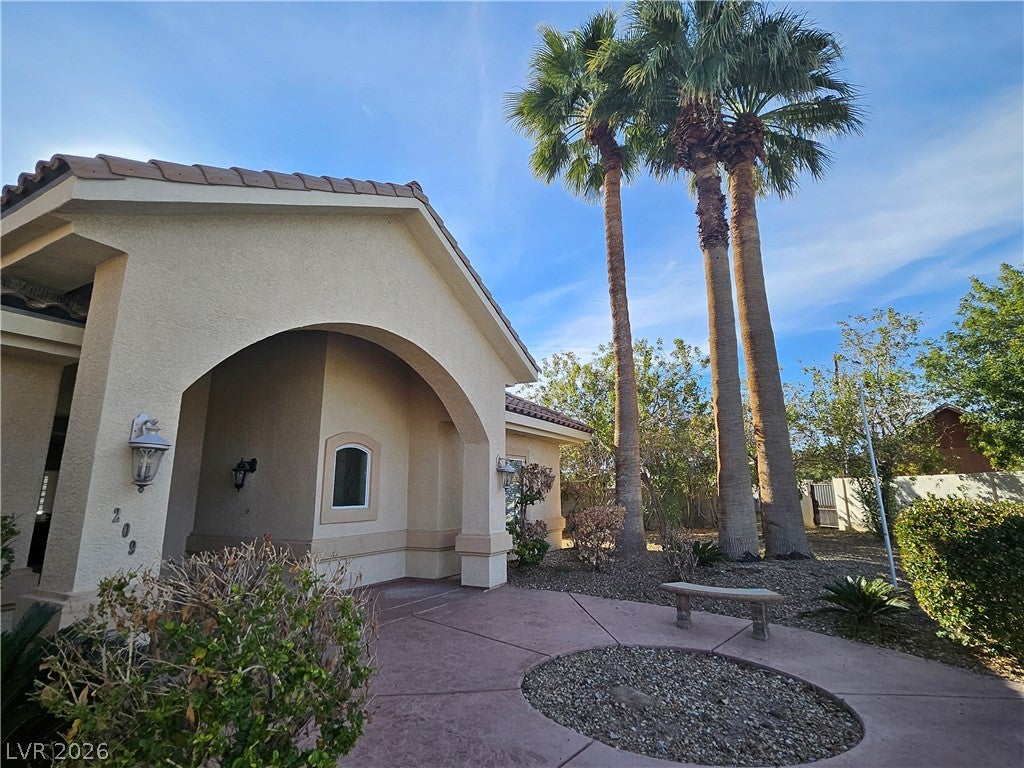
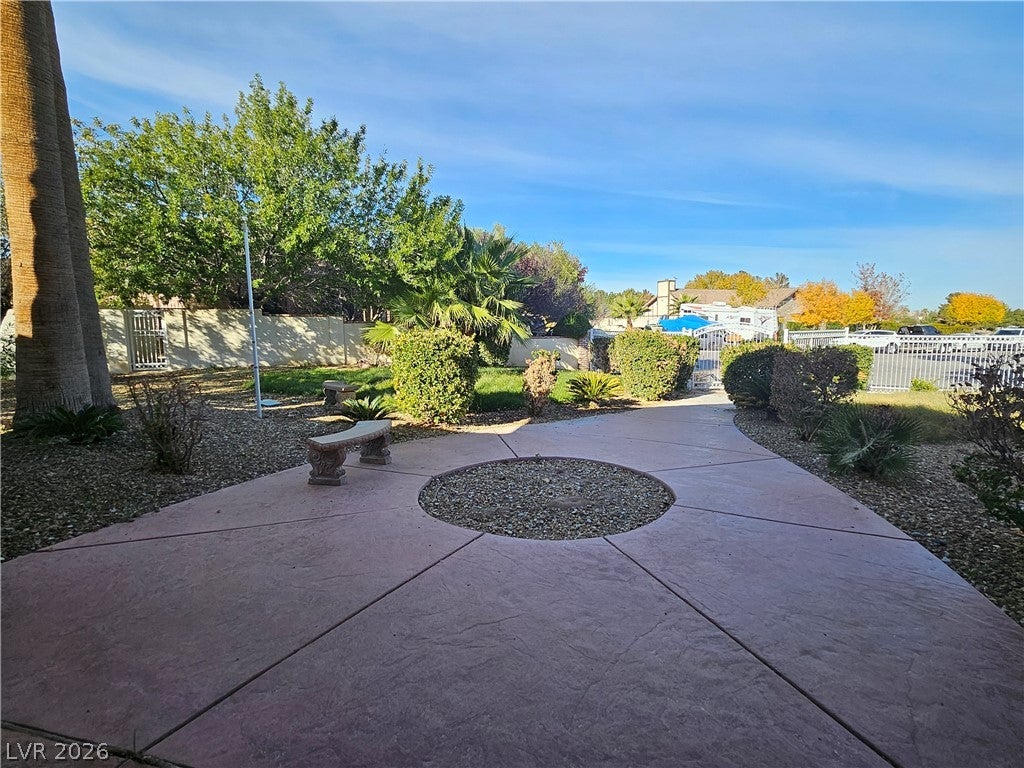
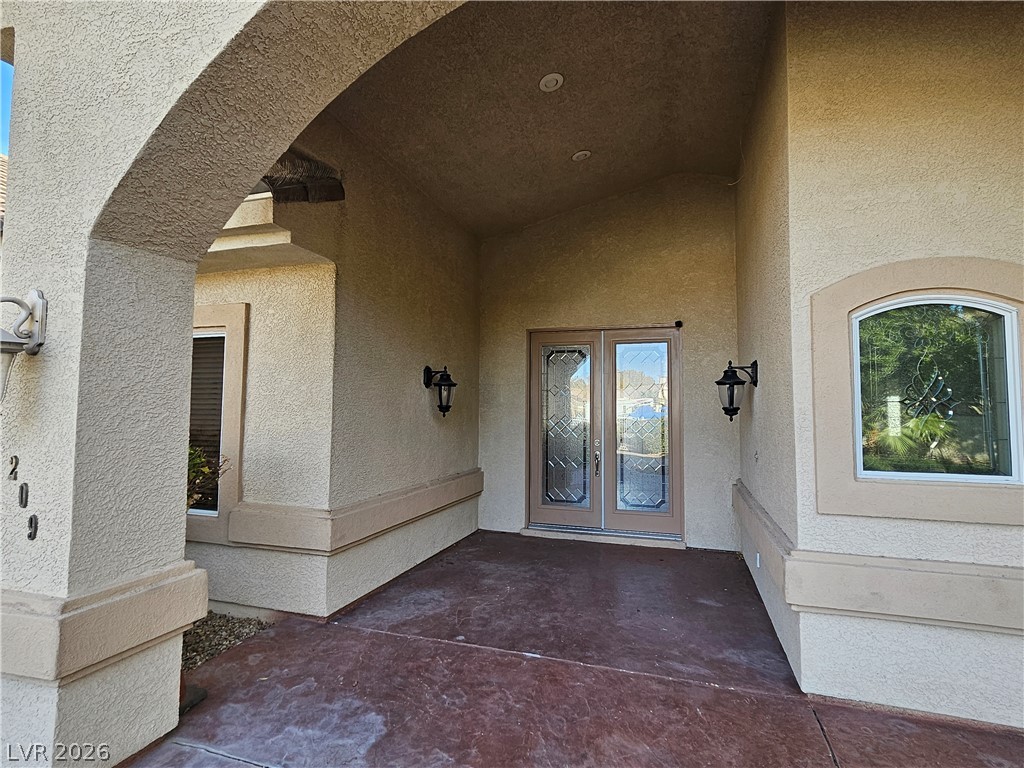
1 Story custom home on 1/2 acre corner lot in a private cul-de-sac. 4 bedrooms with 4 bathrooms all furnitures included. "NO HOA" Open floor plan with Family room, Living/Dinning room , Breakfast area, walk-in Pantry & Gourmet Kitchen with Granite counter top. Stones & Tiles flooring through-out no carpet. Solar System from Sunrun, Heated Swimming pool & Cover Patio in backyard, 4 car garage with a AC , 12'x8' Storage/Studio/Games room in garage, Plenty of parking space for RV, Boat or a Casita by the garage.
Save
Ask
Tour
Hide
Share
Listing Snapshot
Price
$948,500
Days On Site
0 Days
Bedrooms
4
Inside Area (SqFt)
3,239 sqft
Total Baths
4
Full Baths
2
Partial Baths
2
Lot Size
0.51 Acres
Year Built
2004
MLS® Number
2799419
Status
Active
Property Tax
$6,539
HOA/Condo/Coop Fees
N/A
Sq Ft Source
N/A
Friends & Family
React
Comment
Invite
No Comments Yet
Did you know? You can invite friends and family to your search. They can join your search, rate and discuss listings with you.
Recent Activity
an hour ago
Listing first seen on site
8 hours ago
Listing updated with changes from the MLS®
General Features
Acres
0.51
Attached Garage
Yes
Direction Faces
West
Energy Features
Solar
Garage
Yes
Garage Spaces
3
Parking
AttachedGarageGarage Door OpenerInside EntrancePrivateRV GatedRV Access/ParkingStorageTandem
Property Sub Type
Single Family Residence
Security
Security System Leased
Sewer
Public Sewer
SqFt Total
3239
Style
OneStory
Water Source
Shared Well
Zoning
Horses Permitted,Single Family
Interior Features
Appliances
Built-In Gas OvenDouble OvenDryerDishwasherDisposalGas Water HeaterMicrowaveRefrigeratorWasherWater Heater
Listing courtesy of AMaxima Realty and Property Ma (702) 338-8407
Listing information is provided by Participants of the Greater Las Vegas Association of Realtors. IDX information is provided exclusively for personal, non-commercial use, and may not be used for any purpose other than to identify prospective properties consumers may be interested in purchasing. Information is deemed reliable but not guaranteed. Copyright 2026, Greater Las Vegas Association of Realtors.
Last checked: 2026-07-12 07:14 PM UTC
Neighborhood & Commute
Source: Walkscore
Disclosure: Community information and market data powered by Constellation Data Labs. Information is deemed reliable but not guaranteed.


Did you know? You can invite friends and family to your search. They can join your search, rate and discuss listings with you.