Save
Ask
Tour
Hide
Share
$979,900
15 Days On Site

640 N Racetrack Road
Henderson, NV 89015

For Sale|Single Family Residence|Active
5
Beds
5
Total Baths
4
Full Baths
1
Partial Bath
5,353
SqFt
$183
/SqFt
1995
Built
Subdivision:
none
County:
Clark
Listing courtesy of Simply Vegas (702) 327-3555

Due to the health concerns created by Coronavirus we are offering personal 1-1 online video walkthough tours where possible.
640 N Racetrack Road640 N Racetrack Road640 N Racetrack Road640 N Racetrack Road
Save
Ask
Tour
Hide
Share

Mortgage Calculator

Monthly Payment (Est.)

$4,471
Calculator powered by Showcase IDX, a Constellation1 Company. Copyright ©2026 Information is deemed reliable but not guaranteed.

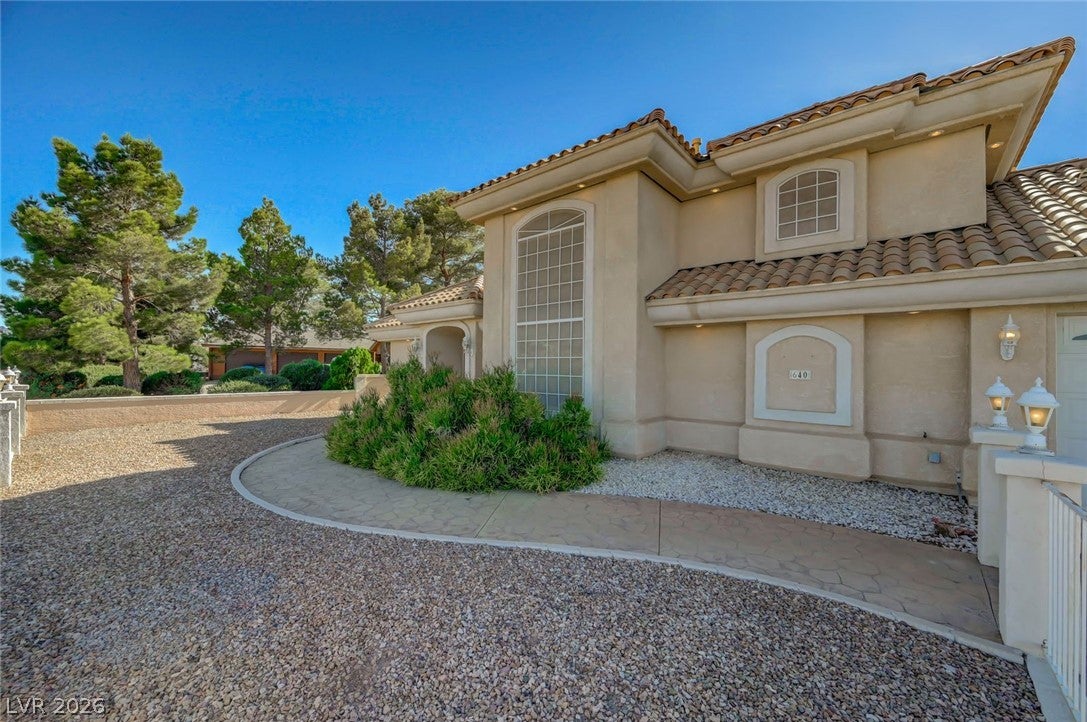
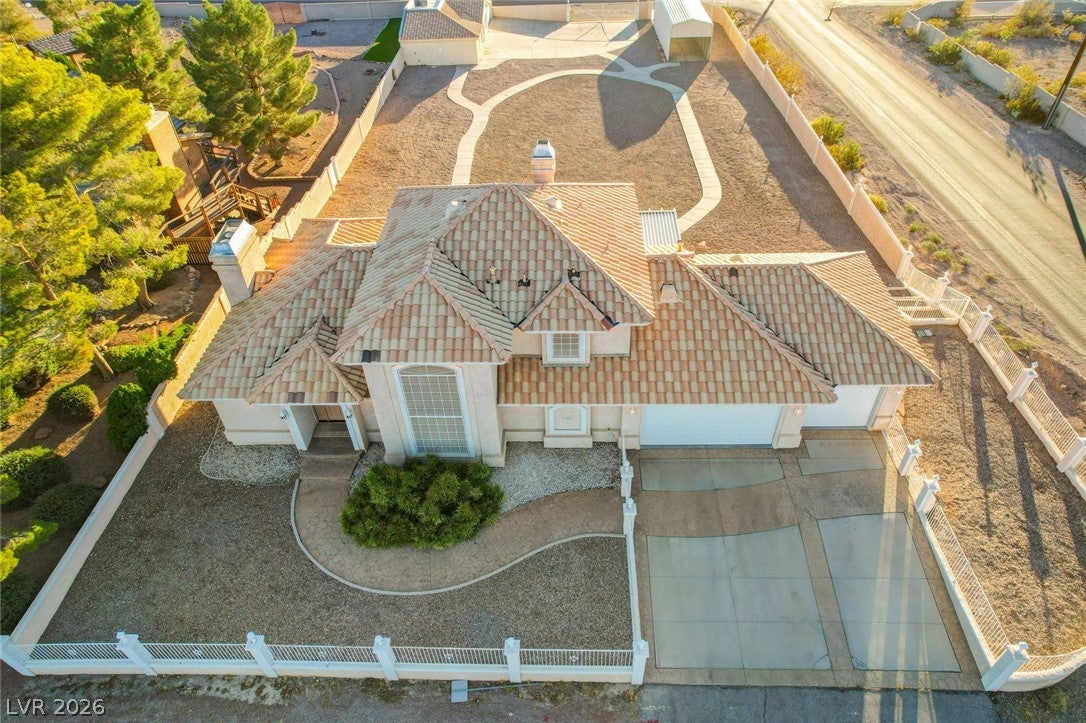
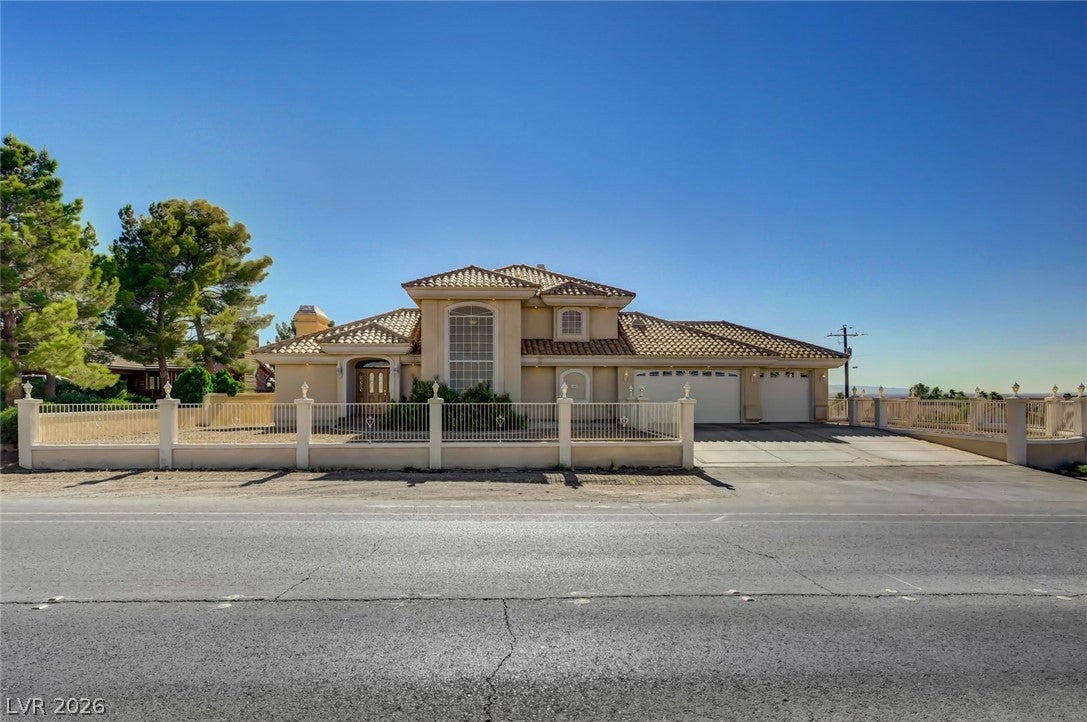
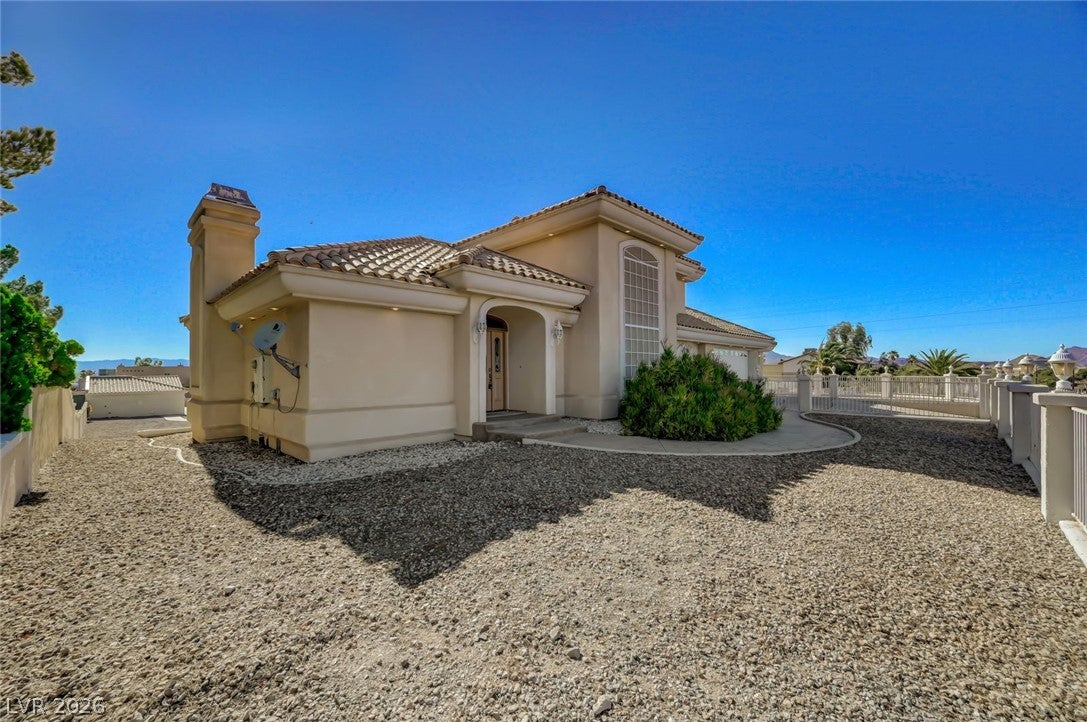
Gorgeous tri-level Home on over 1/2 acre of land on corner lot, with 2 covered patios all strip views ,separate Casita with one bedroom, full kitchen and laundry room upgraded bathroom tankless hot water and 2 car garage attached over 80,000 in upgrades, covered RV pad sits on concrete, Main home Boasts 4 Bedrooms one of the bedrooms has separate entrance with full bath, master has jet tub with two way fireplace, wood plantation shutters on door separate balcony with beautiful strip views, 2nd and 3 Rd bedroom downstairs with full bath and separate living room with door that leads to back yard and 4th bedroom, Kitchen is made for the chef Huge sub zero Refrigerator and double oven brand new gas cook top, granite counter tops, garden window over sink, main living room has fireplace with gorgeous wood ceiling with wood beams, home has all solar screens on windows, main home has 3 car garage with lots of built-in cabinets, home is located where horses are welcomed, this is a must see property priced to sell.

Save
Ask
Tour
Hide
Share
Listing Snapshot
Price 
$979,900
Days On Site 
15 Days
Bedrooms 
5
Inside Area (SqFt) 
5,353 sqft
Total Baths 
5
Full Baths 
4
Partial Baths 
1
Lot Size 
0.65 Acres
Year Built 
1995
MLS® Number 
2799404
Status 
Active
Property Tax 
$5,152
HOA/Condo/Coop Fees 
N/A
Sq Ft Source 
N/A
Friends & Family
Recent Activity
2 weeks agoListing first seen on site
2 weeks agoListing updated with changes from the MLS®
General Features
Acres 
0.65
Attached Garage 
Yes
Direction Faces 
South
Garage 
Yes
Garage Spaces 
3
Green Energy Efficient 
Windows
Levels 
Multi/Split
Parking 
AttachedGarageGarage Door OpenerGuestInside EntrancePrivateRV GatedRV Access/Parking
Property Sub Type 
Single Family Residence
Sewer 
Septic Tank
SqFt Total 
4653
Style 
ThreeStoryLoftTriLevel
Utilities 
Underground Utilities
Water Source 
Public
Zoning 
Multi-Family,Single Family
Interior Features
Appliances 
Built-In Gas OvenDouble OvenDryerDishwasherGas CooktopDisposalGas Water HeaterMicrowaveRefrigeratorWater HeaterWasher
Cooling 
Ceiling Fan(s)Central AirGas
Fireplace 
Yes
Fireplace Features 
GasGreat RoomLiving RoomMaster Bedroom
Fireplaces 
3
Flooring 
CarpetCeramic TileMarbleTile
Furnished 
Unfurnished
Heating 
Natural GasCentral
Interior 
Ceiling Fan(s)
Laundry Features 
Gas Dryer HookupMain LevelLaundry RoomSink
Window Features 
Window CoveringsBlindsDouble Pane WindowsPlantation ShuttersWindow Treatments
Bedroom 2 
Dimensions - 13x12Description - Ceiling Fan,Closet,Downstairs
Bedroom 3 
Dimensions - 13x12Description - Ceiling Fan,Closet,Downstairs
Bedroom 4 
Dimensions - 16x14Description - Ceiling Fan,Ceiling Light,Closet,Downstairs,With Bath
Bedroom 5 
Dimensions - 22x18Description - Ceiling Fan,Ceiling Light,Closet,Downstairs,With Bath
Family Room 
Dimensions - 29x20Description - Downstairs,Separate Family Room
Kitchen 
Description - Breakfast Bar/Counter,Garden Window,Granite Countertops,Island
PrimaryBathroom 
Description - Double Sink,Separate Shower,Tub With Jets
PrimaryBedroom 
Dimensions - 17x15Description - Balcony,Ceiling Fan,Custom Closet,Pbr Separate From Other,Sitting Room,Upstairs
Save
Ask
Tour
Hide
Share
Exterior Features
Exterior 
BalconyPrivate Yard
Fencing 
BrickBack YardWrought Iron
Lot Features 
Corner LotSprinklers In FrontLandscaped
Other Structures 
Guest HouseOutbuilding
Patio And Porch 
PatioCovered
Roof 
Tile
View 
Mountain(s)
Waterview 
Mountain(s)
Windows/Doors 
Window CoveringsBlindsDouble Pane WindowsPlantation ShuttersWindow Treatments
Community Features
Association Amenities 
None
Financing Terms Available 
CashConventionalFHAVA Loan
Horse Property 
None
Schools
School District
Unknown
Elementary School
Sewell, C.T.,Sewell, C.T.
Middle School
Brown B. Mahlon
High School
Basic Academy
Listing courtesy of Simply Vegas (702) 327-3555


Listing information is provided by Participants of the Greater Las Vegas Association of Realtors. IDX information is provided exclusively for personal, non-commercial use, and may not be used for any purpose other than to identify prospective properties consumers may be interested in purchasing. Information is deemed reliable but not guaranteed. Copyright 2026, Greater Las Vegas Association of Realtors.
Last checked: 2026-07-27 05:59 AM UTC

Neighborhood & Commute
Source: Walkscore
Disclosure: Community information and market data powered by Constellation Data Labs. Information is deemed reliable but not guaranteed.
Save
Ask
Tour
Hide
Share