Save
Ask
Hide
Share
$410,000

3962 Coyote Ridge Court
Las Vegas, NV 89129

Single Family Residence|Sold 08/03/2026
3
Beds
3
Total Baths
1
Full Bath
2
Partial Baths
1,818
SqFt
$226
/SqFt
2002
Built
Subdivision:
Goldrush 3
County:
Clark
Listing courtesy of IHOME Realty LLC (702) 768-7542
Save
Ask
Hide
Share

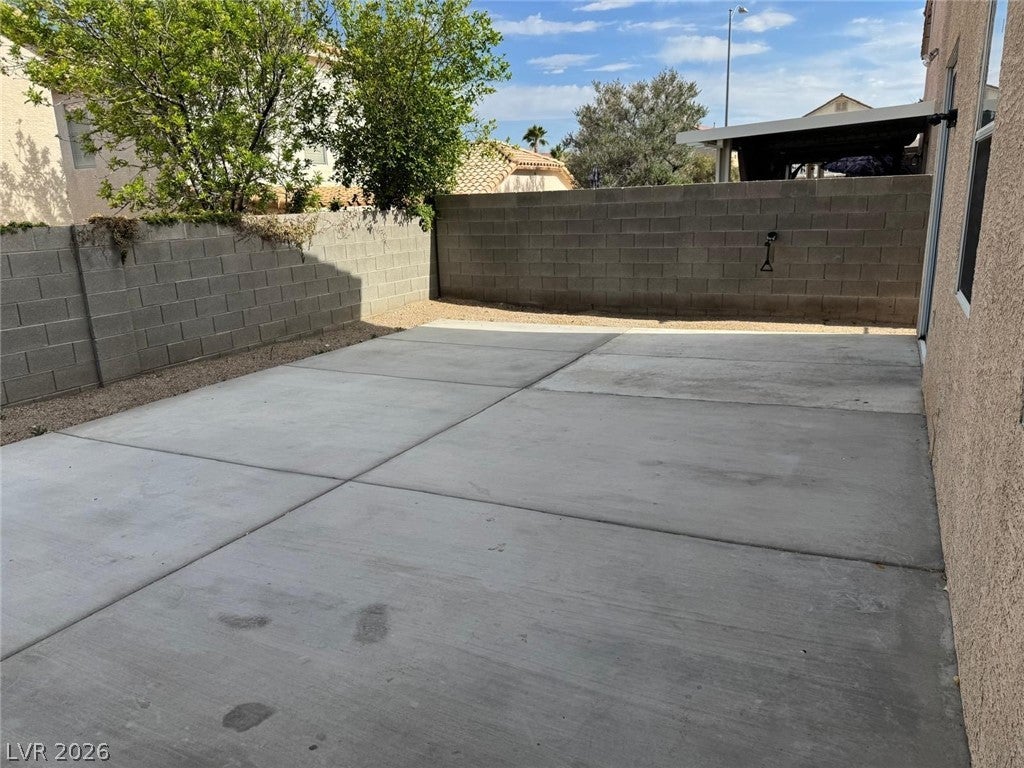
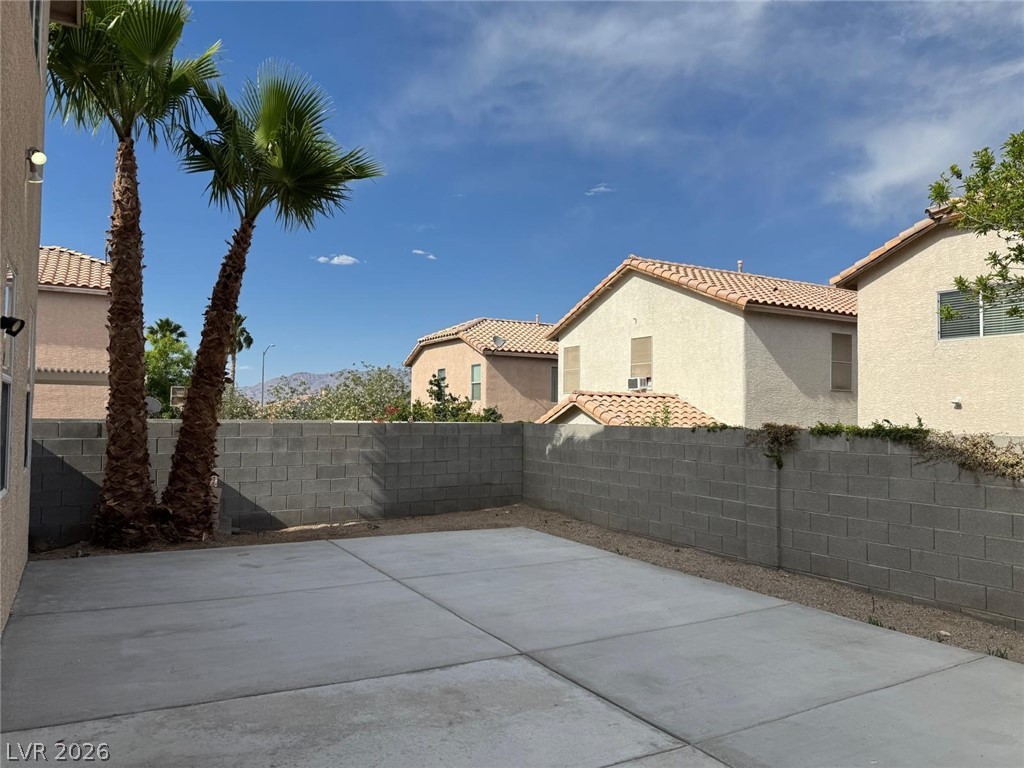
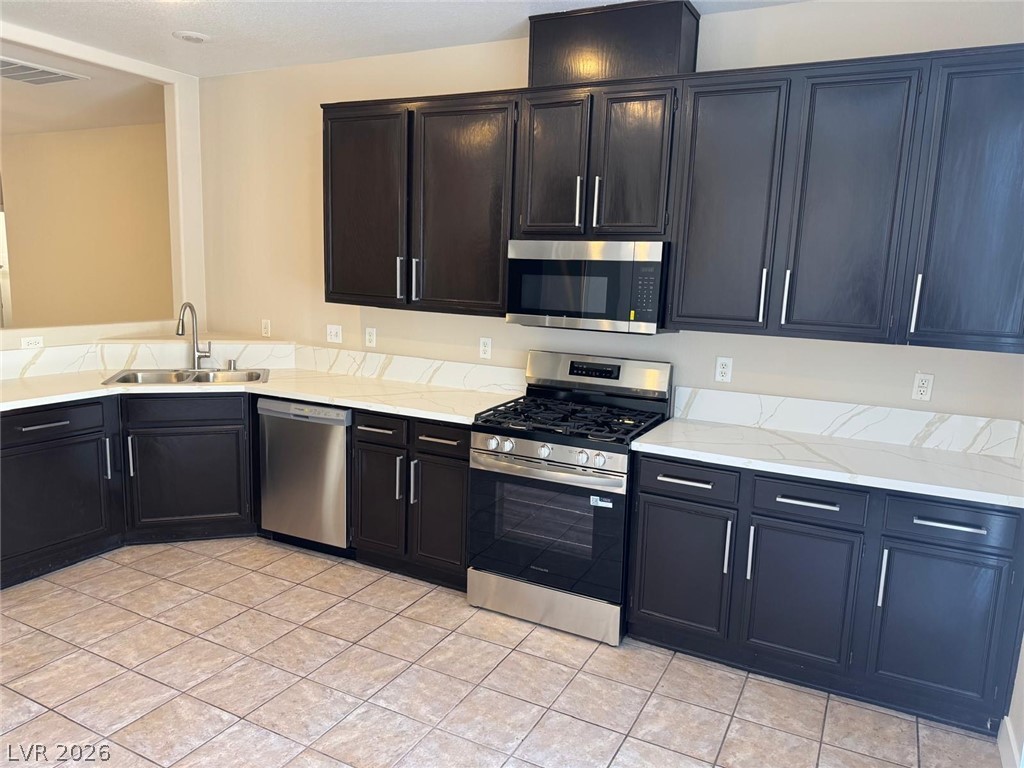
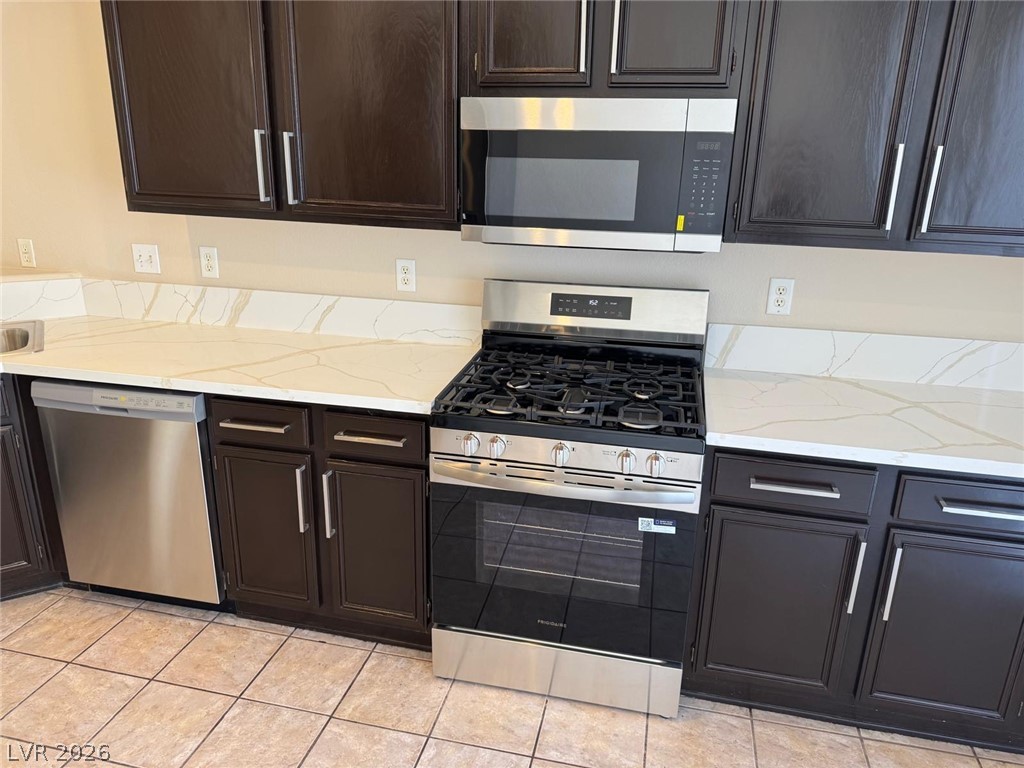
BEAUTIFUL TWO-STORY HOME FEATURING A SPACIOUS TWO-CAR GARAGE AND AN OPEN-CONCEPT LAYOUT PERFECT FOR MODERN LIVING. THE KITCHEN OFFERS CUSTOM CABINETS, QUARTZ COUNTERTOPS AND BRAND-NEW STAINLESS-STEEL APPLIANCES, TILE FLOORING, AND FLOWS SEAMLESSLY INTO THE LIVING AND DINING AREAS. UPSTAIRS FEATURES A VERY LARGE LOFT THAT CAN BE USED AS AN ADDITIONAL BEDROOM, OFFICE, OR ENTERTAINMENT SPACE. ALL BEDROOMS ARE GENEROUSLY SIZED WITH PLENTY OF NATURAL LIGHT. THE LAUNDRY ROOM INCLUDES BUILT-IN CABINETS FOR EXTRA STORAGE AND CONVENIENCE. ENJOY A GOOD-SIZE BACKYARD WITH CONCRETE GROUND, PERFECT FOR LOW MAINTENANCE AND OUTDOOR GATHERINGS. LOCATED IN A GREAT AREA CLOSE TO SHOPPING, DINING, PARKS, AND MORE.

Save
Ask
Hide
Share
Listing Snapshot
Bedrooms 
3
Total Baths 
3
Full Baths 
1
Partial Baths 
2
Inside Area (SqFt) 
1,818 sqft
Lot Size 
0.08 Acres
Year Built 
2002
MLS® Number 
2799352
Status 
Sold
Property Tax 
$2,189
HOA/Condo/Coop Fees 
$38 monthly
Sq Ft Source 
N/A
Friends & Family
Recent Activity
2 weeks agoListing updated with changes from the MLS®
General Features
Acres 
0.08
Attached Garage 
Yes
Direction Faces 
South
Disclosures 
Covenants Restrictions Disclosure
Garage 
Yes
Garage Spaces 
2
Parking 
AttachedGarageGarage Door OpenerInside EntrancePrivate
Property Sub Type 
Single Family Residence
Sewer 
Public Sewer
SqFt Total 
1818
Style 
TwoStory
Utilities 
Underground Utilities
Water Source 
Public
Zoning 
Single Family
Interior Features
Appliances 
DryerDishwasherDisposalGas RangeMicrowaveRefrigeratorWasher
Cooling 
Ceiling Fan(s)Central AirElectric
Flooring 
LaminateTile
Furnished 
Unfurnished
Heating 
Natural GasCentral
Interior 
Ceiling Fan(s)
Laundry Features 
Gas Dryer HookupLaundry Room
Window Features 
Window CoveringsBlinds
Bedroom 2 
Dimensions - 16x10Description - Closet,Upstairs
Bedroom 3 
Dimensions - 13x11Description - Closet,Upstairs
Kitchen 
Description - Breakfast Bar/Counter,Custom Cabinets,Quartz Countertops,Stainless Steel Appliances,Tile Flooring
Living Room 
Dimensions - 21x16Description - Front
Loft 
Dimensions - 25x12Description - Other
PrimaryBathroom 
Description - Double Sink,Separate Shower,Separate Tub
PrimaryBedroom 
Dimensions - 16x12Description - Ceiling Light,Upstairs,Walk-In Closet(s)
Save
Ask
Hide
Share
Exterior Features
Exterior 
None
Fencing 
BlockBack Yard
Lot Features 
Landscaped
Roof 
Tile
Windows/Doors 
Window CoveringsBlinds
Community Features
Association Dues 
38
Financing Terms Available 
CashConventionalFHAVA Loan
HOA Fee Frequency 
Monthly
Horse Property 
None
Schools
School District
Unknown
Elementary School
Eisenberg, Dorothy,Eisenberg, Dorothy
Middle School
Molasky I
High School
Cimarron-Memorial
Neighborhood & Commute
Source: Walkscore
Disclosure: Community information and market data powered by Constellation Data Labs. Information is deemed reliable but not guaranteed.
Save
Ask
Hide
Share