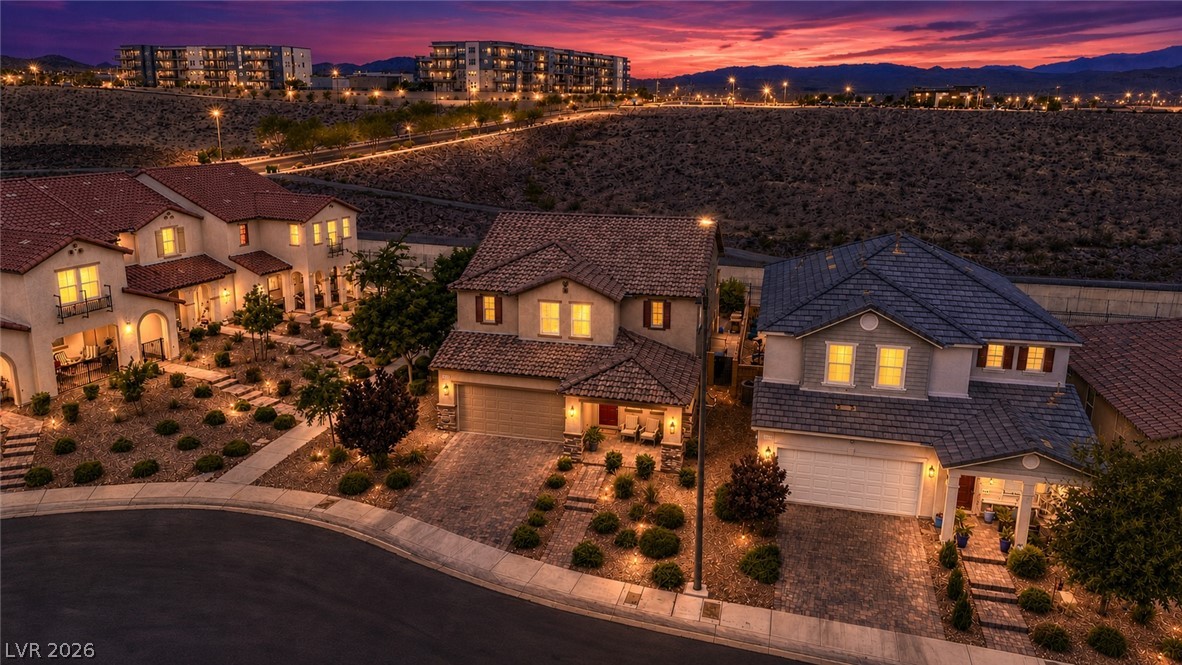
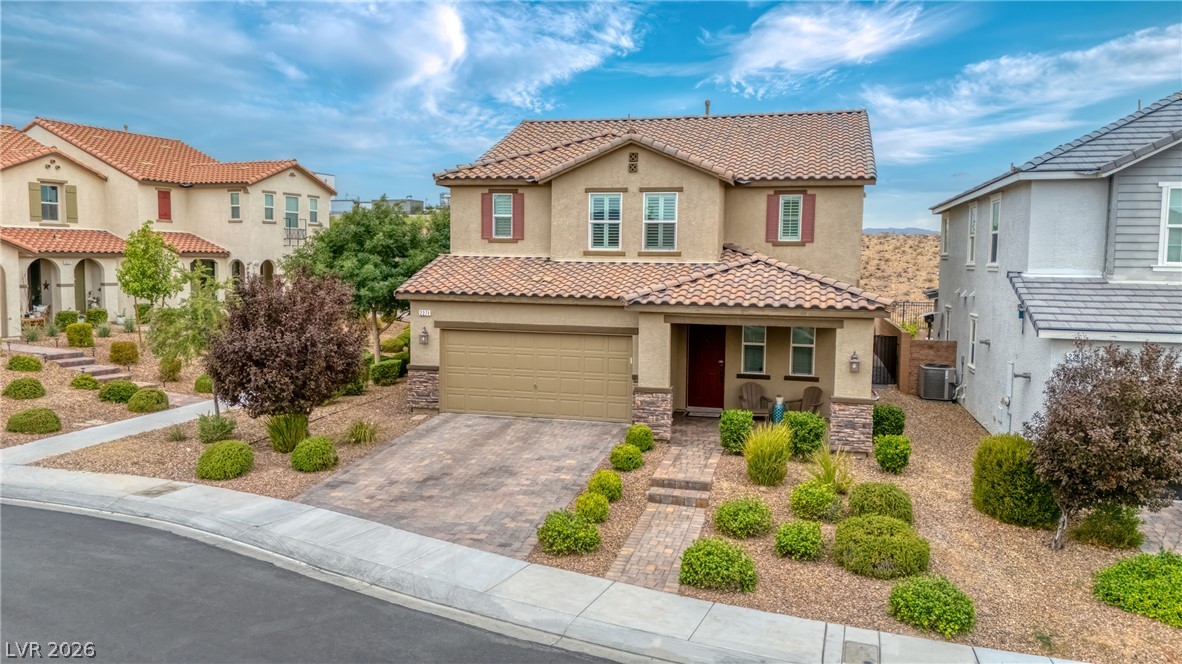
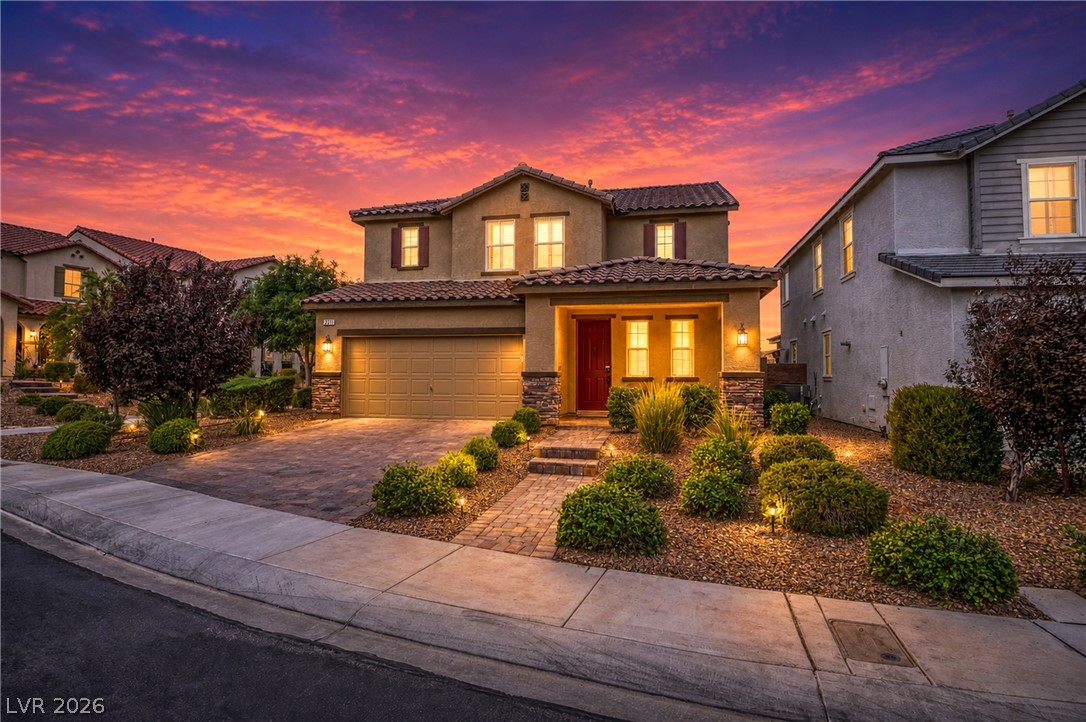
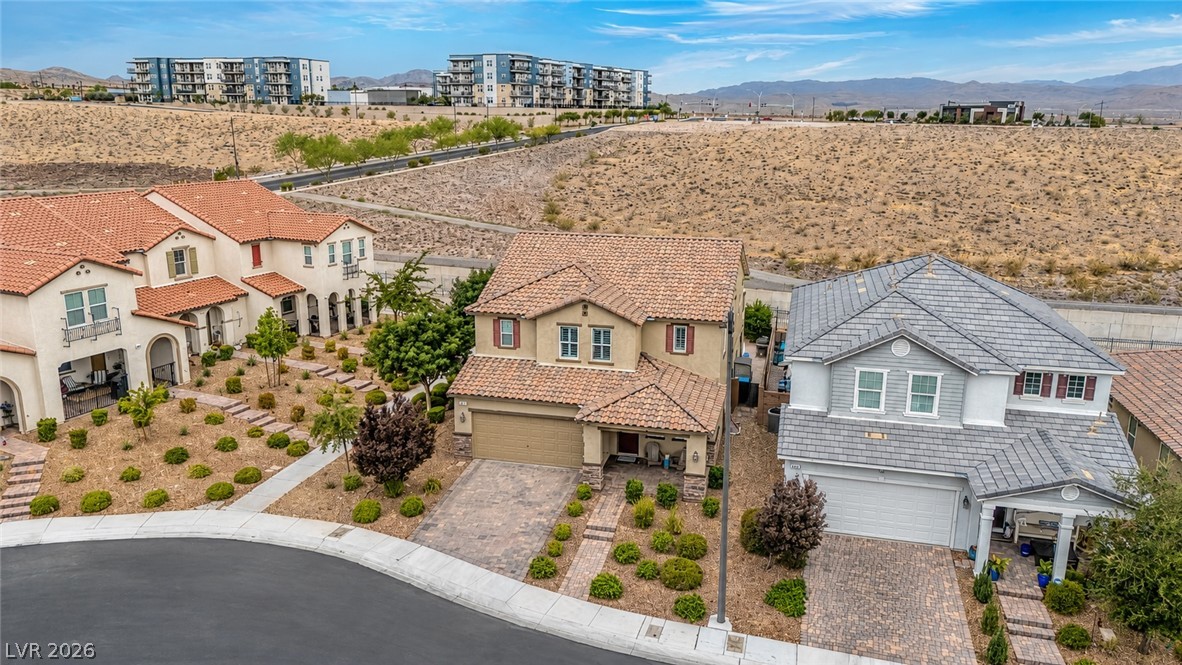
Welcome to one of Inspirada's most distinctive homes, where exceptional upgrades, resort-style living, and unforgettable sunsets come together on celebrated Valdina Street—renowned for its spectacular holiday displays and just a short walk to Ellis Elementary School. Relax on the inviting covered front porch, the perfect place for morning coffee and meeting neighbors, or unwind on the private balcony off the primary suite, one of only two homes on the street with this rare feature, while taking in breathtaking western mountain sunsets. Inside, you'll find upgraded ceramic tile flooring, plantation shutters, custom lighting, upgraded cabinetry, and a striking iron staircase railing. The gourmet kitchen offers rich cabinetry, granite countertops, abundant prep space, and an open layout perfect for entertaining. A desirable first-floor bedroom with private en-suite is ideal for guests or multi-generational living. Upstairs, the spacious loft is perfect as a media room, game room, or remote office. The luxurious primary suite features a spa-inspired bath with dual vanities, soaking tub, oversized stone shower, a dedicated dressing area outside the walk-in closets, and direct balcony access. The backyard is a private retreat with a sparkling saltwater pool and spa featuring a PebbleTec finish, self-cleaning system, a new Pentair pool heater installed in 2025, two water features, and elegant custom seashell stone decking. Rarely does a home combine so many unique features in one package, including a climate-controlled garage with its own ductless mini-split HVAC system installed in 2026, exceptional indoor-outdoor living, and flexible spaces designed to fit every stage of life. Designed for both everyday comfort and memorable entertaining, this exceptional home offers the perfect blend of luxury, functionality, and neighborhood charm, all within walking distance of Ellis Elementary, neighborhood parks, scenic trails, and Inspirada's outstanding community amenities.
Save
Ask
Tour
Hide
Share
Listing Snapshot
Price
$775,000
Days On Site
0 Days
Bedrooms
4
Inside Area (SqFt)
2,563 sqft
Total Baths
4
Full Baths
2
Partial Baths
2
Lot Size
0.11 Acres
Year Built
2017
MLS® Number
2799341
Status
Active
Property Tax
$5,194
HOA/Condo/Coop Fees
$85 monthly
Sq Ft Source
N/A
Friends & Family
React
Comment
Invite
No Comments Yet
Did you know? You can invite friends and family to your search. They can join your search, rate and discuss listings with you.
Listing courtesy of Compass Realty & Management (702) 245-3567
Listing information is provided by Participants of the Greater Las Vegas Association of Realtors. IDX information is provided exclusively for personal, non-commercial use, and may not be used for any purpose other than to identify prospective properties consumers may be interested in purchasing. Information is deemed reliable but not guaranteed. Copyright 2026, Greater Las Vegas Association of Realtors.
Last checked: 2026-07-21 06:47 AM UTC
Neighborhood & Commute
Source: Walkscore
Disclosure: Community information and market data powered by Constellation Data Labs. Information is deemed reliable but not guaranteed.


Did you know? You can invite friends and family to your search. They can join your search, rate and discuss listings with you.