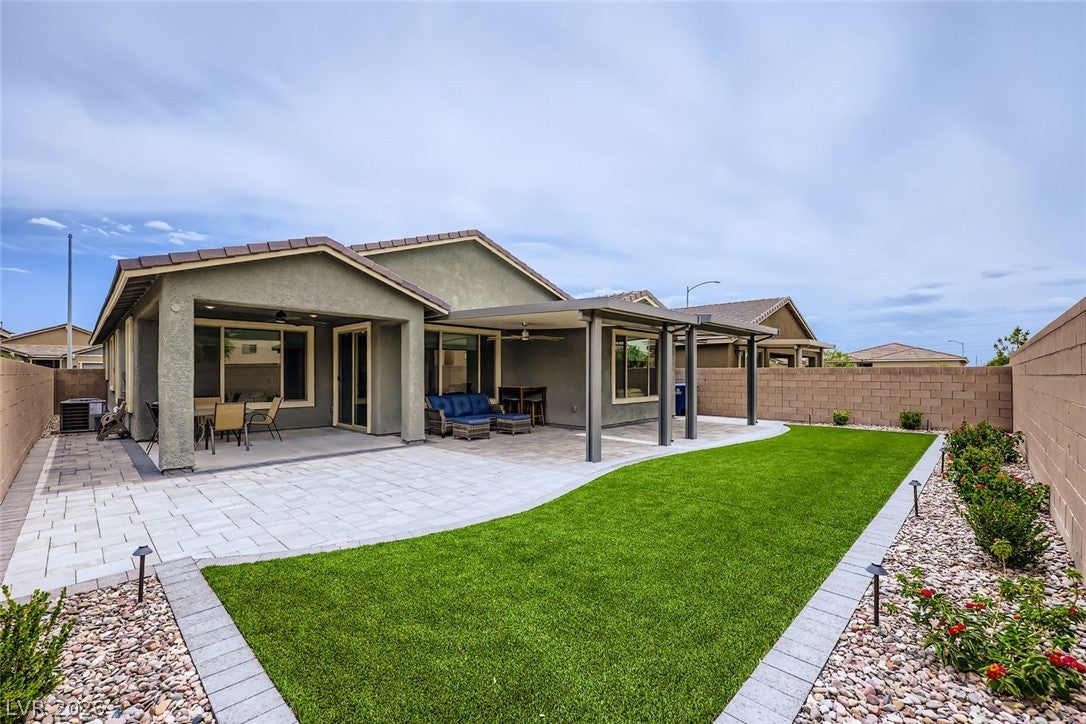
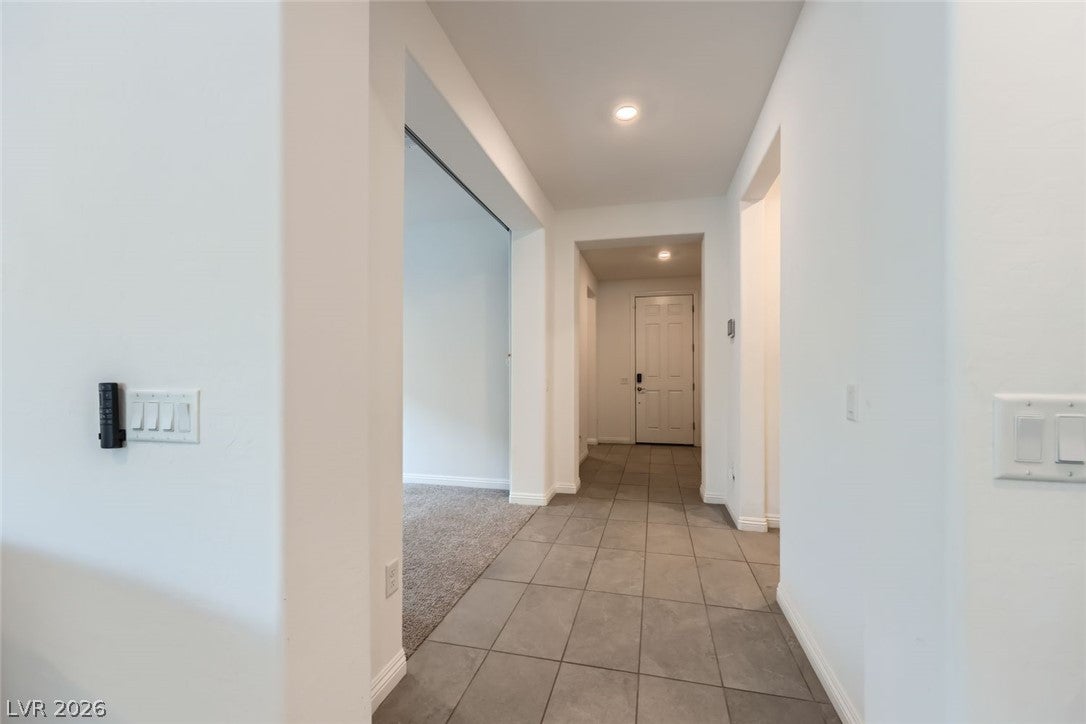
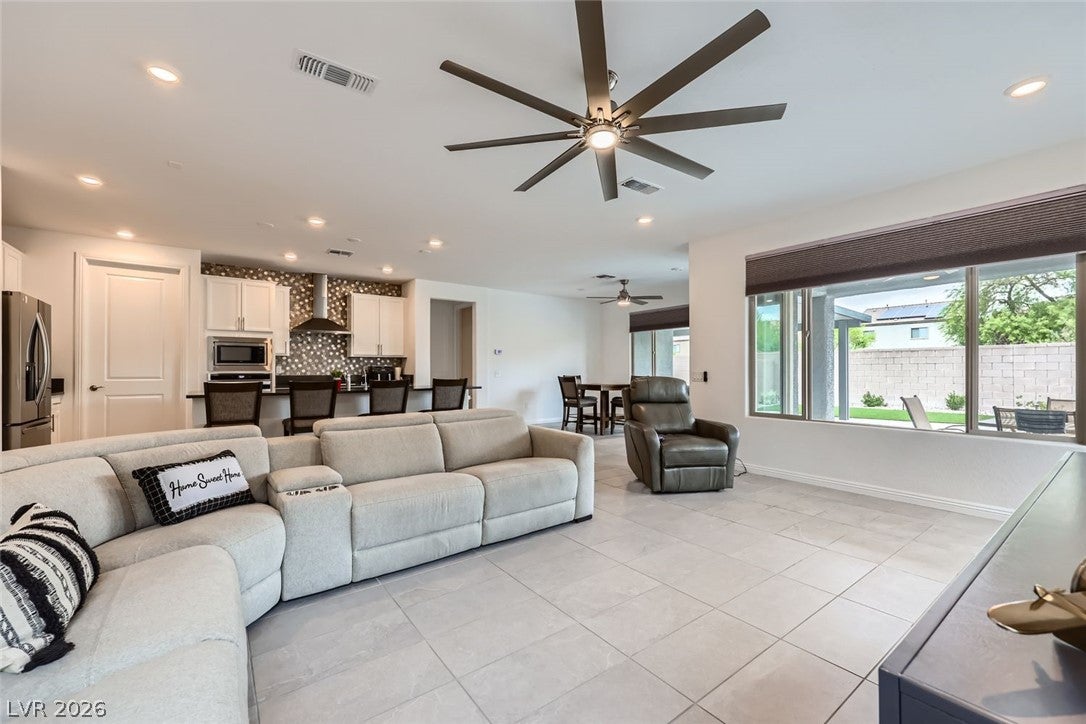
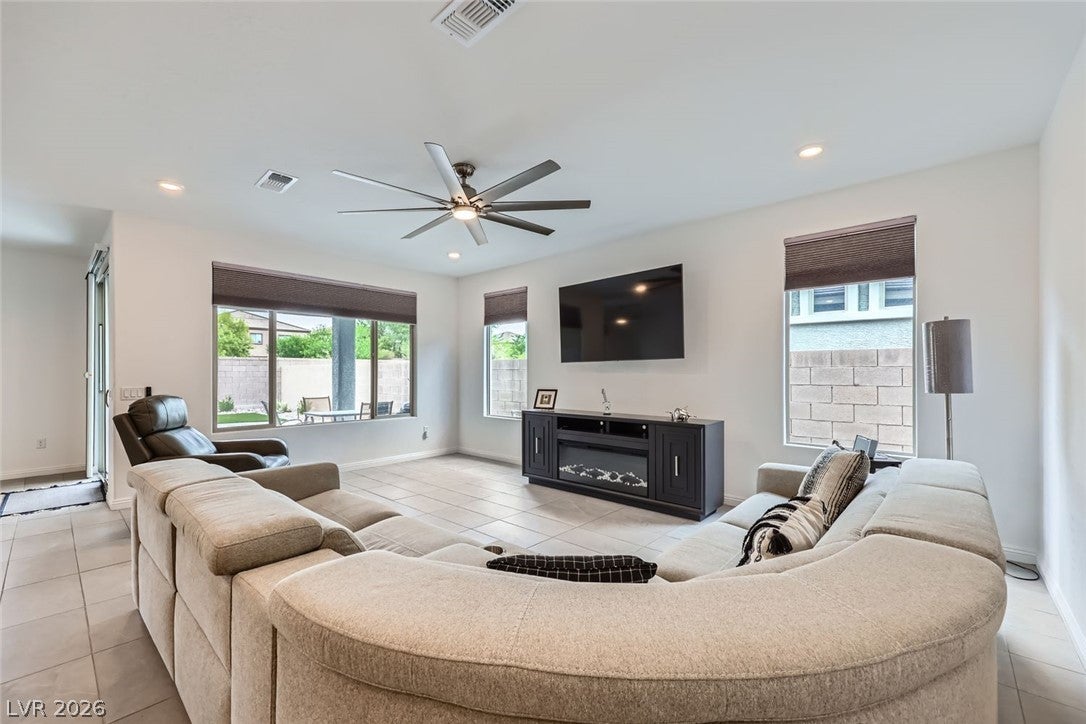
PRICE IMPROVEMENT, RECENTLY REDUCED! Discover the epitome of active living in this beautifully upgraded home, nestled within a vibrant community in North Las Vegas. This residence perfectly balances modern amenities with spacious comfort, offering an inviting atmosphere for a relaxed yet engaged lifestyle. The open-concept living area, bathed in natural light, seamlessly integrates the kitchen and dining spaces, featuring sleek contemporary finishes and high-end fixtures that elevate every corner. Culinary enthusiasts will appreciate the gourmet kitchen with its large island and ample cabinetry, ideal for entertaining or daily meals. The home encompasses two bedrooms and two bathrooms, providing comfortable accommodations, alongside an additional den with sliding doors for versatile use as a private retreat or office. Enjoy the consistent comfort of central air conditioning throughout the home. Flooring thoughtfully combines plush carpeting in private areas with elegant tile in communal spaces, while blinds offer privacy and light control. Outside, a well-maintained facade with desert-friendly landscaping enhances the inviting curb appeal, complemented by a private yard featuring a covered patio with a ceiling fan, perfect for outdoor leisure and entertaining. A garage provides convenient parking and additional storage on its durable concrete floor. This friendly community fosters a strong sense of camaraderie, where neighbors become new friends, creating an enriching environment to enjoy life's best years. Experience tranquility and engagement in a setting designed for comfortable, active living.
Save
Ask
Tour
Hide
Share
Listing Snapshot
Price
$499,980
Days On Site
72 Days
Bedrooms
2
Inside Area (SqFt)
2,015 sqft
Total Baths
3
Full Baths
3
Partial Baths
N/A
Lot Size
0.14 Acres
Year Built
2023
MLS® Number
2799293
Status
Active
Property Tax
$5,587
HOA/Condo/Coop Fees
$253 monthly
Sq Ft Source
N/A
Friends & Family
React
Comment
Invite
No Comments Yet
Did you know? You can invite friends and family to your search. They can join your search, rate and discuss listings with you.
Listing courtesy of LPT Realty, LLC (909) 322-1558
Listing information is provided by Participants of the Greater Las Vegas Association of Realtors. IDX information is provided exclusively for personal, non-commercial use, and may not be used for any purpose other than to identify prospective properties consumers may be interested in purchasing. Information is deemed reliable but not guaranteed. Copyright 2026, Greater Las Vegas Association of Realtors.
Last checked: 2026-09-22 08:20 PM UTC
Neighborhood & Commute
Source: Walkscore
Disclosure: Community information and market data powered by Constellation Data Labs. Information is deemed reliable but not guaranteed.


Did you know? You can invite friends and family to your search. They can join your search, rate and discuss listings with you.