Discover modern living in this beautifully designed 2026 new KB construction home, offering the opportunity to own a residence that has never been lived in. A striking exterior featuring textured gray stucco, distinctive sloped rooflines, and a paved driveway creates an inviting first impression while complementing the home's contemporary design.
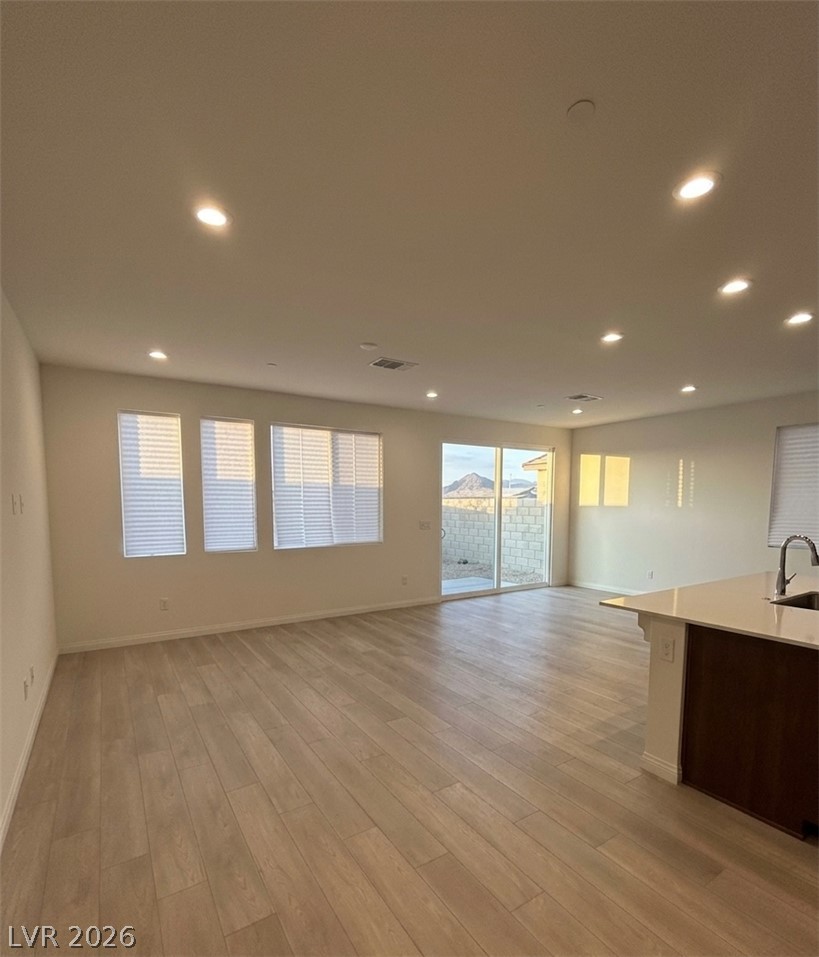
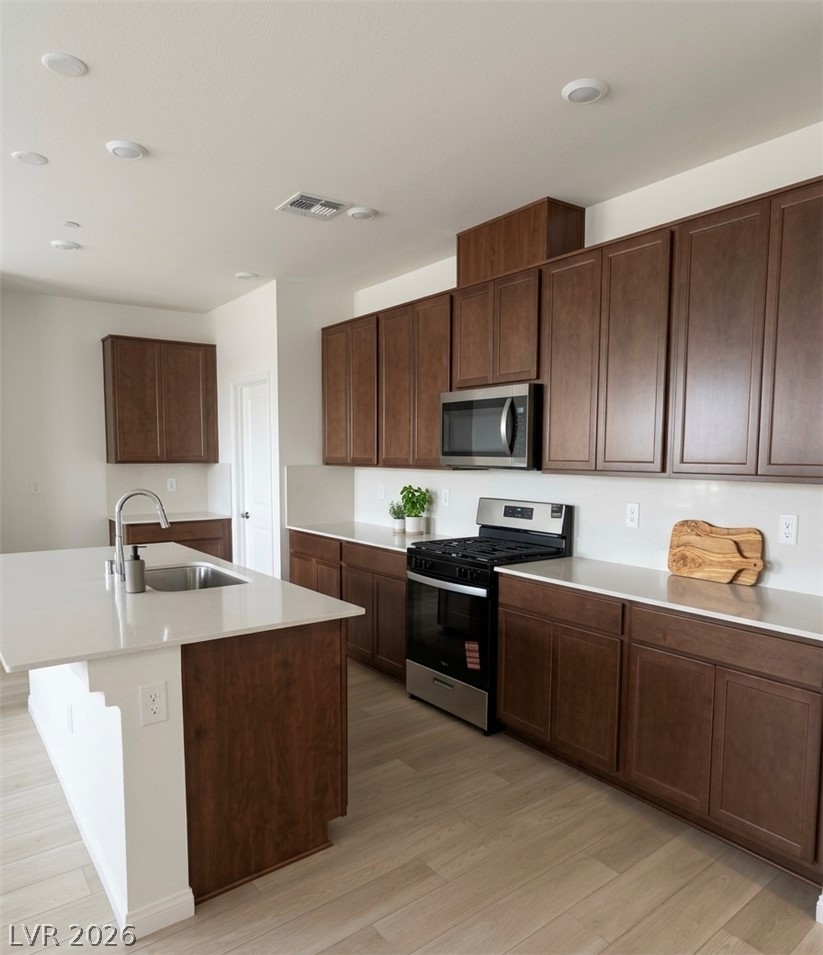
Step inside to an open and thoughtfully designed floor plan featuring 9-foot ceilings on the first floor, creating a bright and spacious feel throughout the main living areas. An impressive 8' x 8' sliding glass door allows abundant natural light to flow indoors while providing seamless access to the backyard. The well-appointed kitchen serves as the heart of the home, showcasing rich cabinetry with abundant storage, stainless steel appliances, and light-toned flooring that enhances the contemporary design. Designed for both everyday living and entertaining, the space offers a functional layout paired with quality finishes. Additional features include a tankless water heater, providing energy-efficient hot water on demand.
Conveniently located in the growing Kyle Canyon area, this home offers easy access to everyday essentials and outdoor recreation. It is just minutes from the Skye Canyon Smith's grocery store, a variety of dining options, shopping, parks, and other neighborhood conveniences. Mount Charleston is also within a convenient drive, offering opportunities to enjoy scenic mountain views, hiking trails, and seasonal outdoor recreation. Combining modern construction, thoughtful design, energy-efficient features, and a desirable location, this move-in-ready home presents an exceptional opportunity to enjoy all that Northwest Las Vegas has to offer.
Save
Ask
Tour
Hide
Share
Listing Snapshot
Price
$464,999
Days On Site
0 Days
Bedrooms
3
Inside Area (SqFt)
1,720 sqft
Total Baths
3
Full Baths
1
Partial Baths
2
Lot Size
0.07 Acres
Year Built
2026
MLS® Number
2799269
Status
Active
Property Tax
$4,900
HOA/Condo/Coop Fees
$75 monthly
Sq Ft Source
N/A
Friends & Family
React
Comment
Invite
No Comments Yet
Did you know? You can invite friends and family to your search. They can join your search, rate and discuss listings with you.
Recent Activity
3 hours ago
Listing first seen on site
10 hours ago
Listing updated with changes from the MLS®
General Features
Acres
0.07
Attached Garage
Yes
Direction Faces
South
Disclosures
Covenants Restrictions Disclosure
Garage
Yes
Garage Spaces
2
Green Energy Efficient
Windows
Parking
AttachedGarageGarage Door OpenerInside EntrancePrivate
Listing courtesy of Sphere Real Estate (725) 329-7552
Listing information is provided by Participants of the Greater Las Vegas Association of Realtors. IDX information is provided exclusively for personal, non-commercial use, and may not be used for any purpose other than to identify prospective properties consumers may be interested in purchasing. Information is deemed reliable but not guaranteed. Copyright 2026, Greater Las Vegas Association of Realtors.
Last checked: 2026-07-23 10:28 PM UTC
Neighborhood & Commute
Source: Walkscore
Disclosure: Community information and market data powered by Constellation Data Labs. Information is deemed reliable but not guaranteed.


Did you know? You can invite friends and family to your search. They can join your search, rate and discuss listings with you.