Save
Ask
Tour
Hide
Share
$398,000
New Listing

9337 Golden Lad Avenue
Las Vegas, NV 89166

For Sale|Single Family Residence|Active
3
Beds
3
Total Baths
2
Full Baths
1
Partial Bath
1,680
SqFt
$237
/SqFt
2015
Built
Subdivision:
Sky Ridge
County:
Clark
Listing courtesy of Premier Realty Group (702) 528-0180

Due to the health concerns created by Coronavirus we are offering personal 1-1 online video walkthough tours where possible.
9337 Golden Lad Avenue9337 Golden Lad Avenue9337 Golden Lad Avenue9337 Golden Lad Avenue
Save
Ask
Tour
Hide
Share

Mortgage Calculator

Monthly Payment (Est.)

$1,816
Calculator powered by Showcase IDX, a Constellation1 Company. Copyright ©2026 Information is deemed reliable but not guaranteed.

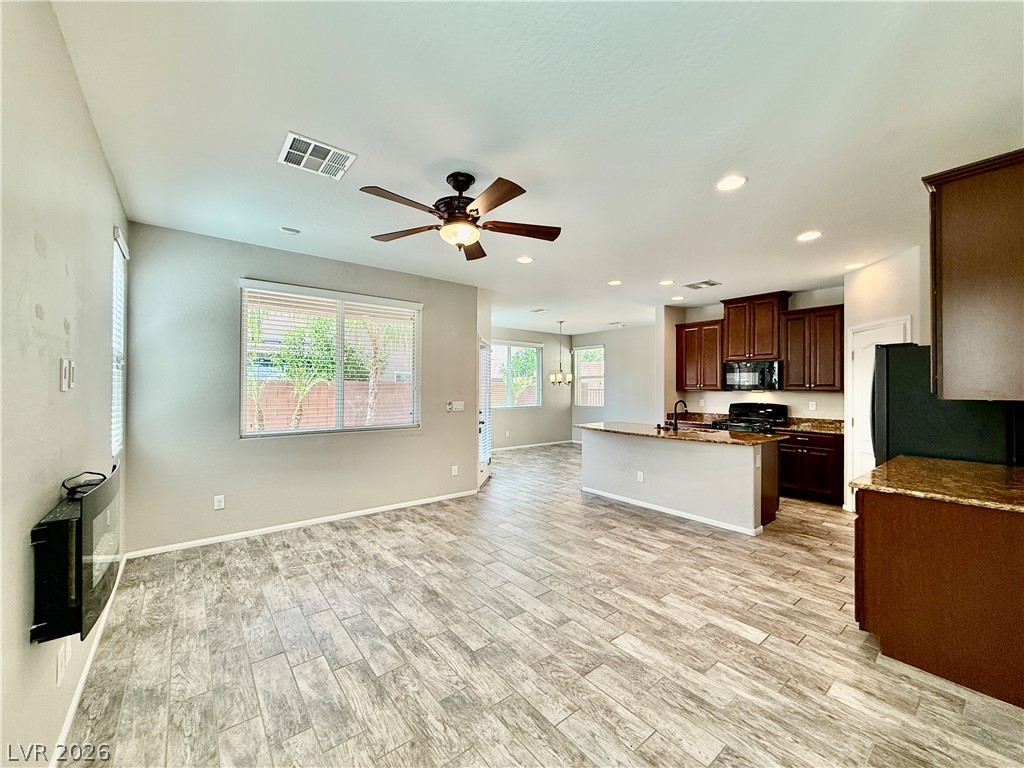
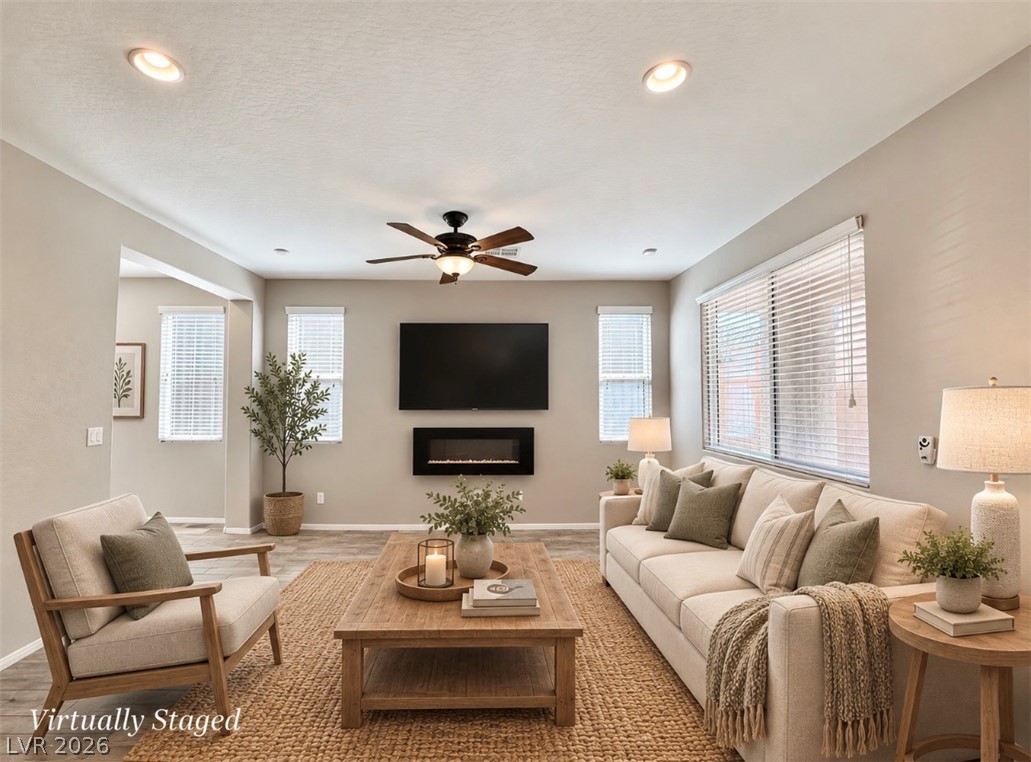
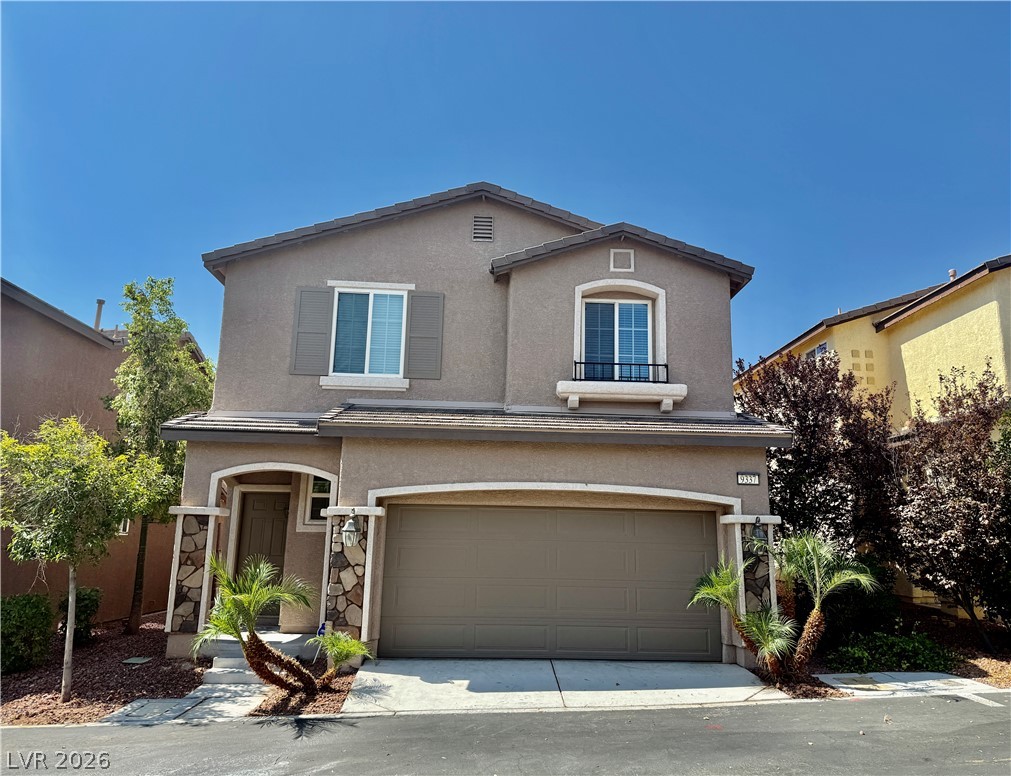
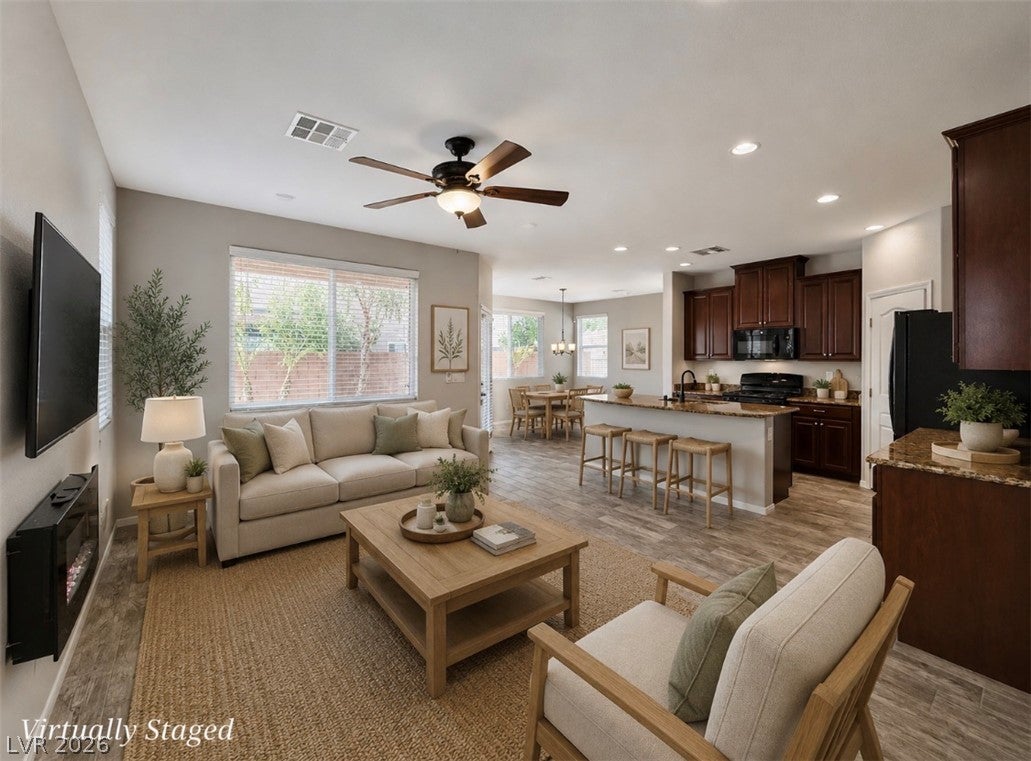
Discover a vibrant lifestyle in this charming Las Vegas residence, perfectly designed for comfort and modern living. This inviting home offers an exceptional opportunity for those seeking a harmonious blend of indoor elegance and outdoor enjoyment. The thoughtfully arranged interior creates a welcoming atmosphere, providing the ideal backdrop for daily life and entertaining. This two-story boasts three comfortable bedrooms and two and a half bathrooms, ensuring ample space for relaxation and privacy. Essential interior features such as blinds and ceiling fans contribute to a comfortable living environment year-round. The kitchen is well-equipped with a microwave, catering to everyday culinary needs. Step outside to embrace the delightful exterior amenities, including convenient back yard access, a barbeque stub for effortless outdoor cooking, and a covered patio, perfect for al fresco dining or simply unwinding in the shade. The property encompasses a generous lot size, offering a wonderful canvas for personalized outdoor aspirations. Nestled in a desirable Las Vegas location, this home provides a serene retreat while maintaining proximity to urban conveniences. Experience the unique appeal of this residence, where every detail contributes to a fulfilling and convenient lifestyle. The neighborhood itself offers a pleasant setting, enhancing the overall living experience with its accessible charm. This is more than just a house; it is a place to create lasting memories.

Save
Ask
Tour
Hide
Share
Listing Snapshot
Price 
$398,000
Days On Site 
0 Days
Bedrooms 
3
Inside Area (SqFt) 
1,680 sqft
Total Baths 
3
Full Baths 
2
Partial Baths 
1
Lot Size 
0.06 Acres
Year Built 
2015
MLS® Number 
2799180
Status 
Active
Property Tax 
$2,941
HOA/Condo/Coop Fees 
$82 monthly
Sq Ft Source 
N/A
Friends & Family
Recent Activity
an hour agoListing first seen on site
9 hours agoListing updated with changes from the MLS®
General Features
Acres 
0.06
Additional Property Use 
Residential
Attached Garage 
Yes
Direction Faces 
North
Disclosures 
Covenants Restrictions Disclosure
Garage 
Yes
Garage Spaces 
2
Green Energy Efficient 
Windows
Parking 
AttachedGarageGarage Door OpenerInside EntrancePrivate
Property Sub Type 
Single Family Residence
Sewer 
Public Sewer
SqFt Total 
1680
Style 
TwoStory
Utilities 
Cable Available
Water Source 
Public
Zoning 
Single Family
Interior Features
Appliances 
DishwasherDisposalGas RangeGas Water HeaterMicrowaveRefrigeratorWater Heater
Cooling 
Ceiling Fan(s)Central AirElectric
Flooring 
CarpetLaminateTile
Furnished 
Unfurnished
Heating 
Natural GasCentral
Interior 
Ceiling Fan(s)
Laundry Features 
Gas Dryer HookupLaundry RoomUpper Level
Window Features 
Window CoveringsBlindsDouble Pane Windows
Bedroom 2 
Dimensions - 12x11Description - Ceiling Light,Closet,Upstairs
Bedroom 3 
Dimensions - 11x10Description - Ceiling Light,Closet,Upstairs
Dining Room 
Dimensions - 12x10Description - Dining Area
Kitchen 
Description - Custom Cabinets,Granite Countertops,Island,Tile Flooring,Walk-in Pantry
Living Room 
Dimensions - 15x12Description - Entry Foyer,Front
Loft 
Dimensions - 13x10Description - 3 Bedroom plus,Ceiling Fan
PrimaryBathroom 
Description - Double Sink,Separate Shower,Separate Tub
PrimaryBedroom 
Dimensions - 15x13Description - Ceiling Fan,Ceiling Light,Pbr Separate From Other,Upstairs,Walk-In Closet(s)
Save
Ask
Tour
Hide
Share
Exterior Features
Construction Details 
FrameStucco
Exterior 
BarbecuePrivate Yard
Fencing 
BlockBack Yard
Lot Features 
Landscaped
Patio And Porch 
PatioCovered
Roof 
Tile
View 
None
Waterview 
None
Windows/Doors 
Window CoveringsBlindsDouble Pane Windows
Community Features
Association Dues 
82
Financing Terms Available 
CashConventionalFHAVA Loan
HOA Fee Frequency 
Monthly
Horse Property 
None
Schools
School District
Unknown
Elementary School
Bilbray, James H.,Bilbray, James H.
Middle School
Escobedo Edmundo
High School
Arbor View
Listing courtesy of Premier Realty Group (702) 528-0180


Listing information is provided by Participants of the Greater Las Vegas Association of Realtors. IDX information is provided exclusively for personal, non-commercial use, and may not be used for any purpose other than to identify prospective properties consumers may be interested in purchasing. Information is deemed reliable but not guaranteed. Copyright 2026, Greater Las Vegas Association of Realtors.
Last checked: 2026-07-17 08:29 PM UTC

Neighborhood & Commute
Source: Walkscore
Disclosure: Community information and market data powered by Constellation Data Labs. Information is deemed reliable but not guaranteed.
Save
Ask
Tour
Hide
Share