Save
Ask
Tour
Hide
Share
$3,950,000
22 Days On Site

9328 Tournament Canyon Drive
Las Vegas, NV 89144

For Sale|Single Family Residence|Active
6
Beds
8
Total Baths
6
Full Baths
2
Partial Baths
7,792
SqFt
$507
/SqFt
2008
Built
Subdivision:
Summerlin Village 3 Custom
County:
Clark
Listing courtesy of IS Luxury (702) 491-6344

Due to the health concerns created by Coronavirus we are offering personal 1-1 online video walkthough tours where possible.
9328 Tournament Canyon Drive9328 Tournament Canyon Drive9328 Tournament Canyon Drive9328 Tournament Canyon Drive
Save
Ask
Tour
Hide
Share

Mortgage Calculator

Monthly Payment (Est.)

$18,022
Calculator powered by Showcase IDX, a Constellation1 Company. Copyright ©2026 Information is deemed reliable but not guaranteed.

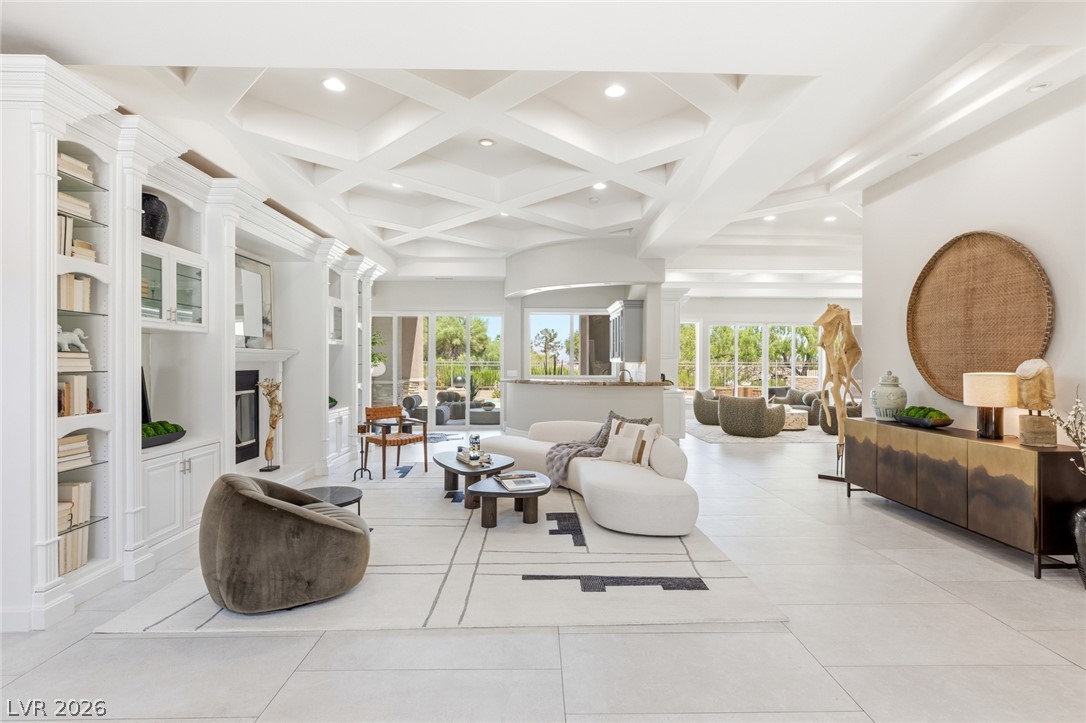
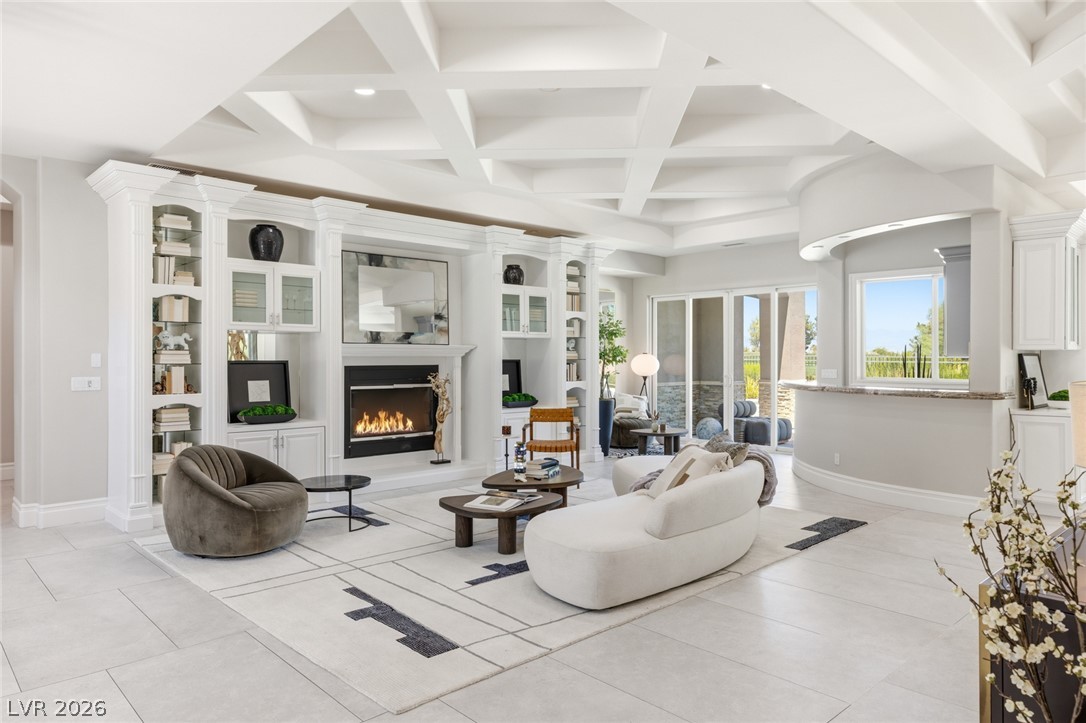
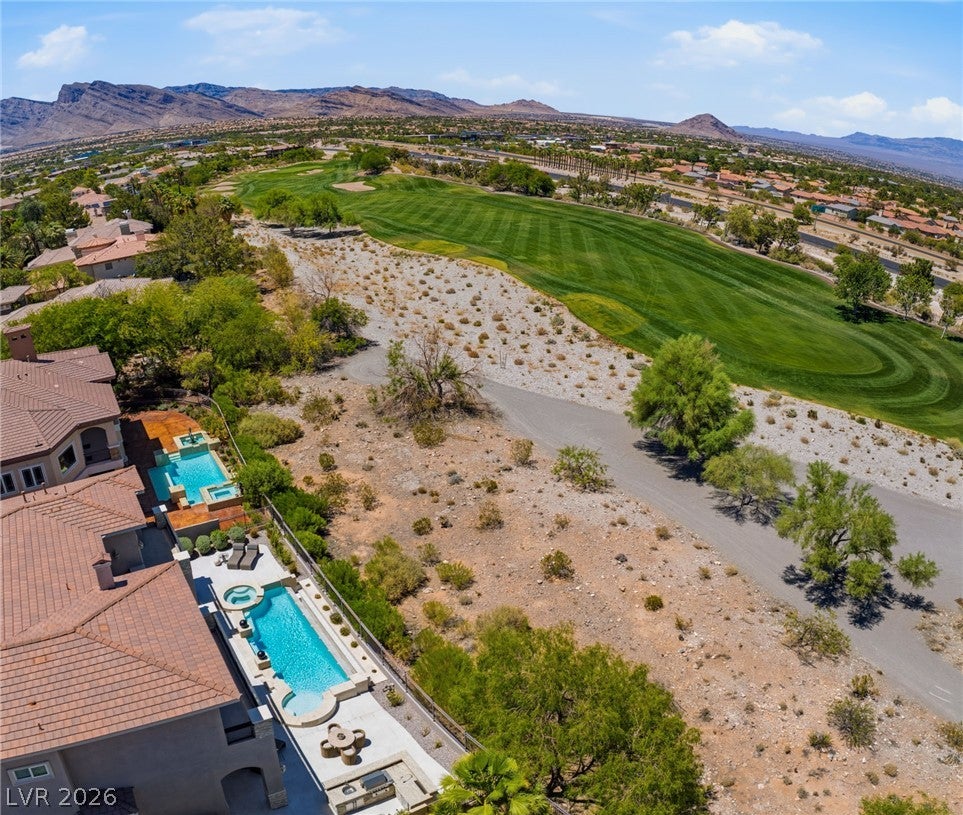
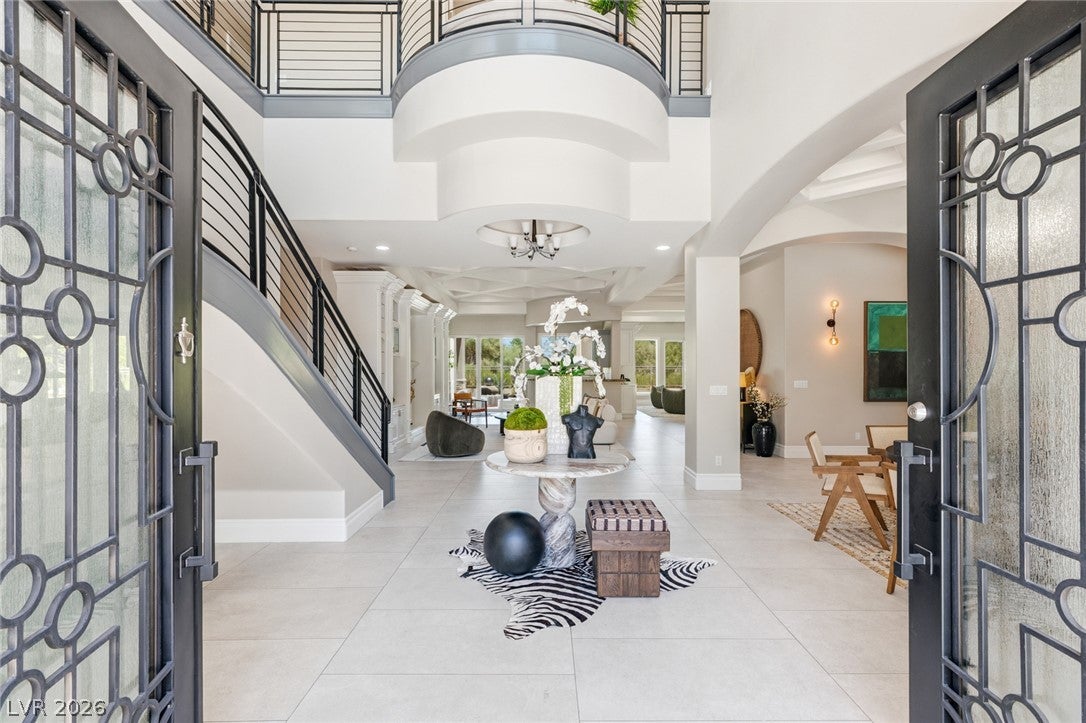
Rare direct TPC Las Vegas fairway frontage inside the guard-gated Canyon Fairways community. Built in 2008, this is one of the newest custom estates in the neighborhood, offering unobstructed golf-course and Red Rock Mountain views. Designed for today's lifestyle, the floor plan offers six en-suite bedrooms, including a main-level guest suite, plus two private home offices, a theater, fitness room, and an upper-level Club Room overlooking the fairway—perfect for entertaining, watching the game, relaxing with a book, or enjoying spectacular sunsets. The chef's kitchen is equipped with Wolf and Sub-Zero appliances, custom cabinetry, a butler's pantry, and opens seamlessly to the main living and dining areas. The primary suite features a private balcony overlooking the golf course. The resort-style backyard is an extension of the living space, complete with a pool, spa, outdoor kitchen, covered patio, and uninterrupted fairway views. A four-car garage provides ample space for vehicles, golf carts, and storage. Residents enjoy 24-hour guard-gated security, a six-acre community park, tennis and basketball courts, walking trails, and HOA dues under $400 per month—all just minutes from Downtown Summerlin, Red Rock Canyon, world-class dining, shopping, and entertainment.

Save
Ask
Tour
Hide
Share
Listing Snapshot
Price 
$3,950,000
Days On Site 
22 Days
Bedrooms 
6
Inside Area (SqFt) 
7,792 sqft
Total Baths 
8
Full Baths 
6
Partial Baths 
2
Lot Size 
0.33 Acres
Year Built 
2008
MLS® Number 
2799128
Status 
Active
Property Tax 
$15,094
HOA/Condo/Coop Fees 
$69 monthly
Sq Ft Source 
N/A
Friends & Family
Recent Activity
3 weeks agoListing first seen on site
3 weeks agoListing updated with changes from the MLS®
General Features
Acres 
0.33
Attached Garage 
Yes
Direction Faces 
South
Disclosures 
Covenants Restrictions Disclosure
Garage 
Yes
Garage Spaces 
4
Green Energy Efficient 
DoorsWindows
Parking 
AttachedGarageGarage Door OpenerInside EntrancePrivate
Property Sub Type 
Single Family Residence
Security 
Security System OwnedGated Community
Sewer 
Public Sewer
SqFt Total 
7792
Style 
TwoStoryCustom
Utilities 
Cable Available
Water Source 
Public
Zoning 
Single Family
Interior Features
Appliances 
Built-In Electric OvenBuilt-In Gas OvenDouble OvenDishwasherElectric CooktopDisposalGas RangeMicrowaveRefrigeratorWater Softener Owned
Cooling 
Ceiling Fan(s)Central AirElectric
Fireplace 
Yes
Fireplace Features 
BedroomGasGlass DoorsGreat Room
Fireplaces 
2
Flooring 
HardwoodMarble
Furnished 
Unfurnished
Heating 
Natural GasCentral
Interior 
Ceiling Fan(s)Central Vacuum
Laundry Features 
Gas Dryer HookupMain LevelLaundry Room
Spa 
Yes
Window Features 
Window CoveringsBlindsDrapesInsulated WindowsLow Emissivity Windows
Bedroom 2 
Dimensions - 18x16Description - Built In Shelves,Ceiling Fan,Closet,Downstairs,With Bath
Bedroom 3 
Dimensions - 14x12Description - Ceiling Fan,Closet,TV/ Cable,Upstairs,With Bath
Bedroom 4 
Dimensions - 14x12Description - Upstairs,Walk-In Closet(s),With Bath
Bedroom 5 
Dimensions - 16x14Description - Ceiling Fan,Closet,TV/ Cable,Upstairs,With Bath
Bedroom6 
Dimensions - 14X12Description - Closet,Upstairs,With Bath
Den 
Dimensions - 14x14Description - Downstairs
Dining Room 
Dimensions - 14x12Description - Breakfast Nook/Eating Area,Dining Area,Formal Dining Room
Family Room 
Dimensions - 20x16Description - Built-in Bookcases,Downstairs,Separate Family Room
Great Room 
Dimensions - 25x25Description - Built-in Bookcases,Upstairs
Kitchen 
Description - Breakfast Bar/Counter,Breakfast Nook/Eating Area,Custom Cabinets,Granite Countertops,Pantry,Walk-in Pantry
Living Room 
Dimensions - 25x20Description - Built-in Bookcases,Built-In Entertainment Center,Entry Foyer,Formal
Loft 
Description - Other
PrimaryBathroom 
Description - Double Sink,Dual Flush Toilet,Separate Shower,Separate Tub,Tub With Jets
PrimaryBedroom 
Dimensions - 22x20Description - Balcony,Built-in Bookcases,Built-In Entertainment Center,Ceiling Fan,Dressing Room,Entertainment Center
Save
Ask
Tour
Hide
Share
Exterior Features
Construction Details 
FrameStucco
Exterior 
GardenBuilt-in BarbecueBalconyBarbecuePrivate Yard
Fencing 
BlockFull
Lot Features 
Front YardGardenSprinklers In FrontLandscaped
Patio And Porch 
PatioCovered
Pool Features 
HeatedInfinity
Private Pool 
Yes
Roof 
Tile
Spa 
Yes
View 
CityGolf CourseMountain(s)
Waterview 
CityGolf CourseMountain(s)
Windows/Doors 
Window CoveringsBlindsDrapesInsulated WindowsLow Emissivity Windows
Community Features
Association Amenities 
Basketball CourtGatedJogging PathPlaygroundSecurityTennis Court(s)
Association Dues 
69
Community Features 
Gated
Financing Terms Available 
CashConventionalVA Loan
HOA Fee Frequency 
Monthly
Horse Property 
None
Schools
School District
Unknown
Elementary School
Bonner, John W.,Bonner, John W.
Middle School
Rogich Sig
High School
Palo Verde
Listing courtesy of IS Luxury (702) 491-6344


Listing information is provided by Participants of the Greater Las Vegas Association of Realtors. IDX information is provided exclusively for personal, non-commercial use, and may not be used for any purpose other than to identify prospective properties consumers may be interested in purchasing. Information is deemed reliable but not guaranteed. Copyright 2026, Greater Las Vegas Association of Realtors.
Last checked: 2026-08-02 01:47 AM UTC

Neighborhood & Commute
Source: Walkscore
Disclosure: Community information and market data powered by Constellation Data Labs. Information is deemed reliable but not guaranteed.
Save
Ask
Tour
Hide
Share