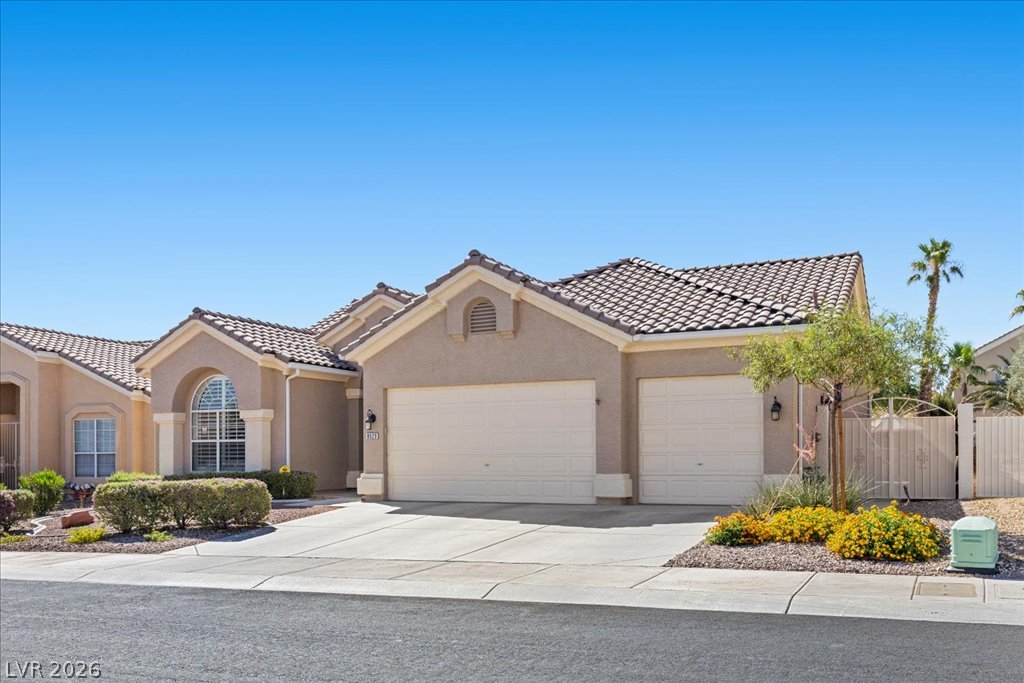
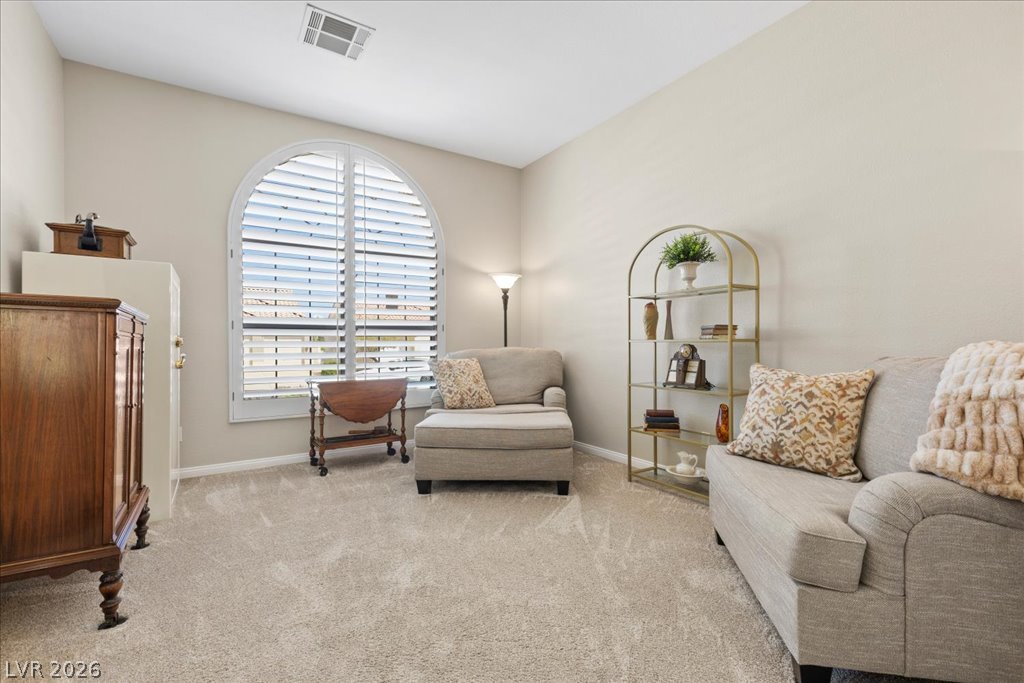
Beautifully renovated single-story home in the highly desirable Angel Park neighborhood! NO HOA and just a short walk to Angel Park Golf Club, Tivoli Village, premier dining, shopping, and entertainment. This impeccably maintained home offers 4 bedrooms plus a spacious den, including one bedroom thoughtfully designed as a home office with custom built-in desk and cabinetry, while still offering the flexibility of a true bedroom.
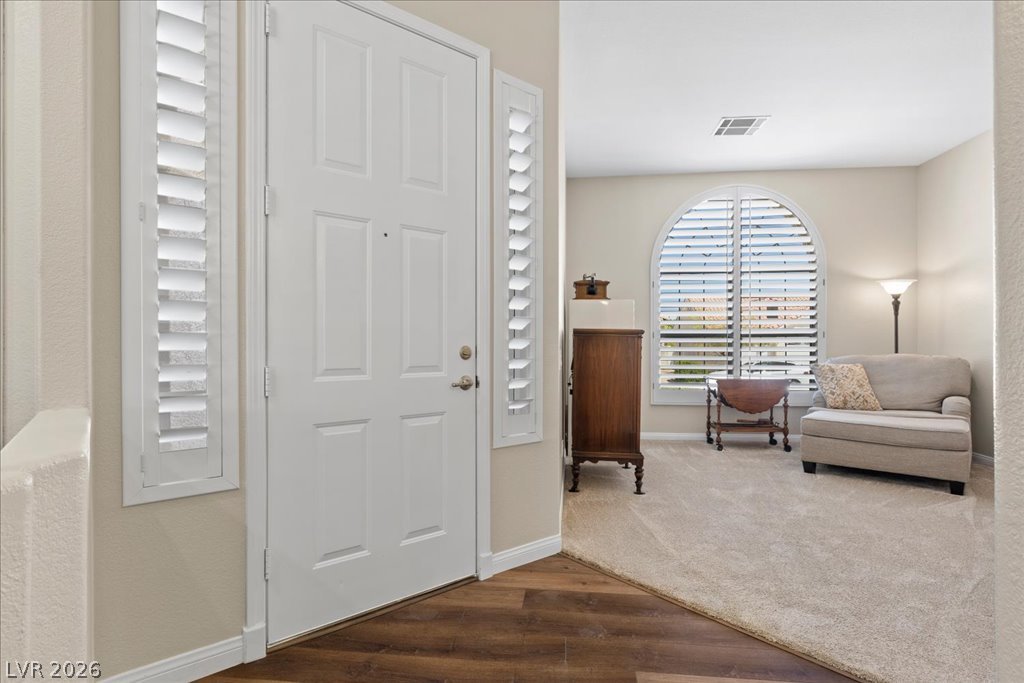
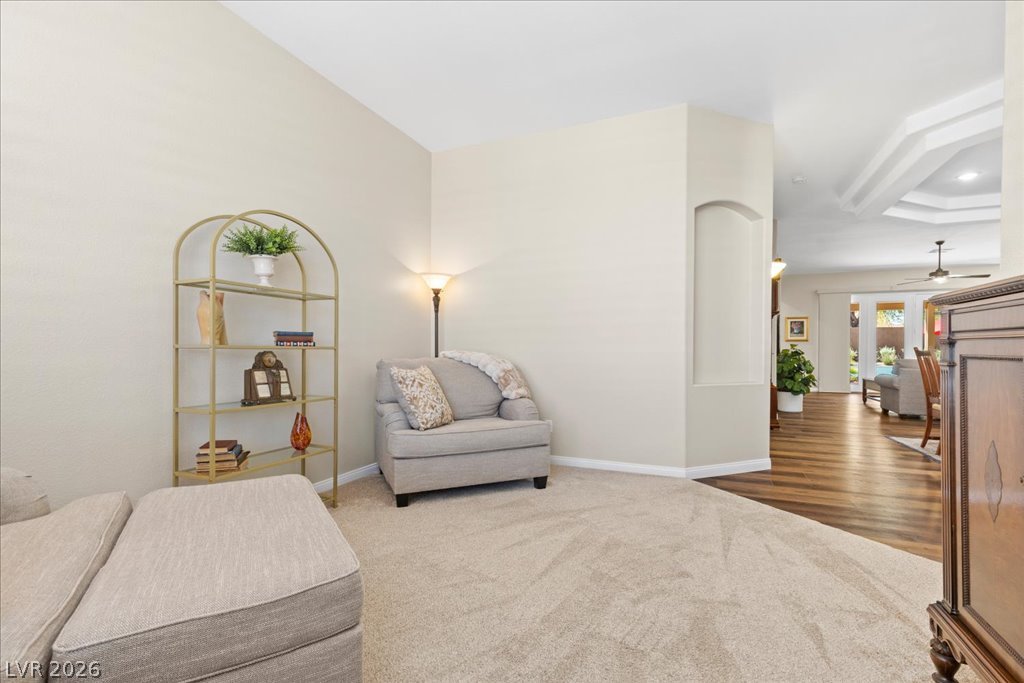
Step inside to soaring 10-foot ceilings, luxury vinyl plank flooring, and a bright, open floor plan designed for comfortable living and effortless entertaining. The beautifully remodeled kitchen showcases white cabinetry, quartz countertops, abundant storage, and quality finishes that blend timeless style with everyday function.
Escape to your private backyard oasis featuring a solar-heated pool and spa, propane outdoor kitchen, and lush, immaculately maintained landscaping, creating the perfect setting for year-round entertaining or quiet evenings at home.
Additional highlights include an oversized 3-car garage with epoxy floors and custom built-in cabinetry, providing exceptional storage and organization. Pride of ownership is evident throughout, with thoughtful updates and meticulous maintenance inside and out. Most furnishings are negotiable, offering a truly turnkey opportunity for the next owner.
Rarely does a home combine a premium west side location, single-story living, resort-style outdoor amenities, extensive renovations, and NO HOA. Move-in ready and waiting for you to call it home.
Save
Ask
Tour
Hide
Share
Listing Snapshot
Price
$614,990
Days On Site
0 Days
Bedrooms
4
Inside Area (SqFt)
2,102 sqft
Total Baths
2
Full Baths
2
Partial Baths
N/A
Lot Size
0.2 Acres
Year Built
1995
MLS® Number
2799121
Status
Active
Property Tax
$2,819
HOA/Condo/Coop Fees
N/A
Sq Ft Source
N/A
Friends & Family
React
Comment
Invite
No Comments Yet
Did you know? You can invite friends and family to your search. They can join your search, rate and discuss listings with you.
Listing courtesy of Coldwell Banker Premier (702) 303-0175
Listing information is provided by Participants of the Greater Las Vegas Association of Realtors. IDX information is provided exclusively for personal, non-commercial use, and may not be used for any purpose other than to identify prospective properties consumers may be interested in purchasing. Information is deemed reliable but not guaranteed. Copyright 2026, Greater Las Vegas Association of Realtors.
Last checked: 2026-07-12 06:04 PM UTC
Neighborhood & Commute
Source: Walkscore
Disclosure: Community information and market data powered by Constellation Data Labs. Information is deemed reliable but not guaranteed.


Did you know? You can invite friends and family to your search. They can join your search, rate and discuss listings with you.