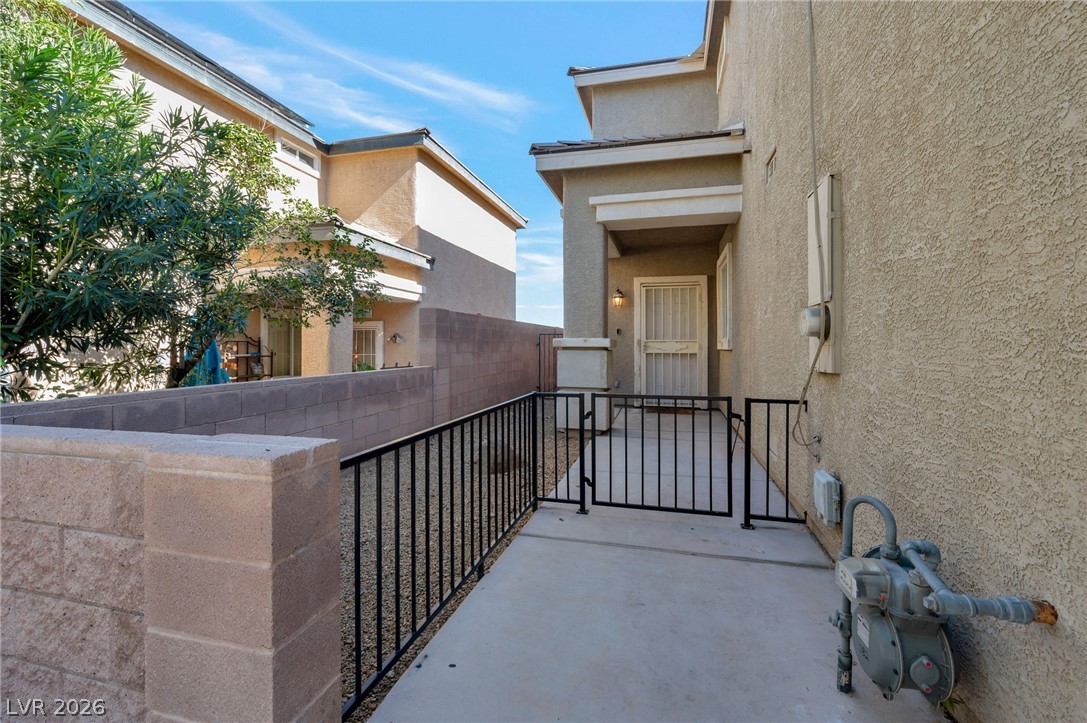
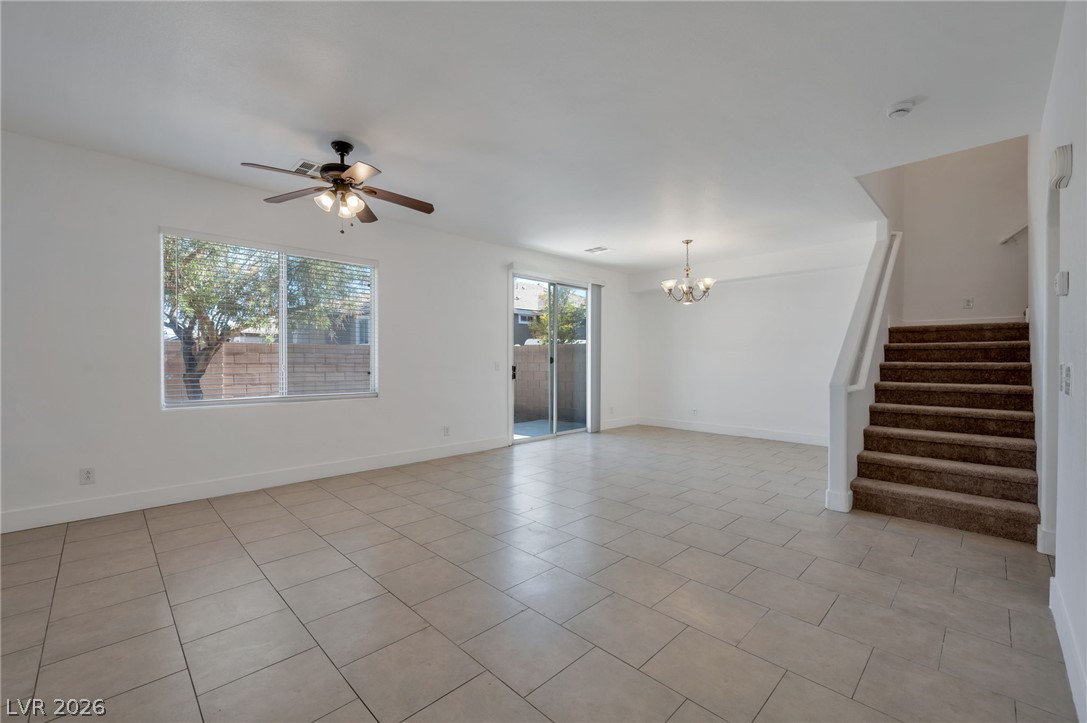
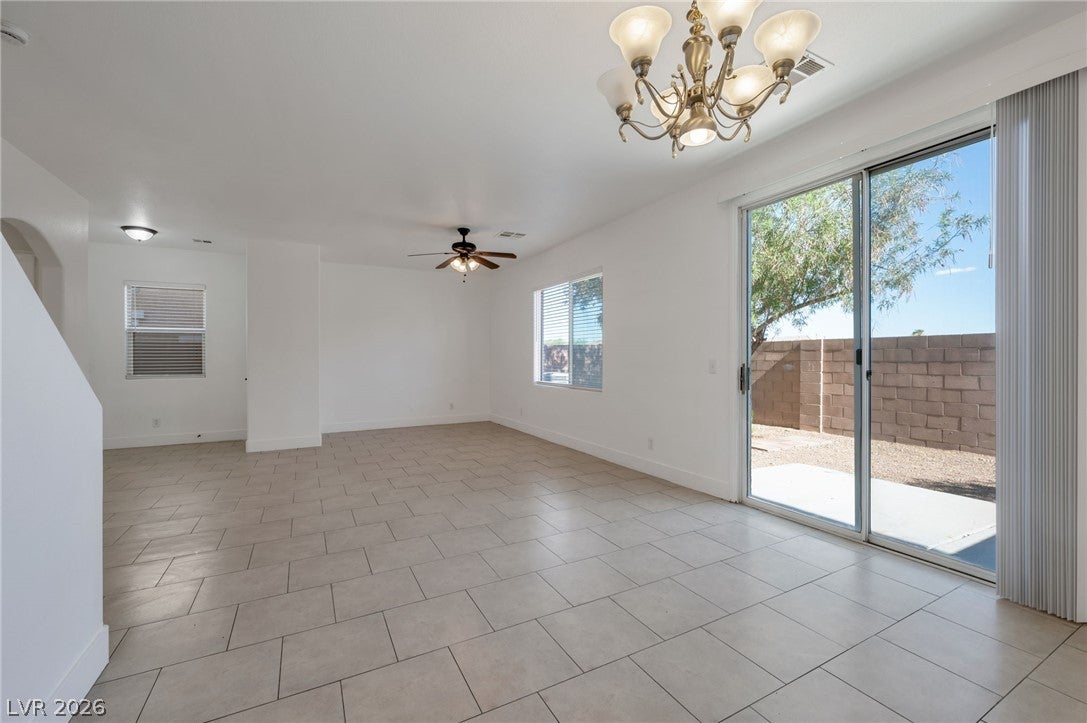
Welcome to this beautifully updated two-story townhome featuring a spacious two-car garage and modern upgrades throughout. This move-in ready home offers the perfect blend of style, comfort, and convenience. Step inside to discover fresh interior paint, new upgraded baseboard, brand-new carpet, and updated fixtures that create a bright and inviting atmosphere. The kitchen shines with new countertops and sleek stainless steel appliances, making it ideal for both everyday living and entertaining. Upstairs, you’ll find well-appointed bedrooms and refreshed bathrooms featuring new countertops, new faucets, and updated shower trim for a clean, contemporary feel. New blinds throughout the home add both privacy and a polished finishing touch. With thoughtful updates from top to bottom, this townhome offers low-maintenance living in a stylish, modern space. Don’t miss your opportunity to own this beautifully upgraded home — schedule your showing today!
Save
Ask
Tour
Hide
Share
Listing Snapshot
Price
$355,000
Days On Site
0 Days
Bedrooms
3
Inside Area (SqFt)
1,744 sqft
Total Baths
3
Full Baths
2
Partial Baths
1
Lot Size
0.07 Acres
Year Built
2007
MLS® Number
2799048
Status
Active
Property Tax
$1,545
HOA/Condo/Coop Fees
$90 monthly
Sq Ft Source
N/A
Friends & Family
React
Comment
Invite
No Comments Yet
Did you know? You can invite friends and family to your search. They can join your search, rate and discuss listings with you.
Listing courtesy of Nestegg Investment Real Estate (702) 591-8991
Listing information is provided by Participants of the Greater Las Vegas Association of Realtors. IDX information is provided exclusively for personal, non-commercial use, and may not be used for any purpose other than to identify prospective properties consumers may be interested in purchasing. Information is deemed reliable but not guaranteed. Copyright 2026, Greater Las Vegas Association of Realtors.
Last checked: 2026-07-10 06:02 PM UTC
Neighborhood & Commute
Source: Walkscore
Disclosure: Community information and market data powered by Constellation Data Labs. Information is deemed reliable but not guaranteed.



Did you know? You can invite friends and family to your search. They can join your search, rate and discuss listings with you.