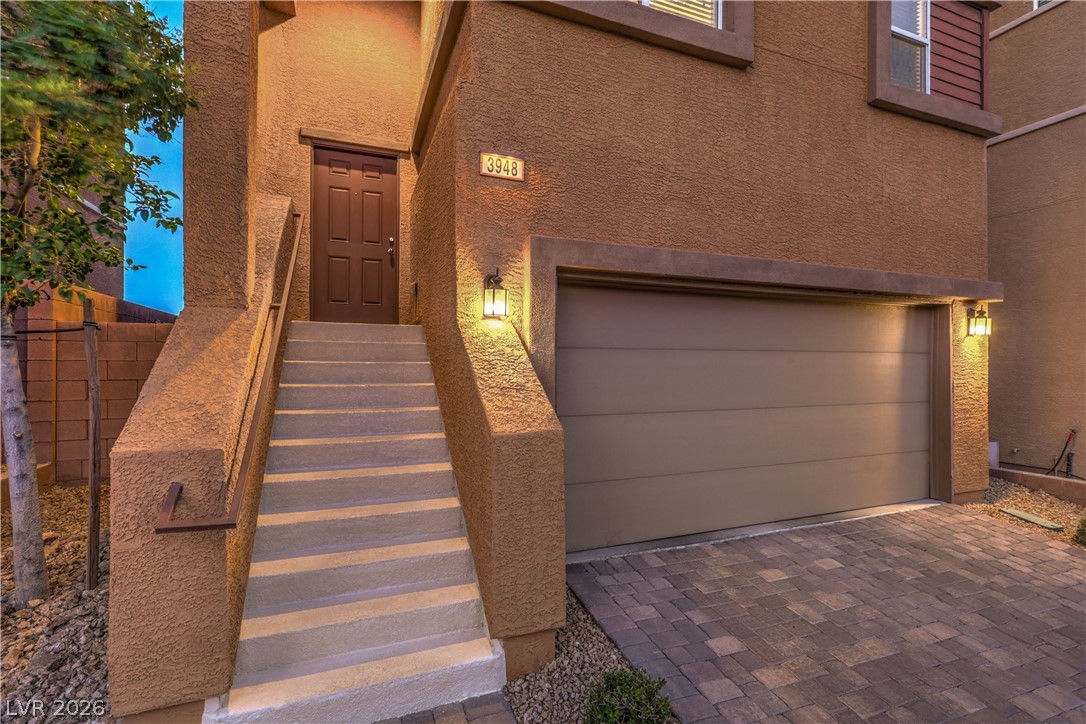
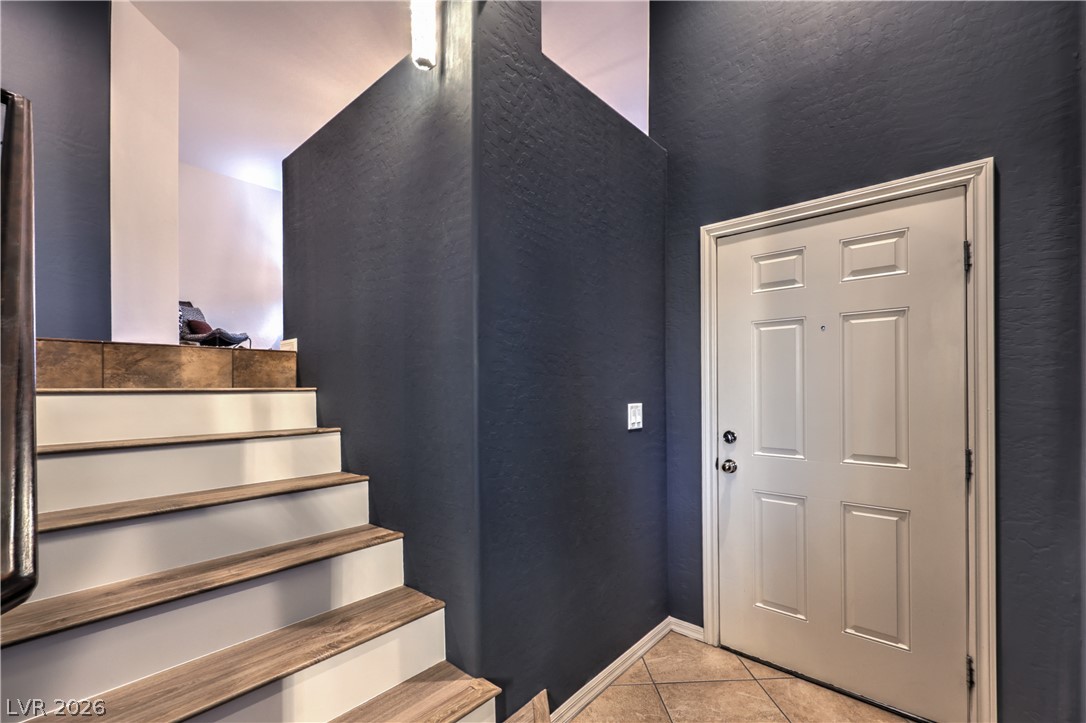
Experience modern living at its finest in this stunning tri-level home featuring a private rooftop deck with breathtaking views of the Las Vegas Strip, city lights, and surrounding mountains. Designed for comfort, flexibility, and style, this 3-bedroom, 3-bath residence offers the perfect layout with one bedroom and one full bath on each level—ideal for multi-generational living, guests, or a home office setup.
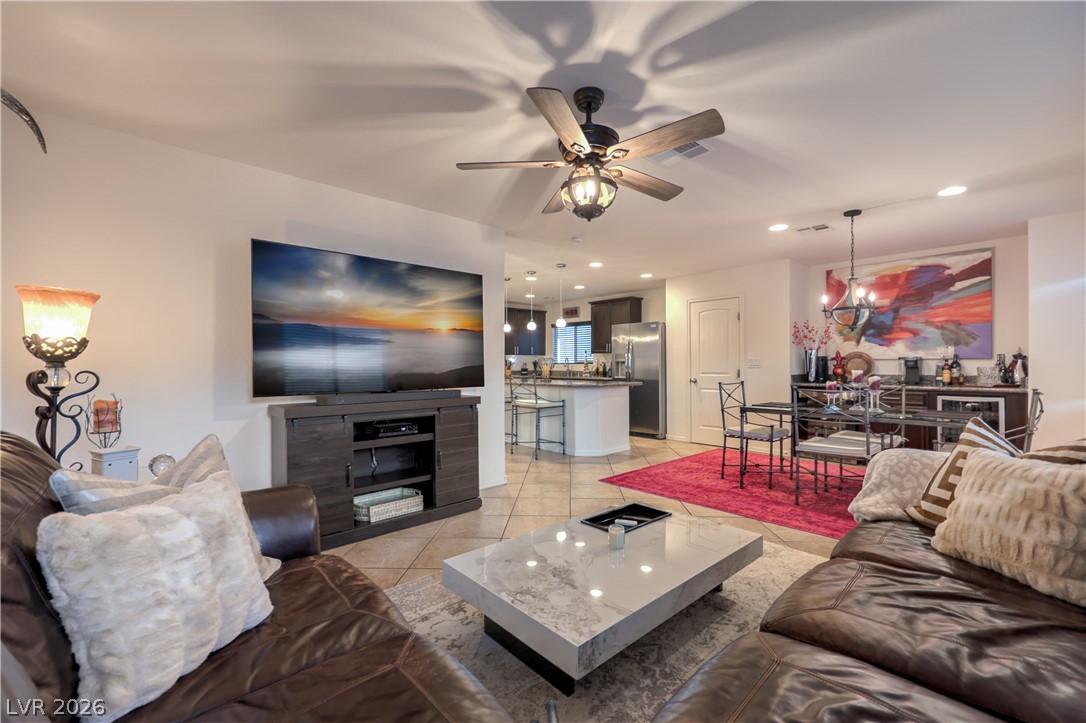
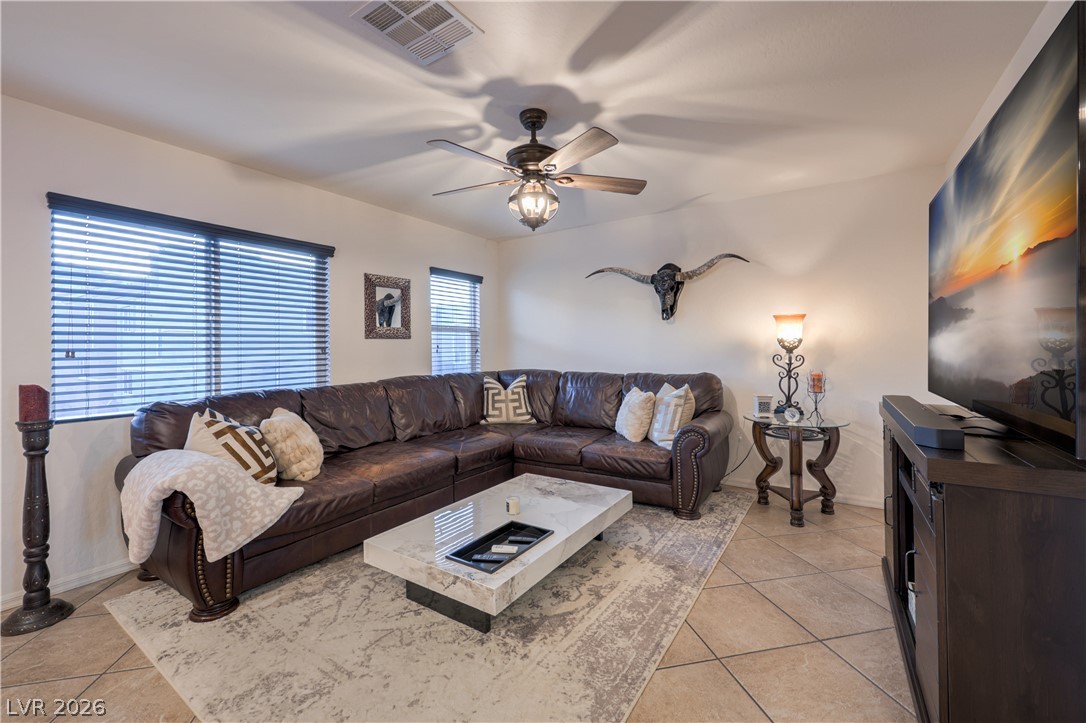
Beautifully upgraded throughout, the home showcases new wood-laminate flooring, fresh interior paint, and a new water heater for efficiency and peace of mind. The chef’s kitchen includes granite countertops, stainless steel appliances, and a wine-cooling refrigerator for wine lovers.
Additional features include a water-softening system, elegant chandeliers and crystal sconces, ceiling fans, Central Air purifier filtering installed in attic , Media Wired downstairs,and stylish finishes that complement every room. The rooftop deck elevates your lifestyle with unmatched panoramic views—perfect for morning coffee, evening relaxation, or hosting unforgettable gatherings under the desert sky.
Conveniently located with quick access to the 215 Beltway, Downtown Summerlin shopping center, Fine dining and Top rated schools. Enjoy the community Resort style pool, parks and amenities.
This Beautiful home blends modern upgrades, thoughtful design, and a rooftop oasis you won’t find just anywhere. A must-see for buyers seeking something truly special.
Save
Ask
Tour
Hide
Share
Listing Snapshot
Price
$440,000
Days On Site
15 Days
Bedrooms
3
Inside Area (SqFt)
1,910 sqft
Total Baths
3
Full Baths
3
Partial Baths
N/A
Lot Size
0.05 Acres
Year Built
2013
MLS® Number
2799041
Status
Active
Property Tax
$2,708
HOA/Condo/Coop Fees
$66 monthly
Sq Ft Source
N/A
Friends & Family
React
Comment
Invite
No Comments Yet
Did you know? You can invite friends and family to your search. They can join your search, rate and discuss listings with you.
Recent Activity
2 weeks ago
Listing first seen on site
2 weeks ago
Listing updated with changes from the MLS®
General Features
Acres
0.05
Attached Garage
Yes
Direction Faces
West
Disclosures
Covenants Restrictions Disclosure
Garage
Yes
Garage Spaces
2
Green Energy Efficient
Windows
Parking
AttachedGaragePrivate
Property Sub Type
Single Family Residence
Sewer
Public Sewer
SqFt Total
1910
Style
ThreeStory
Utilities
Underground Utilities
Water Source
Public
Zoning
Single Family
Interior Features
Appliances
Built-In Gas OvenDishwasherDisposalGas RangeMicrowaveRefrigeratorWater Softener OwnedWine Refrigerator
Listing courtesy of LIFE Realty District (702) 349-1411
Listing information is provided by Participants of the Greater Las Vegas Association of Realtors. IDX information is provided exclusively for personal, non-commercial use, and may not be used for any purpose other than to identify prospective properties consumers may be interested in purchasing. Information is deemed reliable but not guaranteed. Copyright 2026, Greater Las Vegas Association of Realtors.
Last checked: 2026-07-27 06:05 AM UTC
Neighborhood & Commute
Source: Walkscore
Disclosure: Community information and market data powered by Constellation Data Labs. Information is deemed reliable but not guaranteed.


Did you know? You can invite friends and family to your search. They can join your search, rate and discuss listings with you.