Some Homes Simply Feel Right The Moment You Walk Through The Door… And This Beautifully Renovated Southwest, Las Vegas Gem Is One Of Them. Whether You Are Searching For Your Very First Home, Your Next Investment Opportunity, Or Simply A Place That Is Truly Move-In Ready, This One Checks All The Boxes.
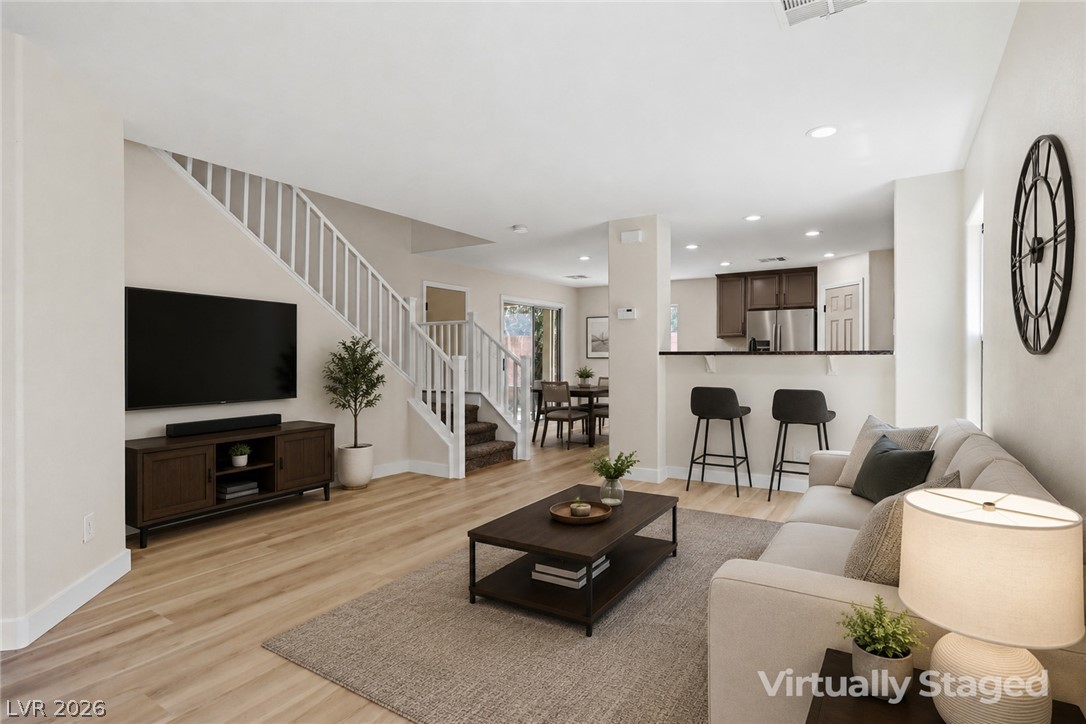
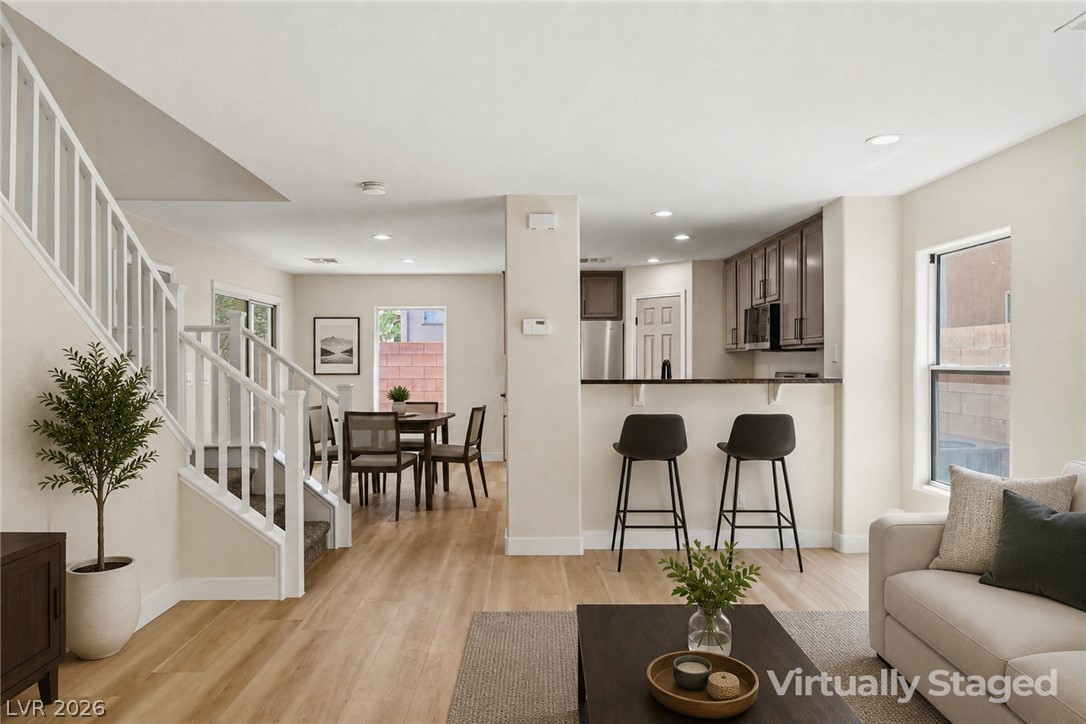
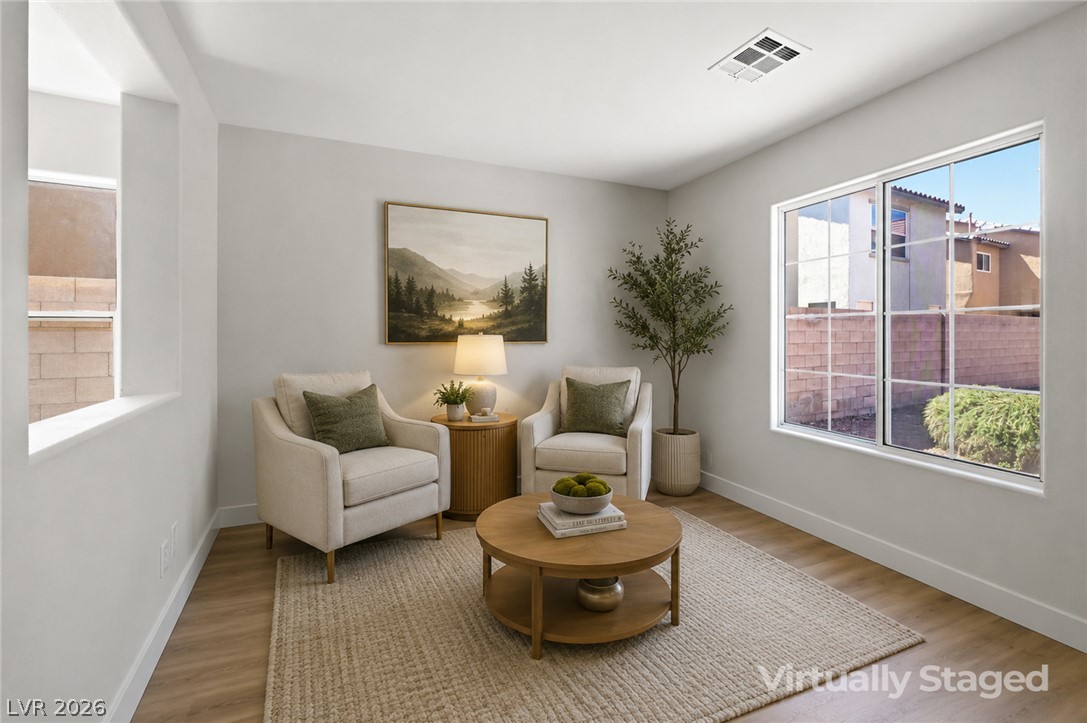
Freshly Updated From Top To Bottom, You Will Love The Bright New Interior Paint, Gorgeous Wood-Look Plank Flooring, Plush New Carpet And Pad, And The Stunning White Staircase That Creates An Inviting First Impression. Offering Nearly 1,900 Sq. Ft. (1,891 Sq. Ft.), This Thoughtfully Designed Home Features 4 Bedrooms, 3 Bathrooms, A Versatile Den Perfect For A Sitting Area, Home Office, Playroom, Or Fitness Space, And A 2-Car Garage.
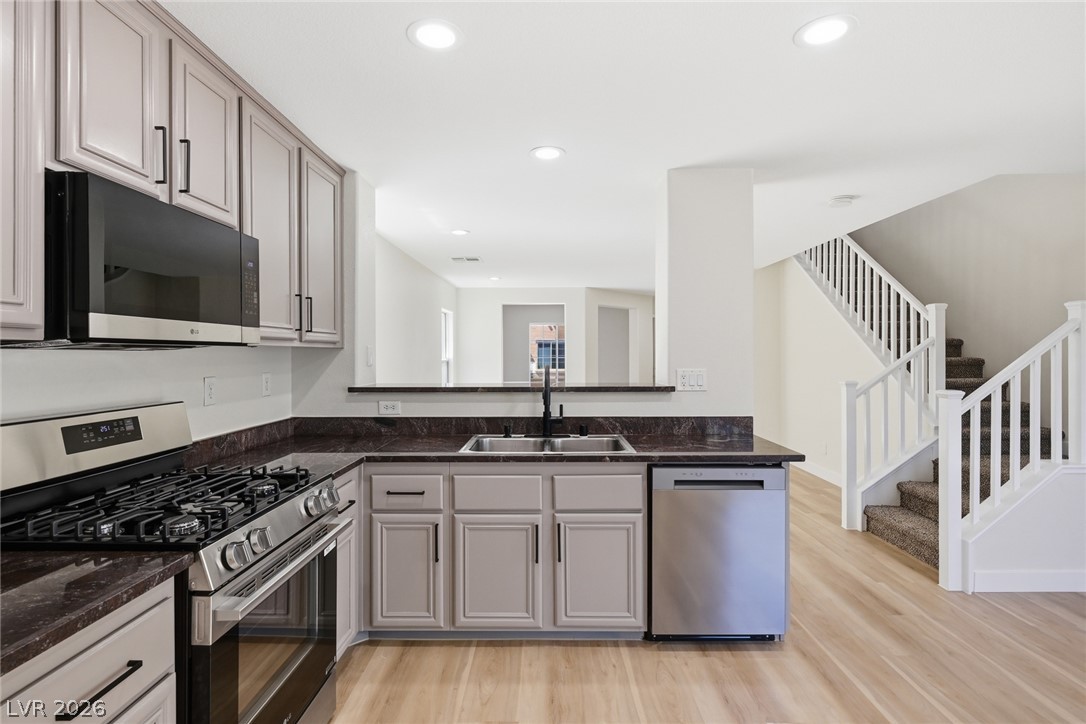
The Cheerful Kitchen Is Ready For Everyday Living With Updated Cabinet Hardware, A New Stainless Steel Sink And Faucet, And A Full Suite Of Sleek LG Stainless Steel Appliances And Walk In Pantry. Upstairs, You will Appreciate The Convenient Laundry Room, While The Spacious Primary Suite Offers A Large Walk-In Closet And A Peaceful Retreat At The End Of Each Day. 3 Spacious Secondary Bedrooms All With New Ceiling Fans.
Step Outside To Your Cozy Backyard Featuring A Covered Patio—Ideal For Morning Coffee, Evening Dinners, Or Weekend Barbecues. Located At the End Of A Quiet Cul-De-Sac, This Home Enjoys One Of The Neighborhood Best Settings With A Basketball Court And Neighborhood Park Just Behind The Residence, Providing Extra Space To Play, Relax, And Connect With Neighbors. Beautifully Updated, Thoughtfully Designed, And Perfectly Priced For First-Time Buyers Or Savvy Investors, This Is The Kind Of Home That Does Not Just Meet Your Needs—It Feels Like Home The Moment You Arrive. Homes Like This Do Not Stay Available For Long - Schedule Your Private Tour Today ! Move-In-Ready !
Save
Ask
Tour
Hide
Share
Listing Snapshot
Price
$419,900
Days On Site
15 Days
Bedrooms
4
Inside Area (SqFt)
1,891 sqft
Total Baths
3
Full Baths
2
Partial Baths
1
Lot Size
0.07 Acres
Year Built
2004
MLS® Number
2799037
Status
Pending
Property Tax
$1,552
HOA/Condo/Coop Fees
$40 monthly
Sq Ft Source
N/A
Friends & Family
React
Comment
Invite
No Comments Yet
Did you know? You can invite friends and family to your search. They can join your search, rate and discuss listings with you.
Recent Activity
3 days ago
Status changed to Pending
3 days ago
Listing updated with changes from the MLS®
2 weeks ago
Listing first seen on site
General Features
Acres
0.07
Attached Garage
Yes
Direction Faces
North
Disclosures
Covenants Restrictions Disclosure
Garage
Yes
Garage Spaces
2
Green Energy Efficient
Windows
Parking
AttachedGarageGarage Door OpenerInside EntrancePrivate
Dimensions - 18x14Description - Ceiling Fan,Ceiling Light,Pbr Separate From Other,Upstairs,Walk-In Closet(s)
Save
Ask
Tour
Hide
Share
Exterior Features
Exterior
Private Yard
Fencing
BlockBack Yard
Lot Features
Cul-De-SacLandscaped
Patio And Porch
PatioCovered
Roof
Tile
View
Mountain(s)
Waterview
Mountain(s)
Windows/Doors
Double Pane Windows
Community Features
Association Amenities
Basketball CourtPark
Association Dues
40
Financing Terms Available
CashConventionalFHAVA Loan
HOA Fee Frequency
Monthly
Horse Property
None
Schools
School District
Unknown
Elementary School
Mathis, Beverly Dr.,Mathis, Beverly Dr.
Middle School
Canarelli Lawrence & Heidi
High School
Desert Oasis
Listing courtesy of BHHS Nevada Properties (702) 286-4734
Listing information is provided by Participants of the Greater Las Vegas Association of Realtors. IDX information is provided exclusively for personal, non-commercial use, and may not be used for any purpose other than to identify prospective properties consumers may be interested in purchasing. Information is deemed reliable but not guaranteed. Copyright 2026, Greater Las Vegas Association of Realtors.
Last checked: 2026-07-27 06:10 AM UTC
Neighborhood & Commute
Source: Walkscore
Disclosure: Community information and market data powered by Constellation Data Labs. Information is deemed reliable but not guaranteed.


Did you know? You can invite friends and family to your search. They can join your search, rate and discuss listings with you.