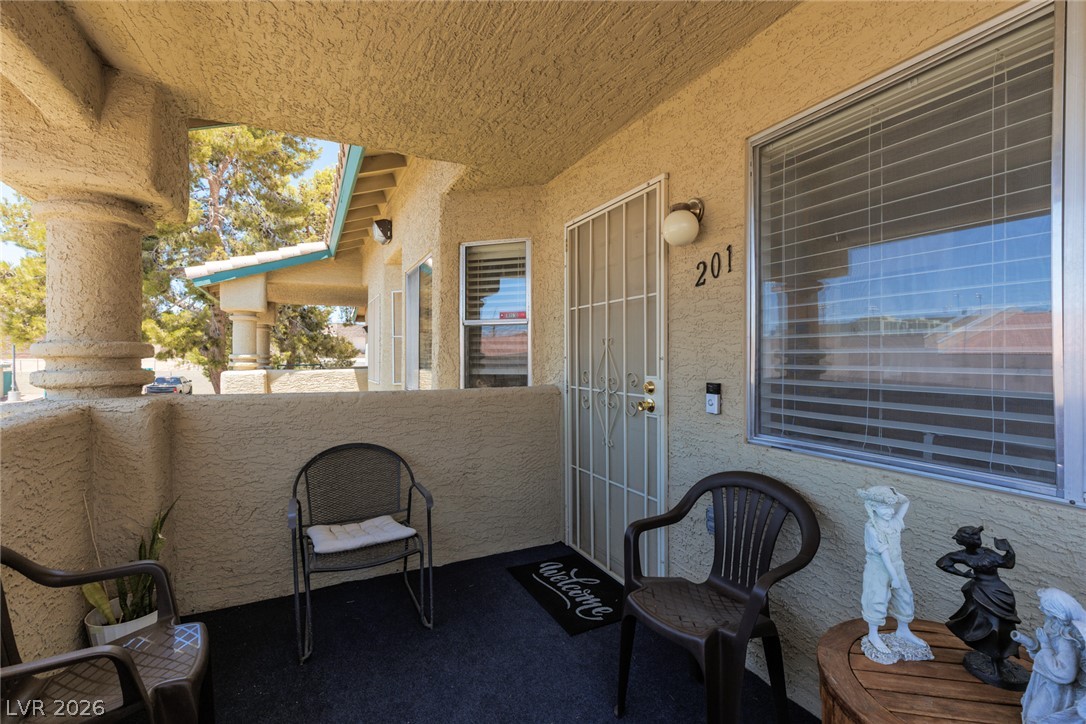
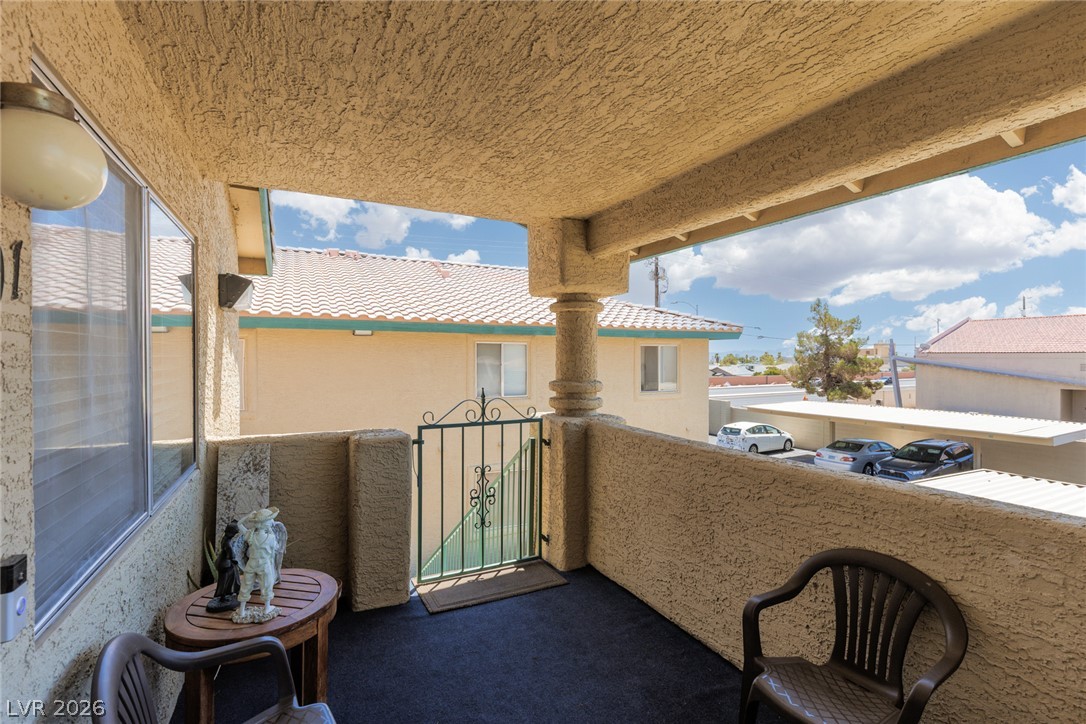
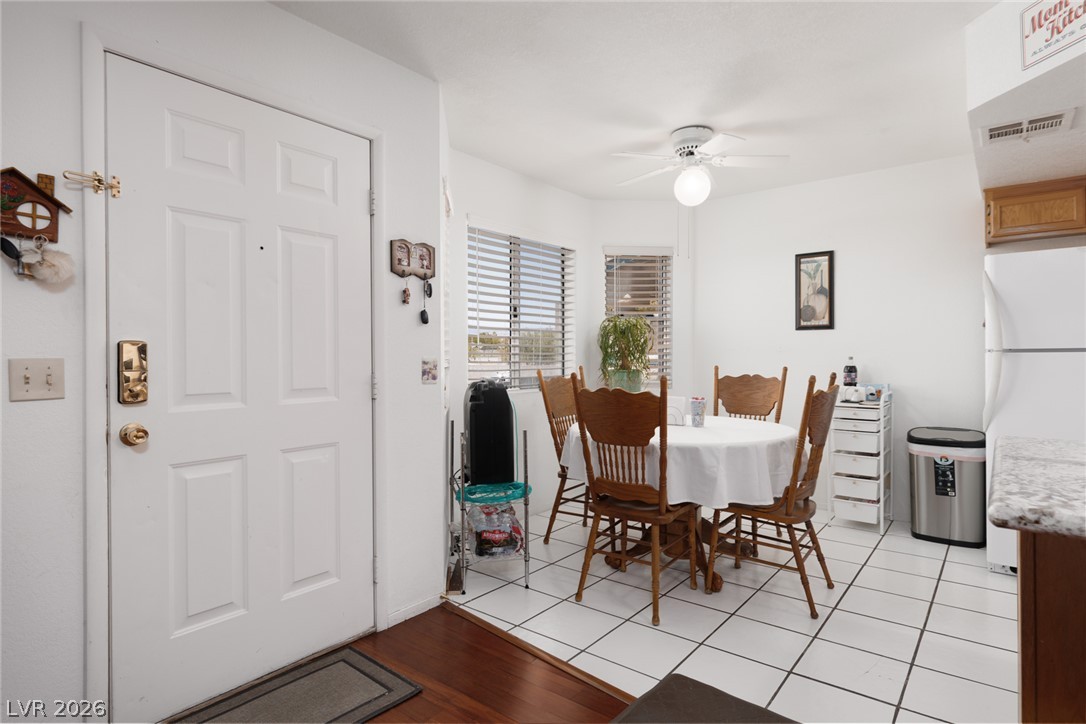
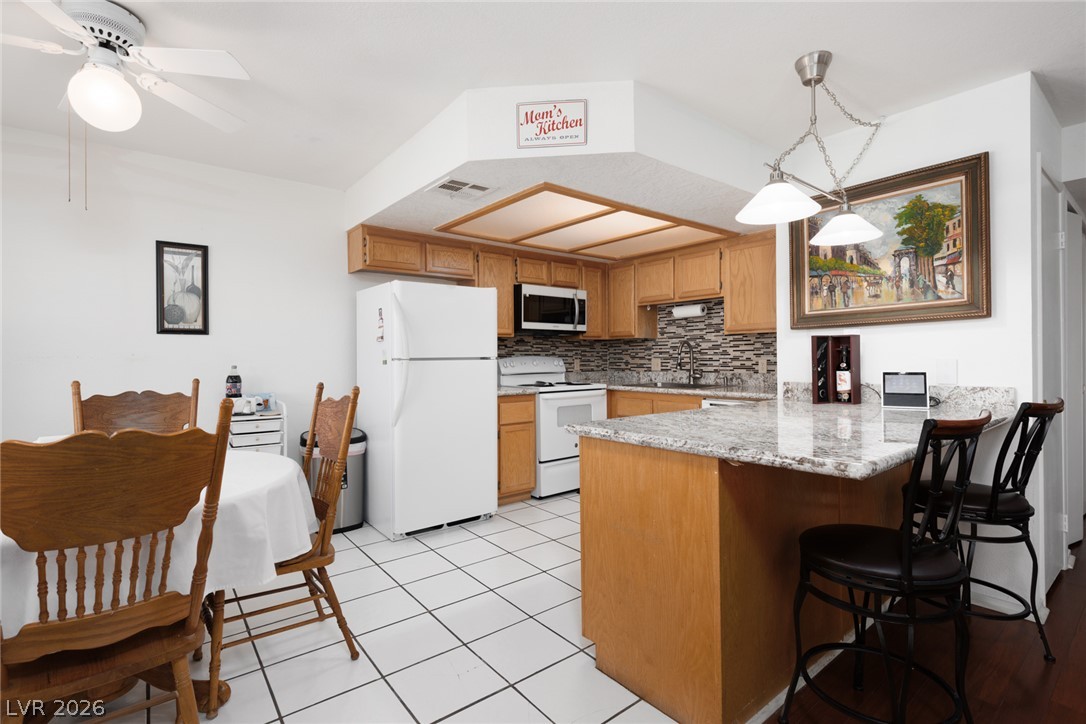
Discover an exceptional lifestyle opportunity on the outskirts of Summerlin, offering an open floor plan and unparalleled access to local amenities. This charming two-bedroom, two-bathroom residence, located on the second floor, offers a seamless flow from the kitchen into the dining area and a spacious living room. The kitchen features a convenient-height breakfast bar perfect for casual dining, while the adjacent dining area comfortably accommodates festive family meals. Cream-toned tiled flooring graces the kitchen and bathrooms, complemented by warm wood-toned vinyl flooring in the living room and bedrooms, creating a cohesive and inviting atmosphere throughout. All of the kitchen appliances and the washer and dryer will stay with the home. An additional exterior storage area is thoughtfully provided at the base of the building, offering practical solutions for your belongings. Residents will appreciate the short distance to the gated pool area, providing a refreshing escape just steps away. Covered parking is just outside your front door. Guest parking is also offered. This prime location benefits from its proximity to local shopping destinations, including the renowned Boca Park shopping area. Outdoor enthusiasts will delight in the nearby 96-acre Kellogg Zaher Sports Complex, featuring jogging paths, BBQ areas, covered picnic areas, dog runs, soccer fields, three playgrounds, and family-friendly activities, as well as the Amanda and Stacy Darling Tennis Center. The neighborhood further enhances its appeal with two upscale hotel casinos, the Suncoast and the Four-Diamond, AAA-rated J.W. Marriott Las Vegas Resort and Spa, ensuring entertainment and fine dining options are always within reach. They offer movies, bowling alleys, and live theater, in addition to several restaurant options.
Save
Ask
Tour
Hide
Share
Listing Snapshot
Price
$215,000
Days On Site
0 Days
Bedrooms
2
Inside Area (SqFt)
996 sqft
Total Baths
2
Full Baths
2
Partial Baths
N/A
Lot Size
N/A
Year Built
1994
MLS® Number
2799026
Status
Active
Property Tax
$783
HOA/Condo/Coop Fees
$235 monthly
Sq Ft Source
N/A
Friends & Family
React
Comment
Invite
No Comments Yet
Did you know? You can invite friends and family to your search. They can join your search, rate and discuss listings with you.
Recent Activity
an hour ago
Listing first seen on site
8 hours ago
Listing updated with changes from the MLS®
General Features
Carport
1
Direction Faces
South
Disclosures
Covenants Restrictions Disclosure
Green Energy Efficient
Windows
Parking
AssignedCoveredDetached CarportOpenGuest
Property Sub Type
Condominium
Sewer
Public Sewer
SqFt Total
996
Style
TwoStory
Utilities
Cable AvailableElectricity Available
Water Source
Public
Zoning
Single Family
Interior Features
Appliances
DryerElectric CooktopElectric RangeElectric Water HeaterDisposalMicrowaveRefrigeratorWater HeaterWasher
Listing courtesy of ERA Brokers Consolidated (702) 373-2315
Listing information is provided by Participants of the Greater Las Vegas Association of Realtors. IDX information is provided exclusively for personal, non-commercial use, and may not be used for any purpose other than to identify prospective properties consumers may be interested in purchasing. Information is deemed reliable but not guaranteed. Copyright 2026, Greater Las Vegas Association of Realtors.
Last checked: 2026-07-10 06:02 PM UTC
Neighborhood & Commute
Source: Walkscore
Disclosure: Community information and market data powered by Constellation Data Labs. Information is deemed reliable but not guaranteed.


Did you know? You can invite friends and family to your search. They can join your search, rate and discuss listings with you.