Save
Ask
Tour
Hide
Share
$399,999
New Listing

7916 Canoe Lane
Las Vegas, NV 89145

For Sale|Single Family Residence|Active
3
Beds
2
Total Baths
2
Full Baths
1,902
SqFt
$210
/SqFt
1987
Built
Subdivision:
Brookview Village
County:
Clark
Listing courtesy of Clear Sky Realty LLC (702) 204-3226

Due to the health concerns created by Coronavirus we are offering personal 1-1 online video walkthough tours where possible.
7916 Canoe Lane7916 Canoe Lane7916 Canoe Lane7916 Canoe Lane
Save
Ask
Tour
Hide
Share

Mortgage Calculator

Monthly Payment (Est.)

$1,825
Calculator powered by Showcase IDX, a Constellation1 Company. Copyright ©2026 Information is deemed reliable but not guaranteed.

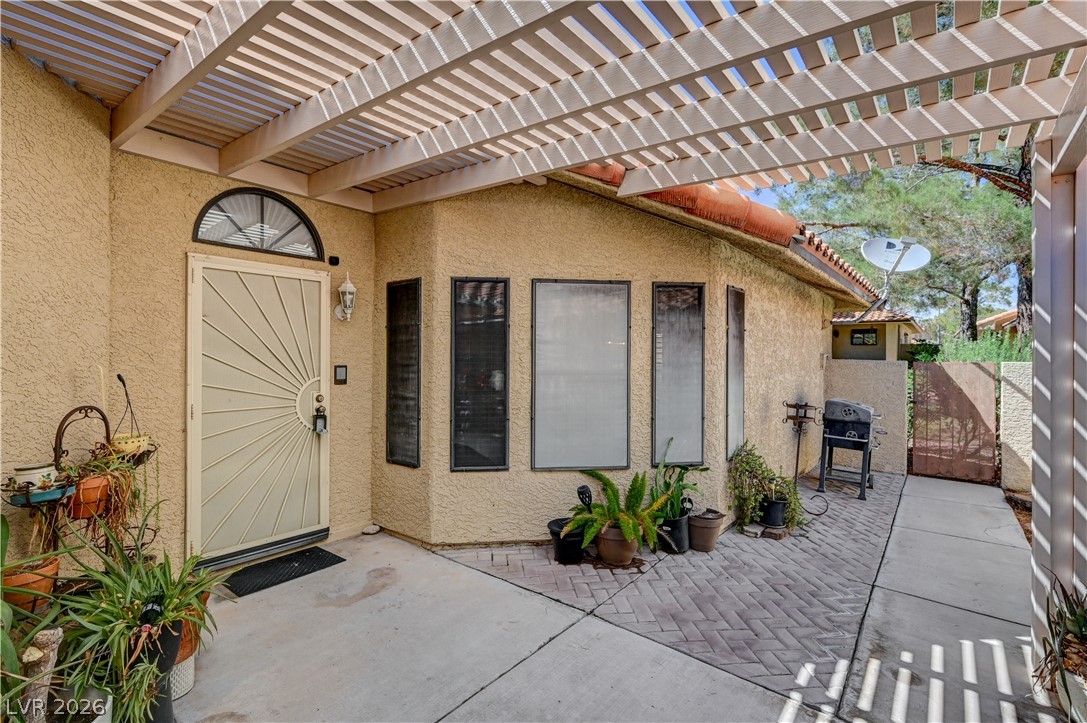
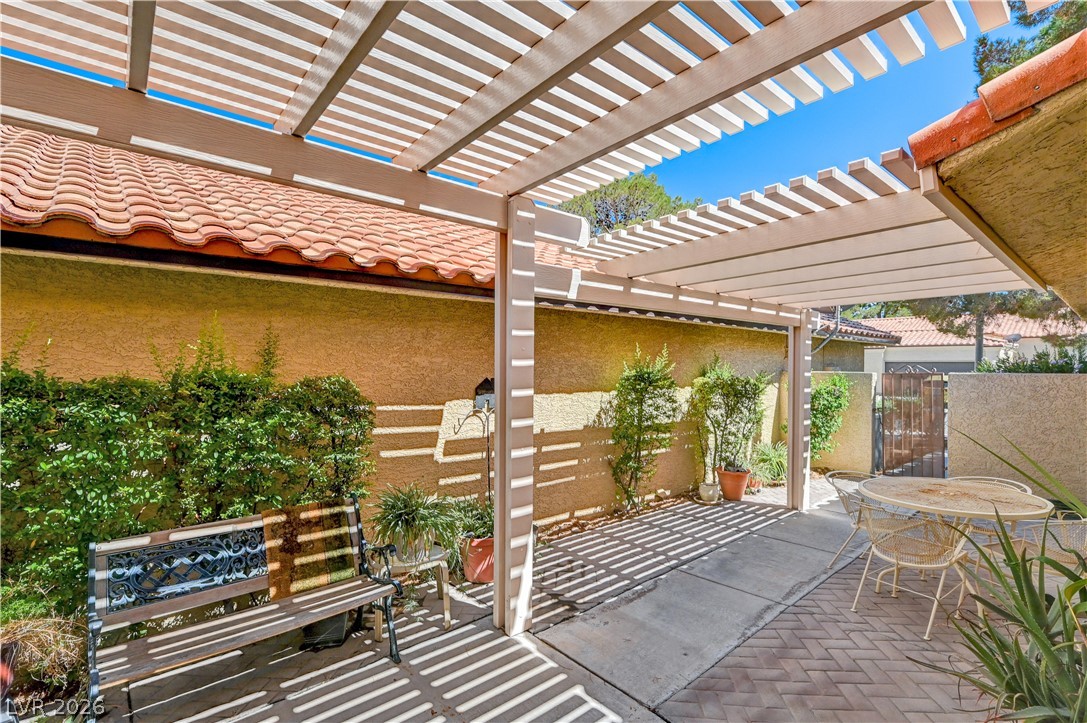
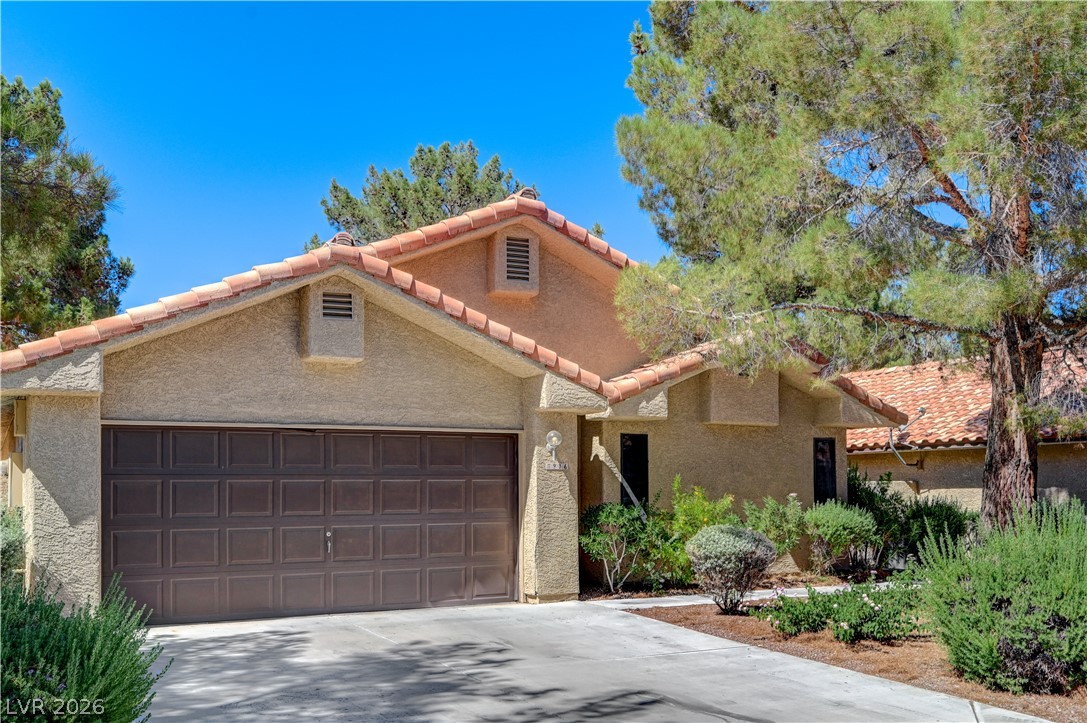
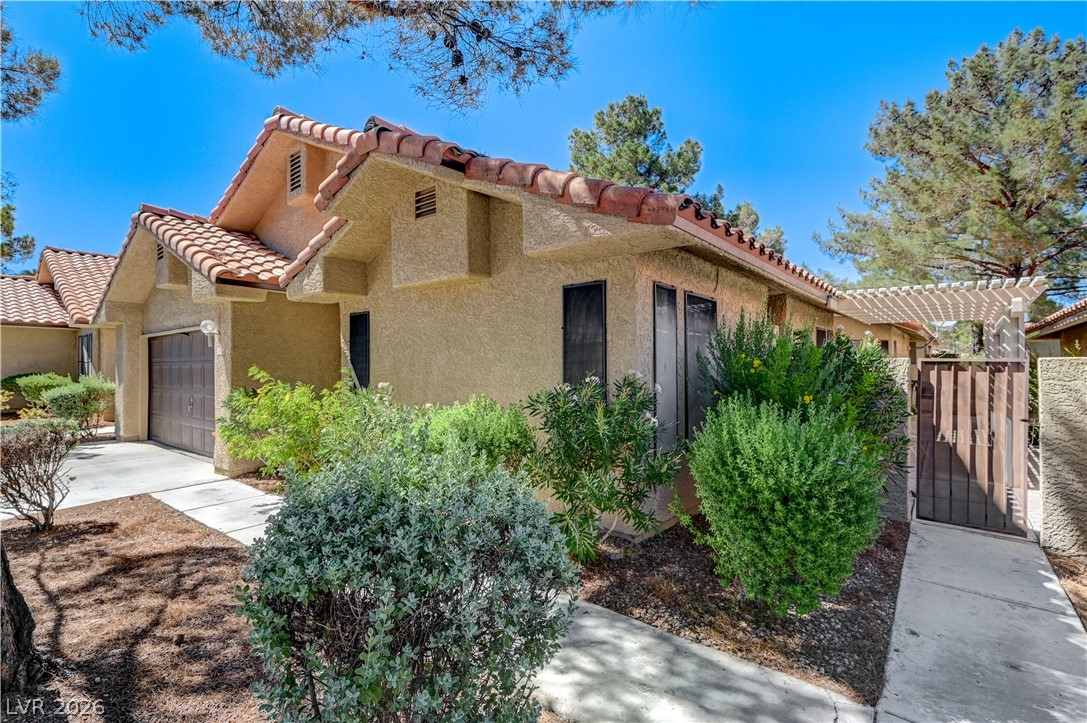
Discover an exceptional opportunity in a coveted Las Vegas neighborhood, where comfort and convenience converge in this charming single-story residence. This home presents a harmonious blend of indoor and outdoor living, perfect for those seeking a tranquil retreat without sacrificing urban accessibility. The expansive lot size offers a generous private setting for relaxation or entertaining. Inside, the thoughtfully designed layout spans 1902 square feet, featuring three spacious bedrooms and two full bathrooms, providing ample space for diverse needs. Enjoy modern conveniences with included appliances such as a microwave, Refrigerator, dishwasher, and stove. ensuring a lifestyle of ease and comfort. Interior details like ceiling fans, blinds, and window coverings throughout enhance the living experience, offering both aesthetic appeal and practical benefits. The exterior boasts convenient backyard access, inviting outdoor activities and seamless enjoyment of the generous outdoor space. An atrium and water feature in the backyard. covered pergola, on the side yard and patio. This property represents an ideal dwelling for those desiring a vibrant community atmosphere combined with the serenity of a well-appointed home.

Save
Ask
Tour
Hide
Share
Listing Snapshot
Price 
$399,999
Days On Site 
0 Days
Bedrooms 
3
Inside Area (SqFt) 
1,902 sqft
Total Baths 
2
Full Baths 
2
Partial Baths 
N/A
Lot Size 
0.12 Acres
Year Built 
1987
MLS® Number 
2799025
Status 
Active
Property Tax 
$2,176
HOA/Condo/Coop Fees 
$330 monthly
Sq Ft Source 
N/A
Friends & Family
Recent Activity
2 hours agoListing first seen on site
10 hours agoListing updated with changes from the MLS®
General Features
Acres 
0.12
Attached Garage 
Yes
Direction Faces 
South
Disclosures 
Covenants Restrictions Disclosure
Garage 
Yes
Garage Spaces 
2
Green Energy Efficient 
DoorsWindows
Parking 
AttachedGarageGarage Door OpenerGuestInside EntranceOpenPrivateRV GatedRV Access/ParkingStorage
Property Sub Type 
Single Family Residence
Security 
Security System OwnedGated Community
Sewer 
Public Sewer
SqFt Total 
1902
Style 
OneStory
Utilities 
Cable AvailableUnderground Utilities
Water Source 
Public
Zoning 
Single Family
Interior Features
Appliances 
DryerDisposalGas RangeGas Water HeaterMicrowaveRefrigeratorWater HeaterWasher
Cooling 
Ceiling Fan(s)Central AirElectric
Fireplace 
Yes
Fireplace Features 
GasGlass DoorsLiving Room
Fireplaces 
1
Flooring 
CarpetCeramic TileTileVinyl
Heating 
Natural GasNone
Interior 
Ceiling Fan(s)Central VacuumMaster Downstairs
Laundry Features 
Electric Dryer HookupGas Dryer HookupLaundry Room
Spa 
Yes
Window Features 
Window CoveringsBlindsDouble Pane WindowsPlantation ShuttersTinted WindowsWindow Treatments
Bedroom 2 
Dimensions - 14x11Description - Ceiling Fan,Ceiling Light,Closet,Downstairs,Mirrored Door,Telephone Jack,TV/ Cable,Walk-In Closet(s)
Bedroom 3 
Dimensions - 14x11Description - Ceiling Fan,Ceiling Light,Closet,Downstairs,Telephone Jack,TV/ Cable
Dining Room 
Dimensions - 11x9Description - Dining Area,Living Room/Dining Combo,Vaulted Ceiling
Kitchen 
Description - Breakfast Bar/Counter,Breakfast Nook/Eating Area,Garden Window,Granite Countertops,Lighting Track,Stainless Steel Appliances,Tile Flooring,Vaulted Ceiling
Living Room 
Dimensions - 27x15Description - Built-In Entertainment Center,Entry Foyer,Front,Media Center,Vaulted Ceiling,Wet Bar
PrimaryBathroom 
Description - Double Sink,Low Flow Shower,Tub/Shower Combo
PrimaryBedroom 
Dimensions - 18x12Description - Bedroom With Bath Downstairs,Ceiling Fan,Ceiling Light,Custom Closet,Pbr Separate From Other,Walk-In Closet(s)
Save
Ask
Tour
Hide
Share
Exterior Features
Exterior 
CourtyardPrivate Yard
Fencing 
BrickElectricPartialWrought Iron
Lot Features 
Sprinklers In RearLandscaped
Patio And Porch 
PatioPorchCoveredEnclosed
Pool Features 
Pool/Spa ComboAssociationCommunity
Roof 
Tile
Spa 
Yes
Windows/Doors 
Window CoveringsBlindsDouble Pane WindowsPlantation ShuttersTinted WindowsWindow Treatments
Community Features
Association Amenities 
GatedBarbecueParkPoolRV ParkingSpa/Hot Tub
Association Dues 
330
Community Features 
PoolGated
Financing Terms Available 
CashConventionalFHAVA Loan
HOA Fee Frequency 
Monthly
Horse Property 
None
Senior Community 
Yes
Schools
School District
Unknown
Elementary School
Jacobson, Walter E.,Jacobson, Walter E.
Middle School
Johnson Walter
High School
Bonanza
Listing courtesy of Clear Sky Realty LLC (702) 204-3226


Listing information is provided by Participants of the Greater Las Vegas Association of Realtors. IDX information is provided exclusively for personal, non-commercial use, and may not be used for any purpose other than to identify prospective properties consumers may be interested in purchasing. Information is deemed reliable but not guaranteed. Copyright 2026, Greater Las Vegas Association of Realtors.
Last checked: 2026-07-12 06:04 PM UTC

Neighborhood & Commute
Source: Walkscore
Disclosure: Community information and market data powered by Constellation Data Labs. Information is deemed reliable but not guaranteed.
Save
Ask
Tour
Hide
Share