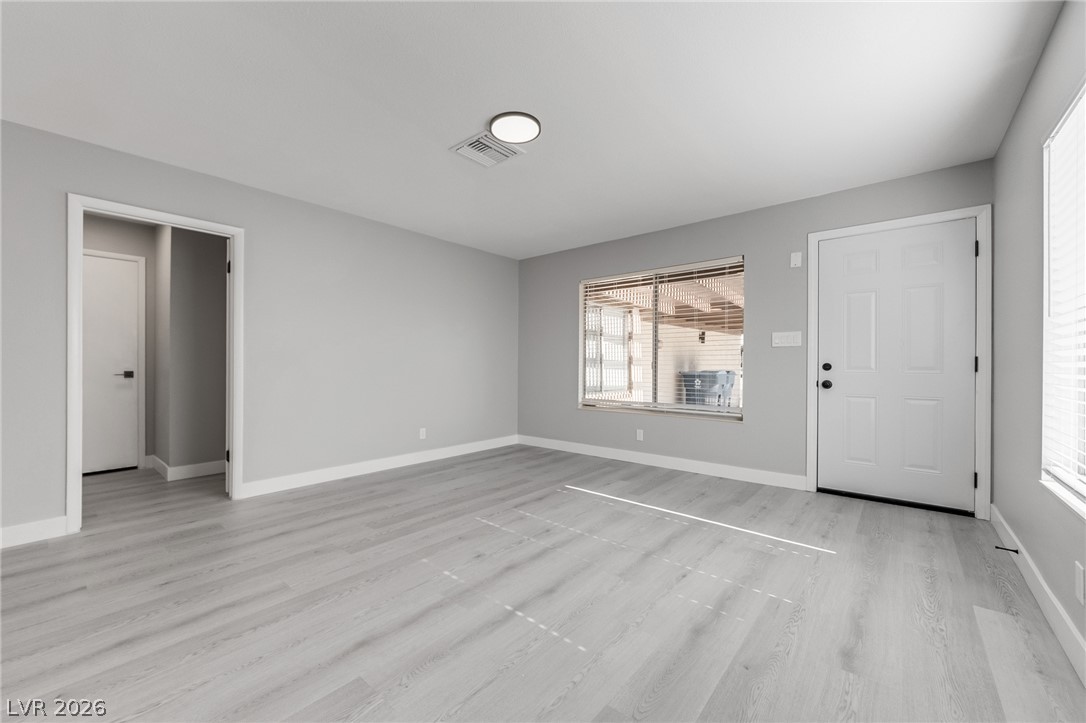
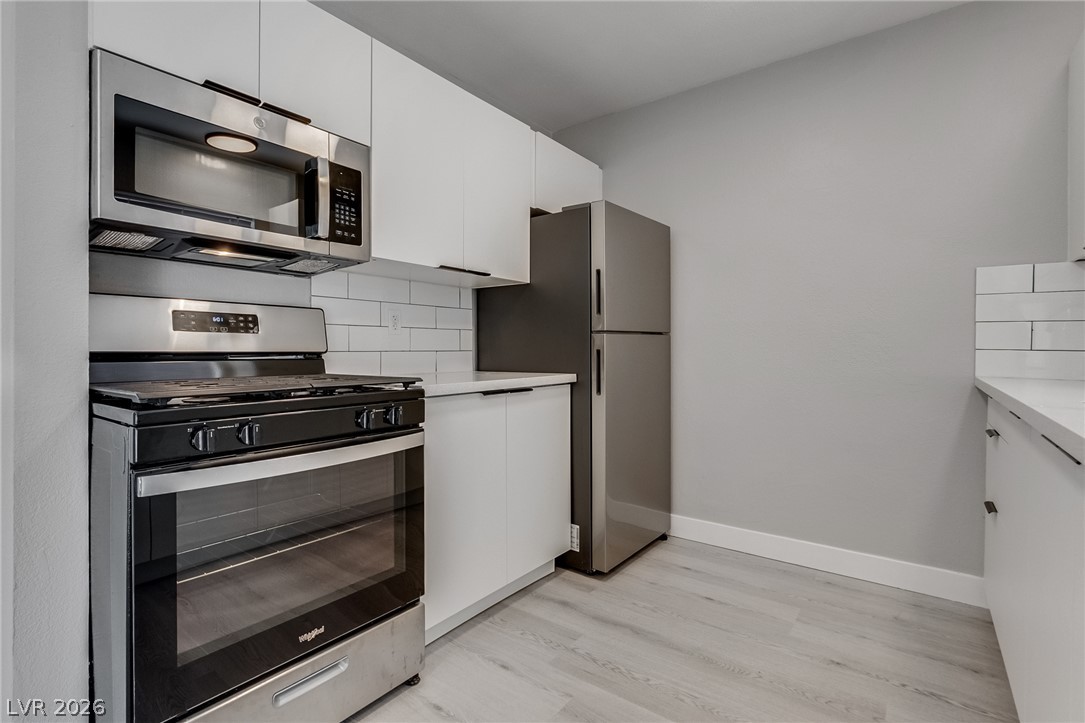
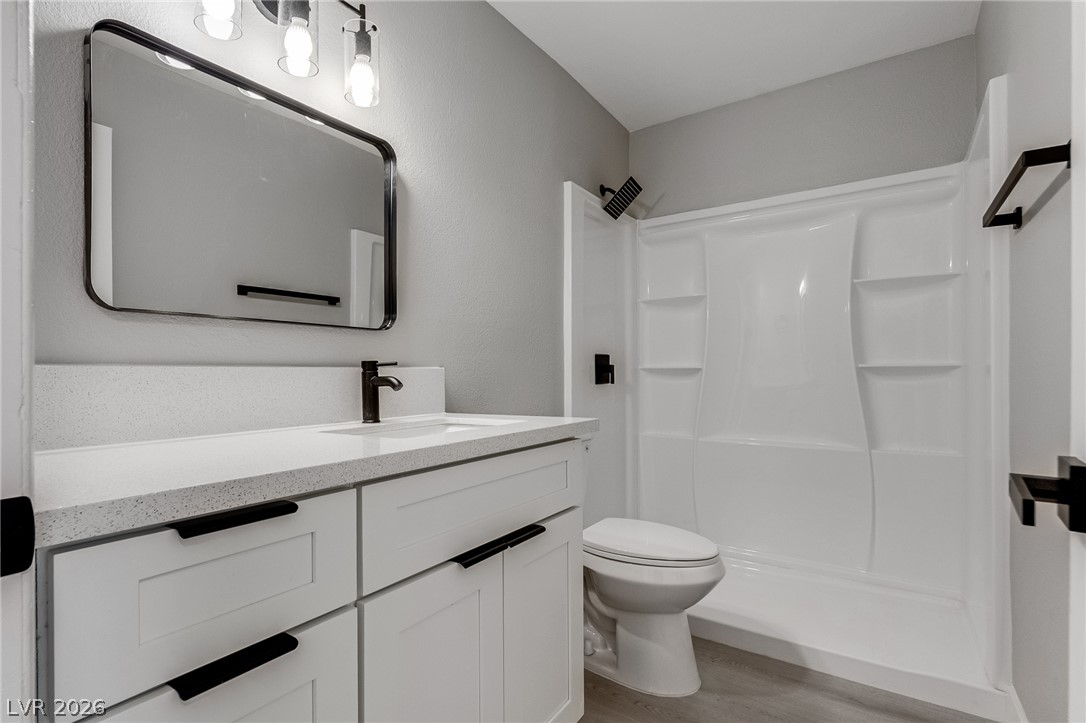
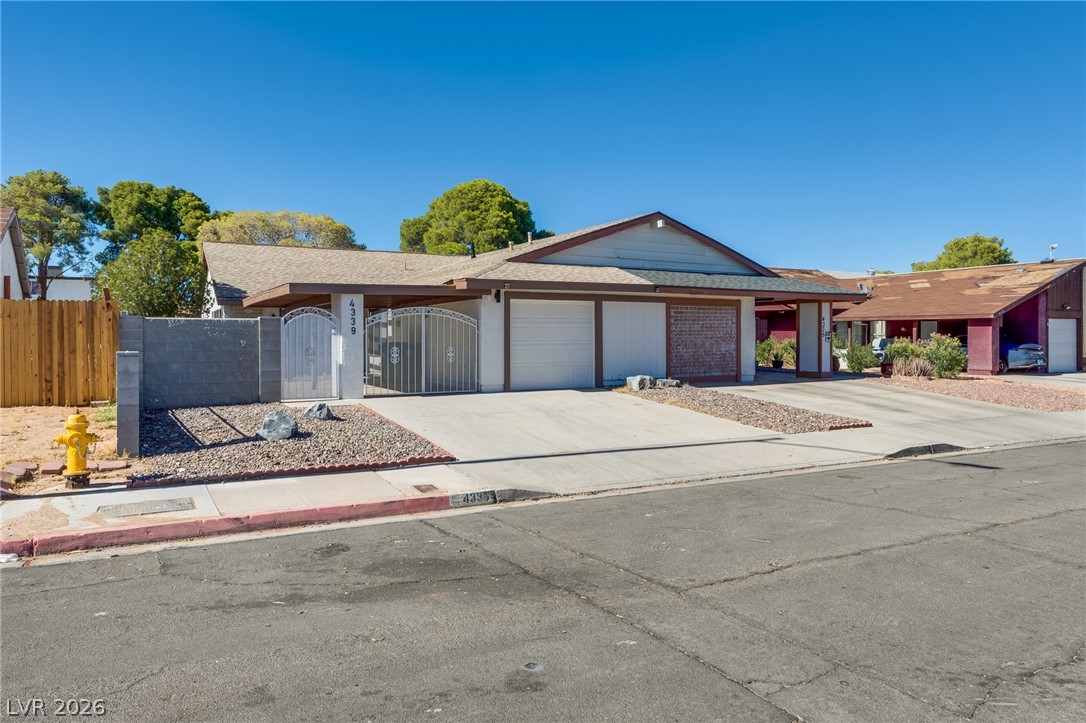
Welcome to your stunning freshly remodeled townhome, perfectly situated in a highly convenient neighborhood that puts dining, shopping, and everyday essentials right at your fingertips! This turnkey residence features seamless luxury vinyl plank flooring throughout the entire home, creating a bright and cohesive flow from the moment you step inside. The heart of the property is a gorgeous, fully updated kitchen outfitted with sleek modern cabinets, gleaming quartz countertops, and a premium suite of stainless steel appliances. After a long day, you can unwind in the beautifully remodeled bathroom boasting crisp, contemporary finishes, or step outside to enjoy your private, spacious backyard—a fantastic outdoor oasis that is perfect for entertaining guests, summer barbecues, or simply relaxing. With its pristine upgrades and an unbeatable location, this move-in-ready gem will not last long!
Save
Ask
Tour
Hide
Share
Listing Snapshot
Price
$288,800
Days On Site
0 Days
Bedrooms
2
Inside Area (SqFt)
854 sqft
Total Baths
1
Full Baths
1
Partial Baths
N/A
Lot Size
0.09 Acres
Year Built
1976
MLS® Number
2798947
Status
Active
Property Tax
$919
HOA/Condo/Coop Fees
N/A
Sq Ft Source
N/A
Friends & Family
React
Comment
Invite
No Comments Yet
Did you know? You can invite friends and family to your search. They can join your search, rate and discuss listings with you.
Listing courtesy of HomePlus Realty LLC (702) 538-0307
Listing information is provided by Participants of the Greater Las Vegas Association of Realtors. IDX information is provided exclusively for personal, non-commercial use, and may not be used for any purpose other than to identify prospective properties consumers may be interested in purchasing. Information is deemed reliable but not guaranteed. Copyright 2026, Greater Las Vegas Association of Realtors.
Last checked: 2026-07-10 06:02 PM UTC
Neighborhood & Commute
Source: Walkscore
Disclosure: Community information and market data powered by Constellation Data Labs. Information is deemed reliable but not guaranteed.


Did you know? You can invite friends and family to your search. They can join your search, rate and discuss listings with you.