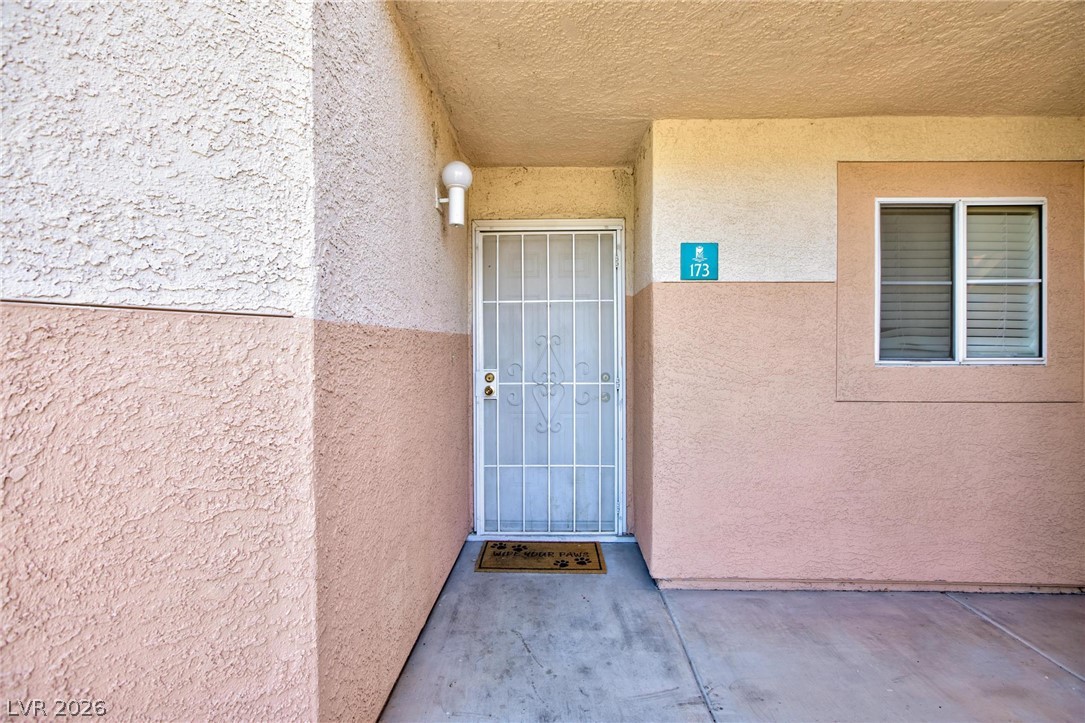
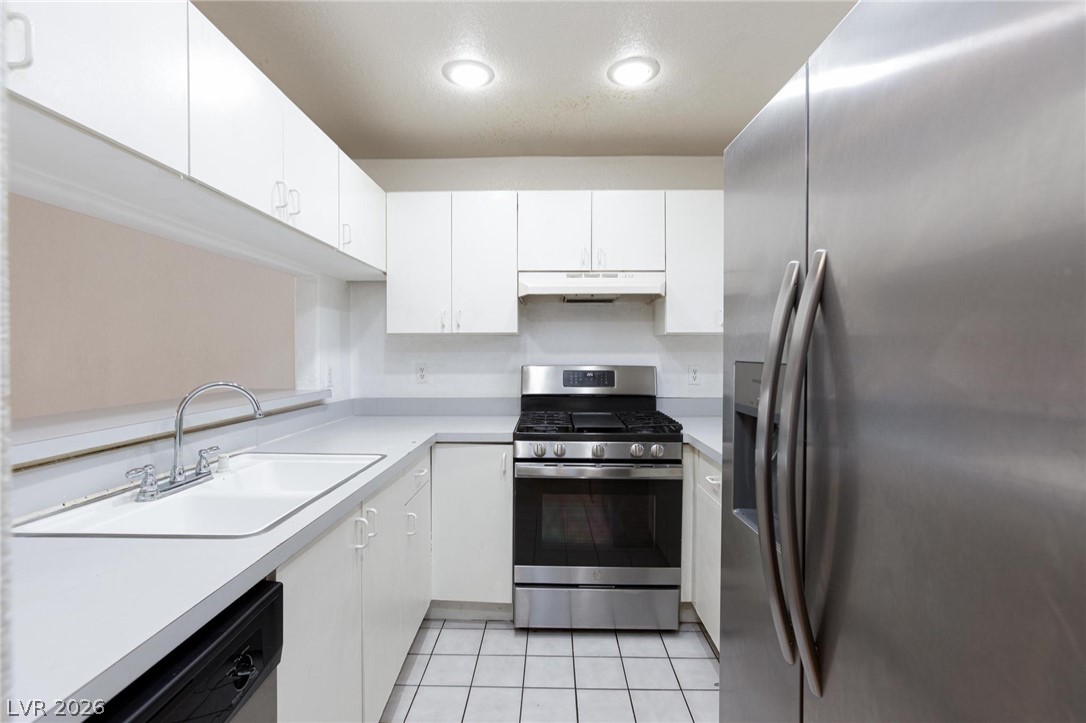
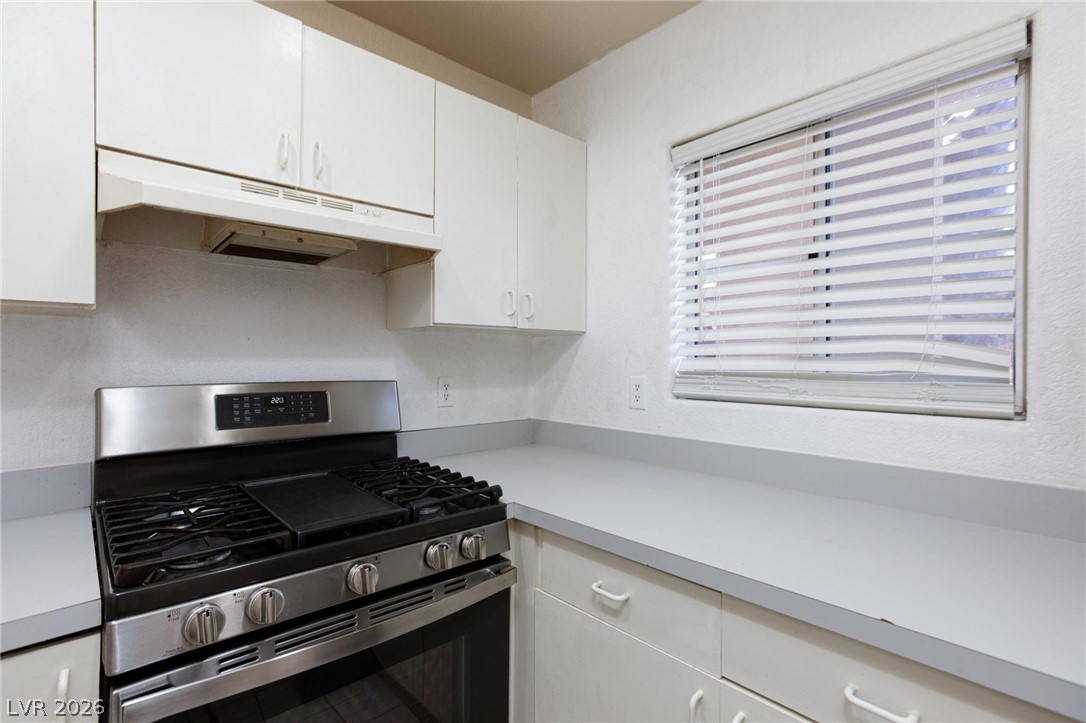
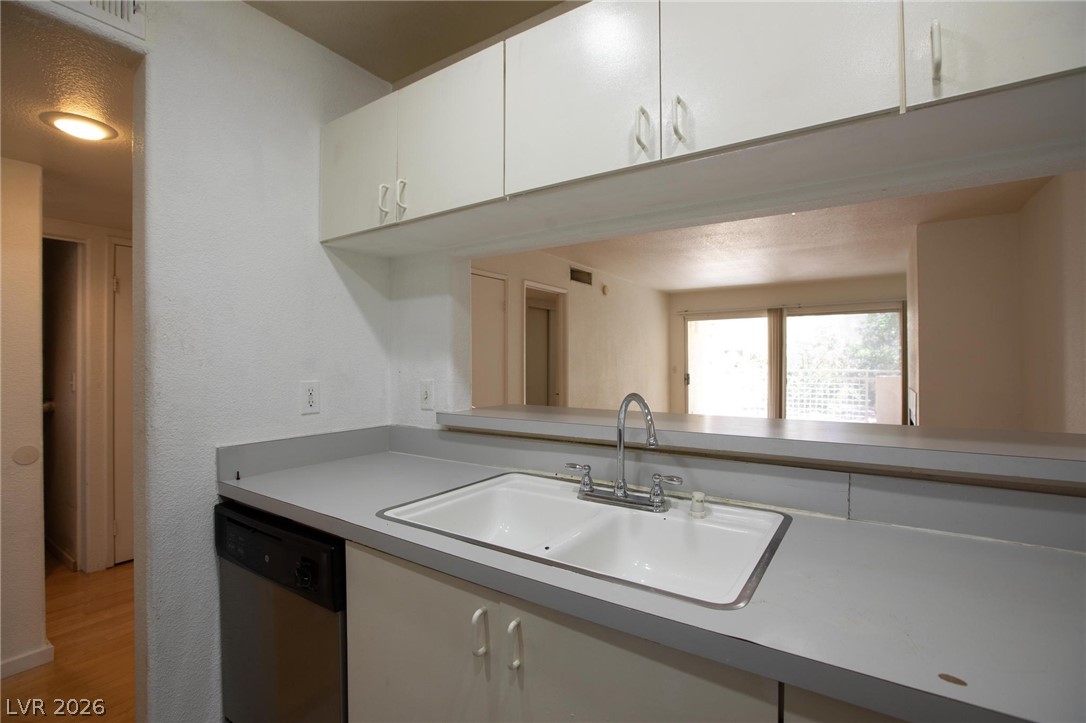
Discover unparalleled comfort and resort-style living in this charming first-floor condominium, ideally situated within a desirable gated community. This thoughtfully maintained residence offers a seamless blend of convenience and modern elegance, perfect for those seeking a low-maintenance lifestyle. The open and functional layout creates an inviting atmosphere, enhancing daily living. The kitchen is a true highlight, featuring sleek stainless steel appliances and a breakfast bar, perfect for casual dining or entertaining guests. Enjoy the privacy afforded by bedrooms strategically positioned on opposite sides of the unit, while the living room bathes in natural light from its large slider. Solid surface flooring graces all main areas, complemented by soft carpeting in the bedrooms, ensuring comfort throughout. This single-level home provides the ease of no stairs, offering a spacious living area designed for ultimate relaxation. The gated community enriches the living experience with desirable amenities, creating opportunities to unwind and embrace the vibrant Las Vegas lifestyle. Its prime location offers convenient access to an array of shopping, dining, entertainment, and everyday necessities. This condominium presents an exceptional opportunity for a first-time buyer, an astute investor, or anyone desiring a beautiful home within a welcoming community.
Save
Ask
Tour
Hide
Share
Listing Snapshot
Price
$200,000
Days On Site
15 Days
Bedrooms
2
Inside Area (SqFt)
989 sqft
Total Baths
2
Full Baths
2
Partial Baths
N/A
Lot Size
N/A
Year Built
1991
MLS® Number
2798912
Status
Active
Property Tax
$907
HOA/Condo/Coop Fees
$400 monthly
Sq Ft Source
N/A
Friends & Family
React
Comment
Invite
No Comments Yet
Did you know? You can invite friends and family to your search. They can join your search, rate and discuss listings with you.
Listing courtesy of BHHS Nevada Properties (702) 203-0997
Listing information is provided by Participants of the Greater Las Vegas Association of Realtors. IDX information is provided exclusively for personal, non-commercial use, and may not be used for any purpose other than to identify prospective properties consumers may be interested in purchasing. Information is deemed reliable but not guaranteed. Copyright 2026, Greater Las Vegas Association of Realtors.
Last checked: 2026-07-27 06:10 AM UTC
Neighborhood & Commute
Source: Walkscore
Disclosure: Community information and market data powered by Constellation Data Labs. Information is deemed reliable but not guaranteed.


Did you know? You can invite friends and family to your search. They can join your search, rate and discuss listings with you.