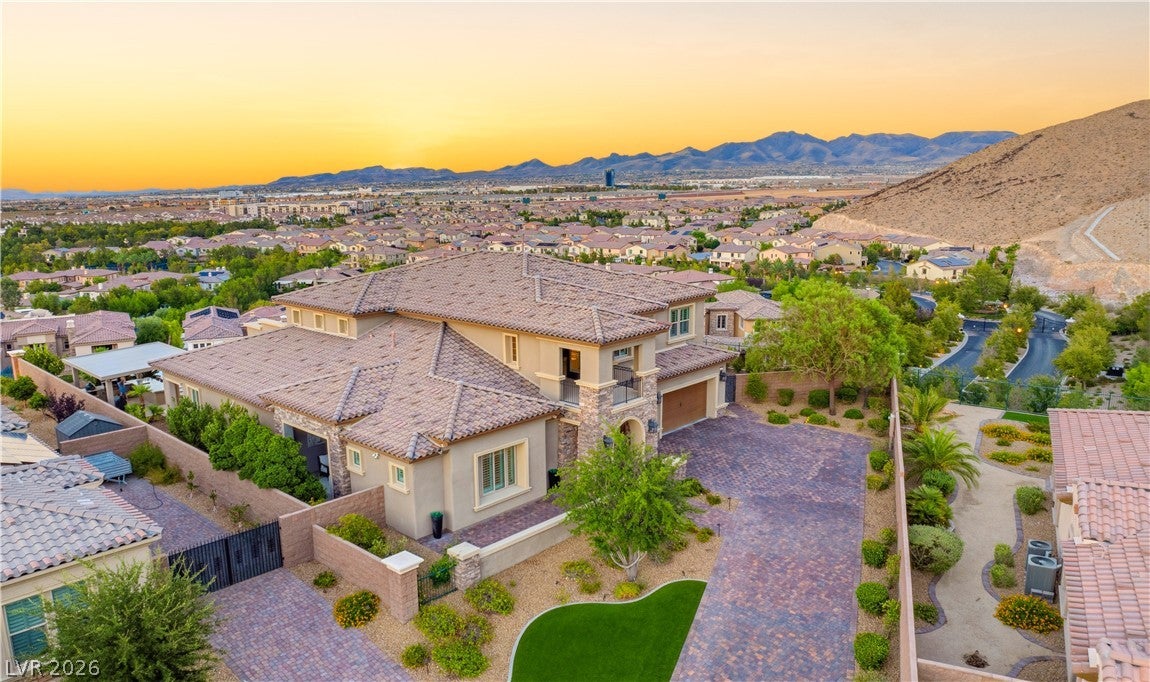
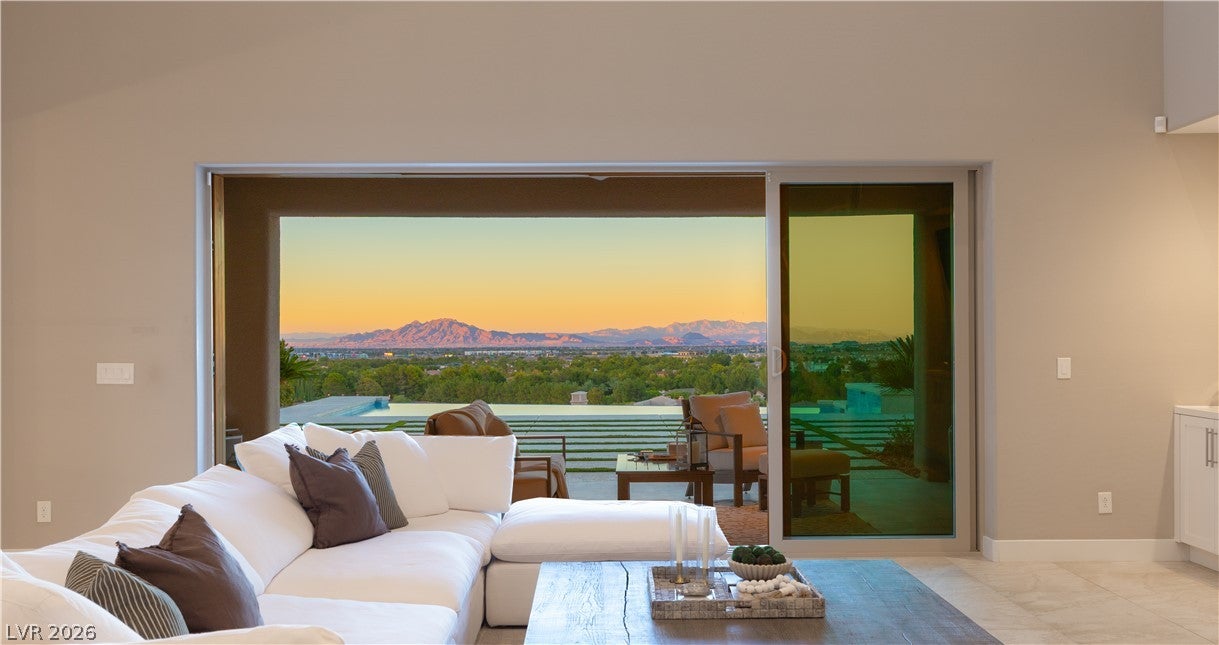
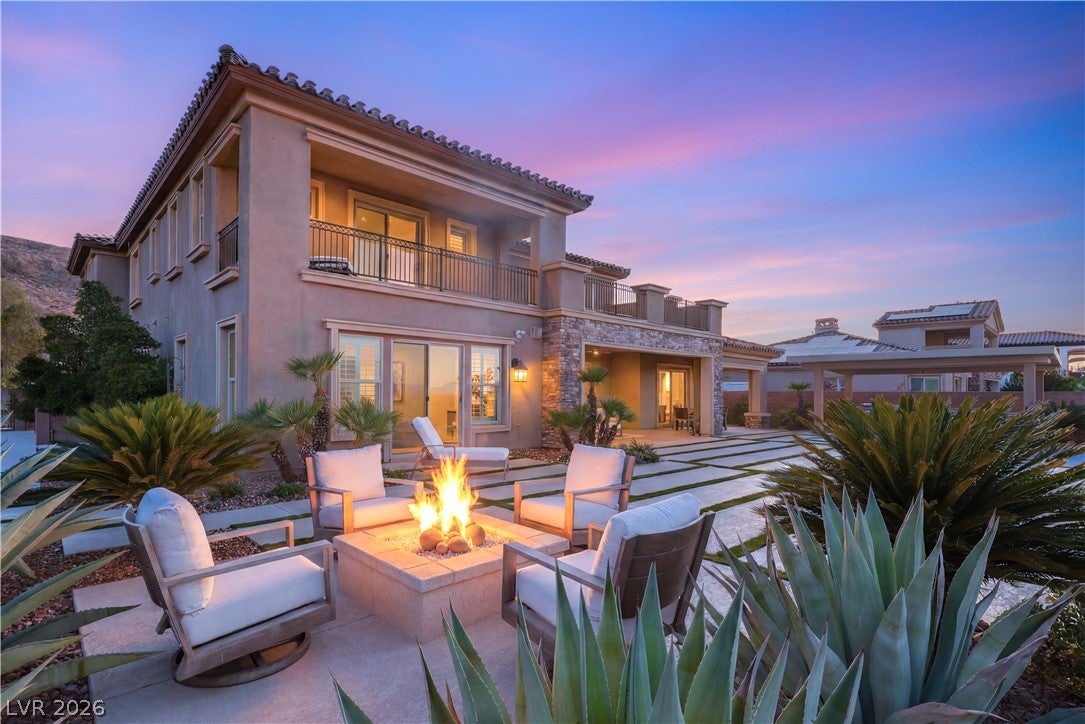
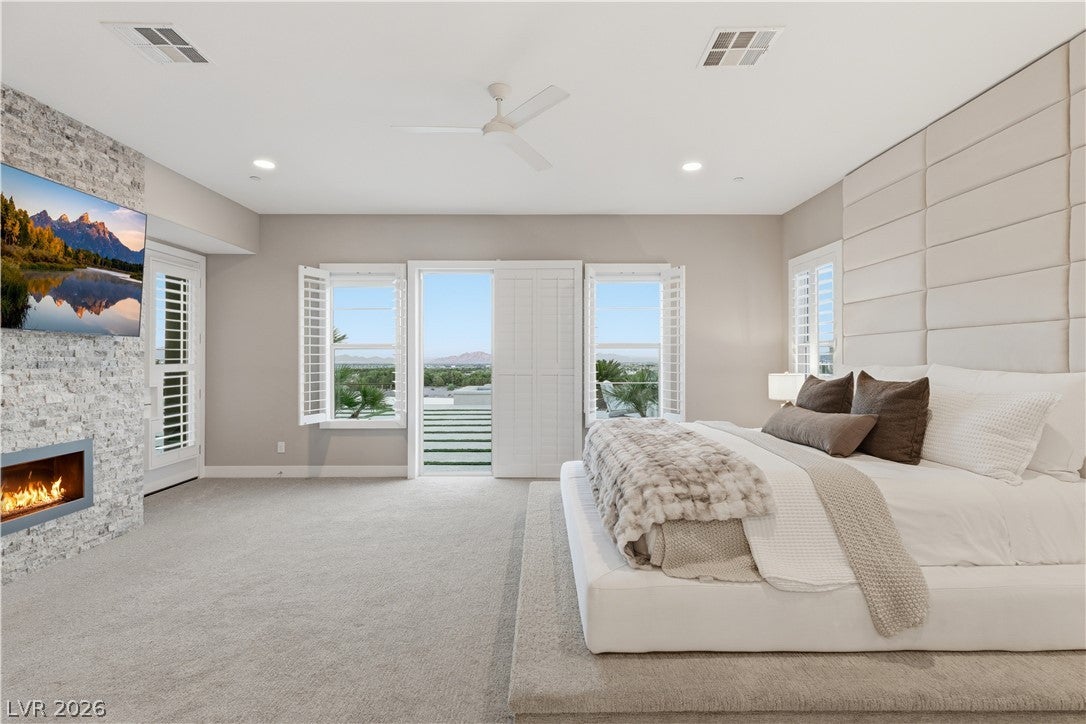
Perfectly positioned on an elevated half-acre homesite at the end of a private cul-de-sac, this spectacular luxury estate captures breathtaking views of the Las Vegas Strip and surrounding mountains while enjoying exceptional privacy with only one neighboring home. Designed for effortless living and entertaining, the home is filled with natural light and features soaring ceilings, expansive sliding glass doors, and a dramatic floor-to-ceiling stone fireplace in the great room. An entertainer's retreat with a wet bar and sink and a private courtyard off the dining room provide inviting gathering spaces. The chef's kitchen offers an oversized island, commercial-grade refrigerator and freezer, dual dishwashers, top-of-the-line stainless steel appliances, a walk-in pantry, and a separate butler's pantry. The main-level primary suite is a private sanctuary with a fireplace, sitting area with bar and mini refrigerator, direct backyard access, a spa-inspired bath with freestanding soaking tub, oversized shower, custom shoe cabinet, and its own washer and dryer. Upstairs features three spacious guest suites and a large laundry room with abundant storage. Resort-style outdoor living includes an infinity-edge pool and spa, covered outdoor kitchen with bar seating, fireplace lounge, additional outdoor living area with fireplace, and an expansive observation deck showcasing panoramic mountain and Strip views. Complete with a long paver-lined driveway, three-car garage, plantation shutters throughout, and seamless indoor-outdoor living, this exceptional residence offers an unparalleled lifestyle in the prestigious Southern Highlands community, known for its championship golf, parks, walking trails, dining, and convenient access to the Las Vegas Strip, airport, and premier shopping and entertainment.
Save
Ask
Tour
Hide
Share
Listing Snapshot
Price
$3,400,000
Days On Site
10 Days
Bedrooms
4
Inside Area (SqFt)
5,074 sqft
Total Baths
4
Full Baths
2
Partial Baths
2
Lot Size
0.47 Acres
Year Built
2018
MLS® Number
2798881
Status
Pending
Property Tax
$15,023
HOA/Condo/Coop Fees
$79 monthly
Sq Ft Source
N/A
Friends & Family
React
Comment
Invite
No Comments Yet
Did you know? You can invite friends and family to your search. They can join your search, rate and discuss listings with you.
Recent Activity
a week ago
Listing first seen on site
2 weeks ago
Listing updated with changes from the MLS®
General Features
Acres
0.47
Attached Garage
Yes
Direction Faces
East
Disclosures
Covenants Restrictions Disclosure
Garage
Yes
Garage Spaces
3
Green Energy Efficient
Windows
Parking
AttachedGarageGarage Door OpenerInside EntrancePrivate
Property Sub Type
Single Family Residence
Security
Security System OwnedGated Community
Sewer
Public Sewer
SqFt Total
5074
Style
TwoStory
Utilities
Underground Utilities
Water Source
Public
Zoning
Single Family
Interior Features
Appliances
Built-In Electric OvenDryerDishwasherDisposalGas RangeMicrowaveRefrigeratorWasher
Listing information is provided by Participants of the Greater Las Vegas Association of Realtors. IDX information is provided exclusively for personal, non-commercial use, and may not be used for any purpose other than to identify prospective properties consumers may be interested in purchasing. Information is deemed reliable but not guaranteed. Copyright 2026, Greater Las Vegas Association of Realtors.
Last checked: 2026-08-02 03:07 AM UTC
Neighborhood & Commute
Source: Walkscore
Disclosure: Community information and market data powered by Constellation Data Labs. Information is deemed reliable but not guaranteed.


Did you know? You can invite friends and family to your search. They can join your search, rate and discuss listings with you.