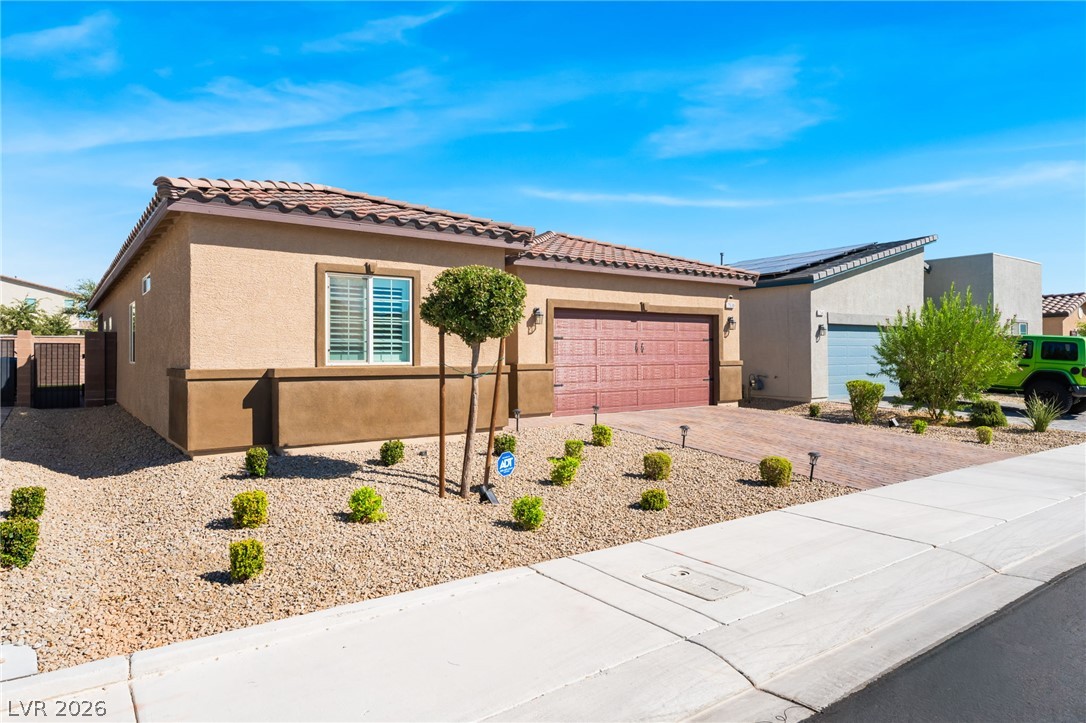
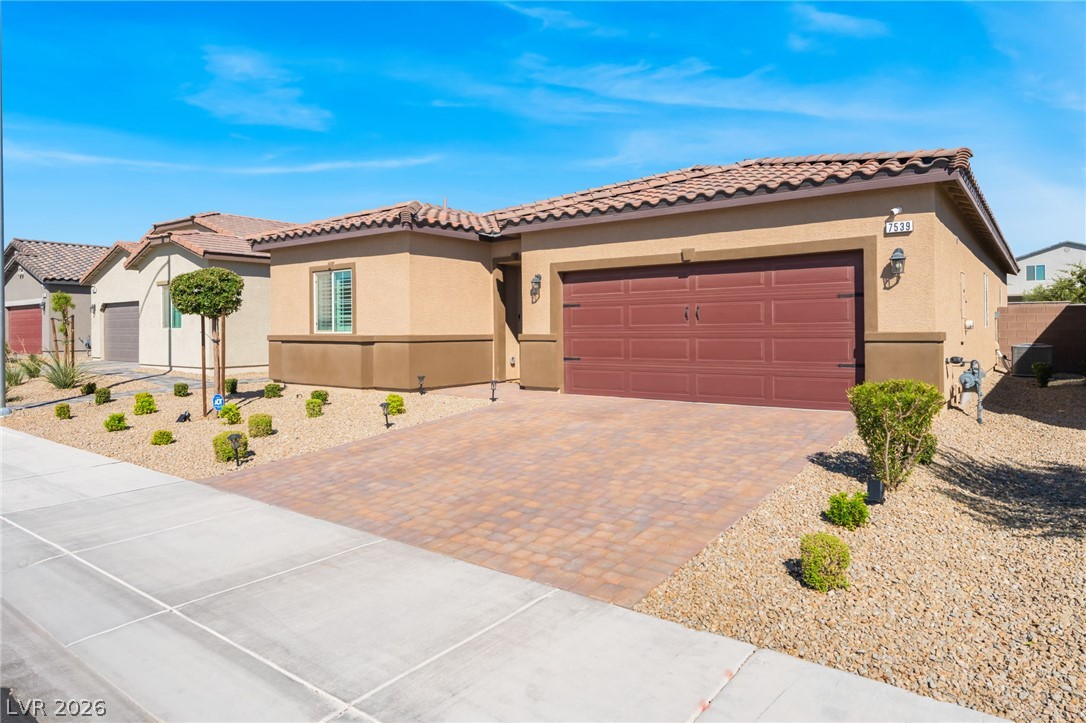
Located in the desirable Heartland community, this nearly new single-story home delivers the kind of value, finish and move-in readiness that is hard to duplicate in nearby new construction. Just two years old and beautifully maintained, every room reflects thoughtful ownership, pride of care
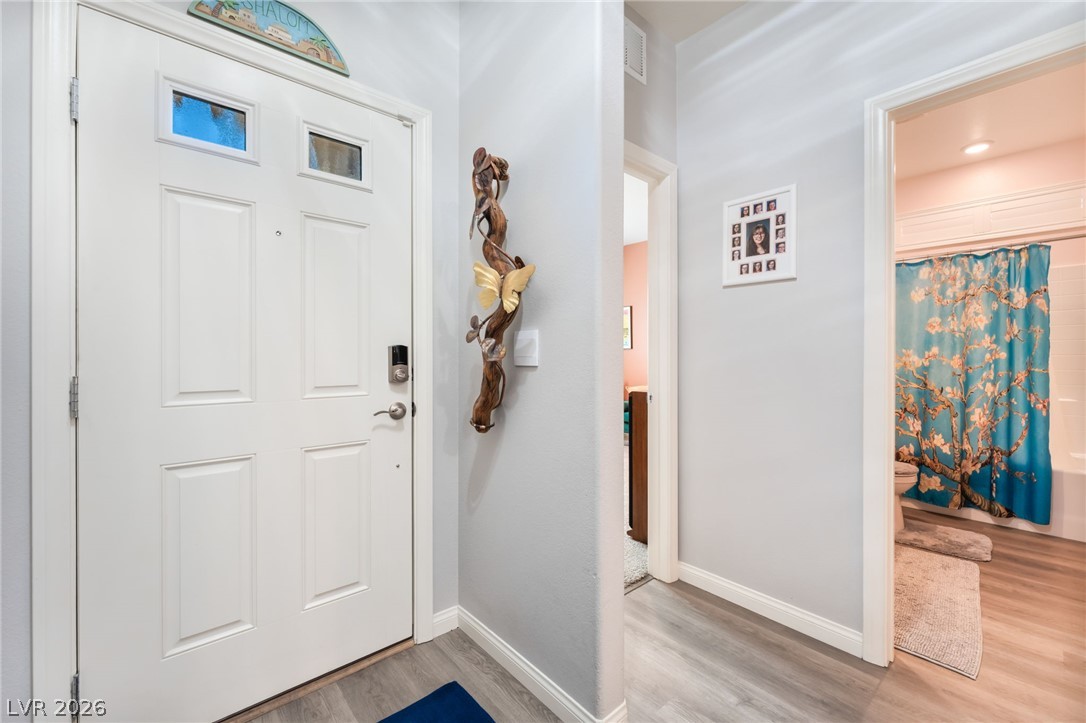
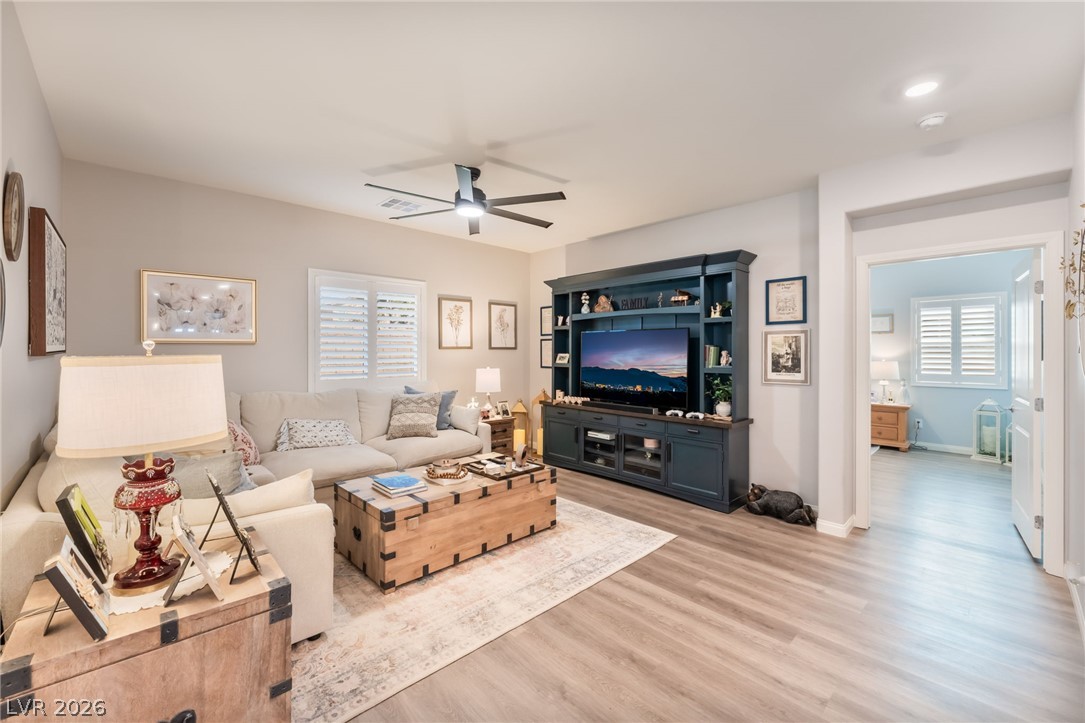
and attention to detail. The open living spaces feature upgraded luxury vinyl plank flooring, plantation shutters, custom lighting with upgraded switch placement, ceiling fans and carefully selected finishes that give the home a warm, polished feel.
The kitchen is a true standout with upgraded thick quartz countertops, a generous island, upgraded cabinetry details with crown molding, stylish hardware, reverse osmosis and brand-new stainless appliances that go beyond what many builders are offering today. The great room flows
comfortably into the dining and kitchen areas, creating an easy everyday living and entertaining space.
The private primary suite offers a calm retreat with shuttered windows, upgraded flooring and a beautifully finished bath. Secondary bedrooms are thoughtfully presented, offering flexibility for guests, office space or hobbies. Outdoors, the backyard is already complete with low-maintenance synthetic turf, paver patio areas and a clean, functional layout designed for relaxing, entertaining and enjoying the desert lifestyle. Best of all, the backyard captures gorgeous mountain views - an advantage that nearby new homes may not offer. Priced aggressively and ready now, this home offers the rare combination of newer construction, completed upgrades, refined details and immediate livability.
Save
Ask
Tour
Hide
Share
Listing Snapshot
Price
$499,000
Days On Site
0 Days
Bedrooms
4
Inside Area (SqFt)
1,824 sqft
Total Baths
2
Full Baths
2
Partial Baths
N/A
Lot Size
0.12 Acres
Year Built
2024
MLS® Number
2798860
Status
Active
Property Tax
$6,248
HOA/Condo/Coop Fees
$113 monthly
Sq Ft Source
N/A
Friends & Family
React
Comment
Invite
No Comments Yet
Did you know? You can invite friends and family to your search. They can join your search, rate and discuss listings with you.
Recent Activity
3 hours ago
Listing first seen on site
10 hours ago
Listing updated with changes from the MLS®
General Features
Acres
0.12
Attached Garage
Yes
Direction Faces
East
Disclosures
Covenants Restrictions Disclosure
Garage
Yes
Garage Spaces
2
Green Energy Efficient
Windows
Parking
AttachedGarageGarage Door OpenerInside EntrancePrivate
Listing courtesy of Keller Williams Realty Las Veg (702) 460-5080
Listing information is provided by Participants of the Greater Las Vegas Association of Realtors. IDX information is provided exclusively for personal, non-commercial use, and may not be used for any purpose other than to identify prospective properties consumers may be interested in purchasing. Information is deemed reliable but not guaranteed. Copyright 2026, Greater Las Vegas Association of Realtors.
Last checked: 2026-07-10 06:02 PM UTC
Neighborhood & Commute
Source: Walkscore
Disclosure: Community information and market data powered by Constellation Data Labs. Information is deemed reliable but not guaranteed.


Did you know? You can invite friends and family to your search. They can join your search, rate and discuss listings with you.