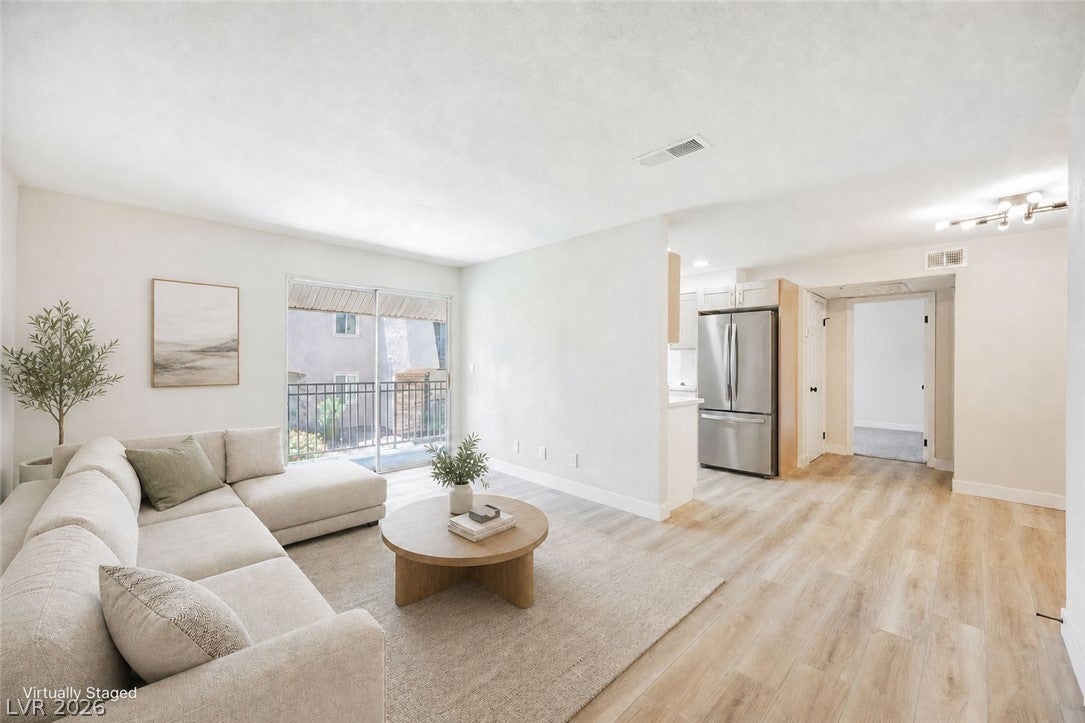
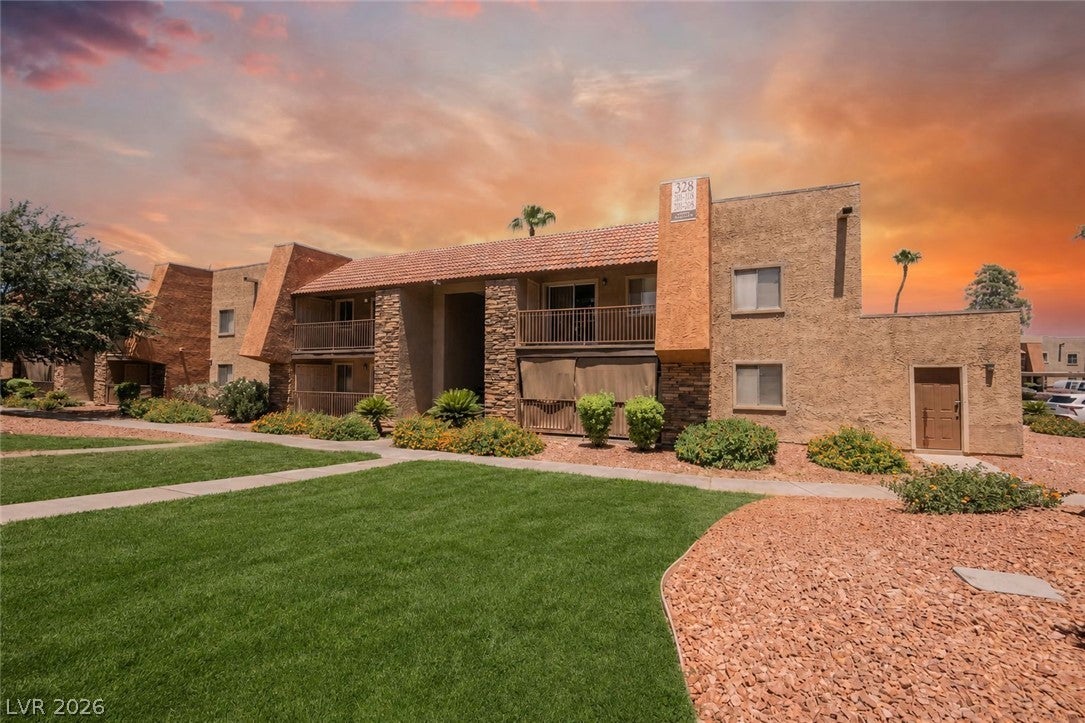
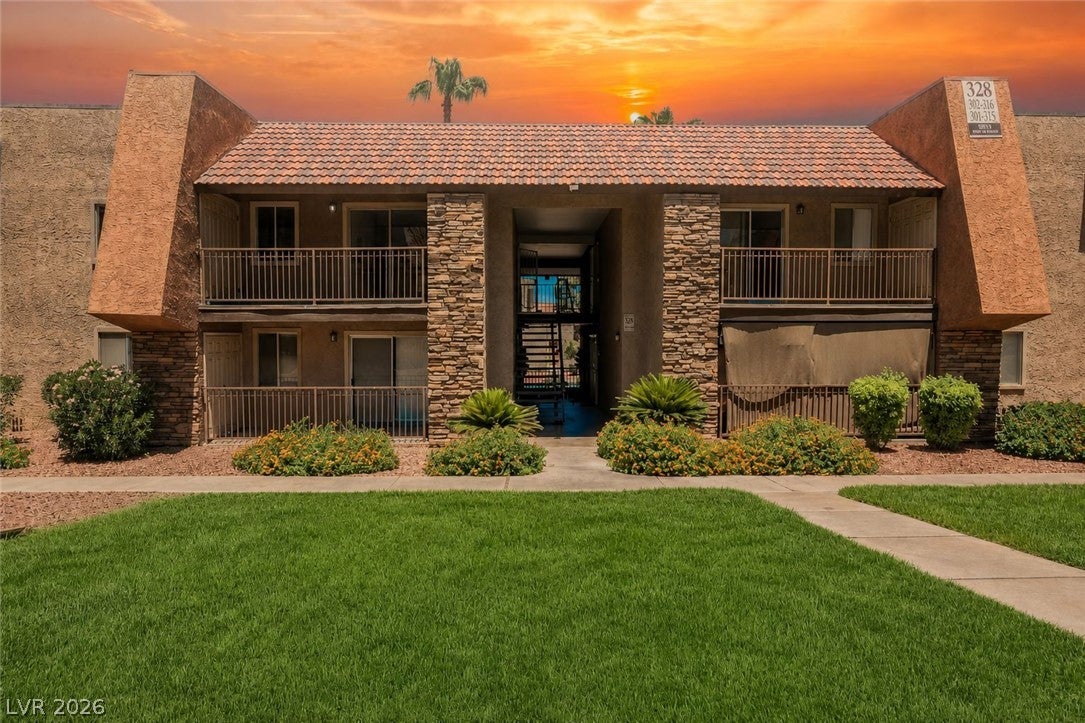
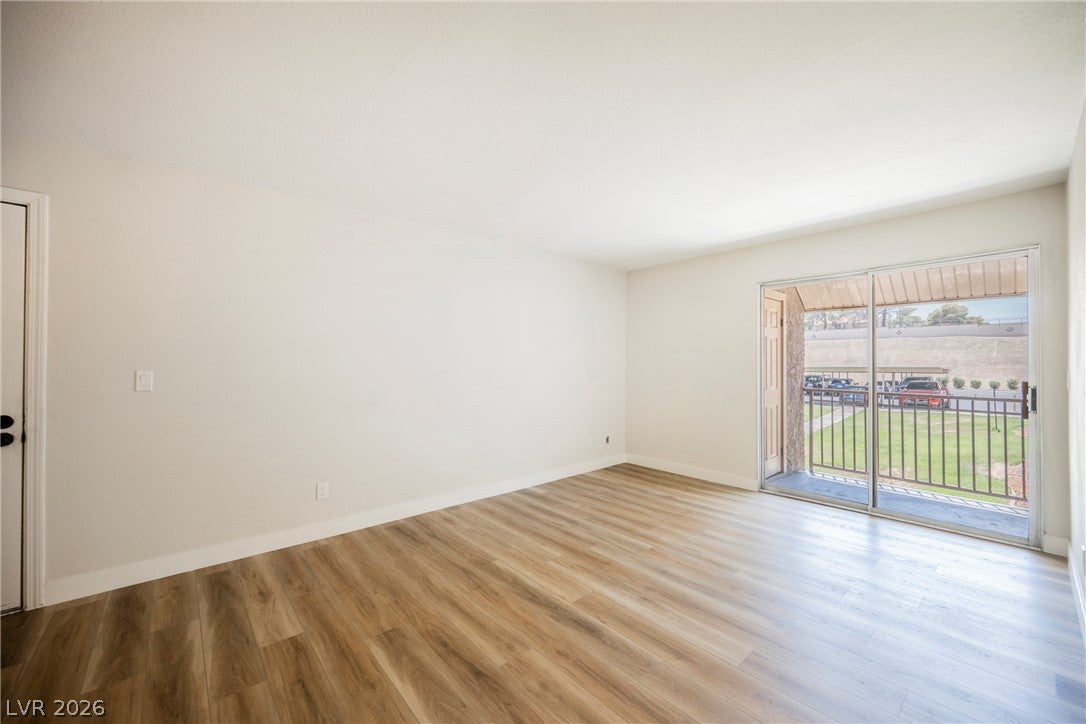
Discover effortless living in the guard-gated Bella Vita community with this beautifully renovated second-floor condo. Awaiting you inside is a bright, open floorplan highlighted by premium luxury vinyl plank flooring, fresh designer paint, and abundant natural light. Prepare culinary delights in a thoughtfully updated kitchen featuring white and wood soft-close shaker cabinets, quartz countertops, and stainless-steel appliances. The spacious bedroom provides a comfortable retreat with generous closet space, while the remodeled bathroom showcases contemporary finishes. Step outside onto your private covered balcony, the perfect place to enjoy your morning coffee or unwind after a long day. This head-to-toe renovation offers peace of mind and low-maintenance living. Bella Vita residents enjoy resort-style amenities including multiple pools, a spa, fitness center, tennis courts, a clubhouse, and beautifully landscaped grounds, all just minutes from the Las Vegas Strip, Allegiant Stadium, shopping, dining, and major freeways. Simply unpack your clothes, toothbrush, and start your next chapter.
Save
Ask
Tour
Hide
Share
Listing Snapshot
Price
$149,995
Days On Site
19 Days
Bedrooms
1
Inside Area (SqFt)
700 sqft
Total Baths
1
Full Baths
1
Partial Baths
N/A
Lot Size
N/A
Year Built
1982
MLS® Number
2798841
Status
Pending
Property Tax
$545
HOA/Condo/Coop Fees
$246 monthly
Sq Ft Source
N/A
Friends & Family
React
Comment
Invite
No Comments Yet
Did you know? You can invite friends and family to your search. They can join your search, rate and discuss listings with you.
Listing courtesy of Infinity Brokerage (702) 576-4877
Listing information is provided by Participants of the Greater Las Vegas Association of Realtors. IDX information is provided exclusively for personal, non-commercial use, and may not be used for any purpose other than to identify prospective properties consumers may be interested in purchasing. Information is deemed reliable but not guaranteed. Copyright 2026, Greater Las Vegas Association of Realtors.
Last checked: 2026-07-31 09:41 PM UTC
Neighborhood & Commute
Source: Walkscore
Disclosure: Community information and market data powered by Constellation Data Labs. Information is deemed reliable but not guaranteed.


Did you know? You can invite friends and family to your search. They can join your search, rate and discuss listings with you.