- This one truly has it all, your DREAM HOME awaits in the sought-after gated community of Skye Crest! This beautifully appointed 5-bedroom, 3-bath home with a 3-car garage offers the perfect blend of luxury, comfort, and functionality. The desirable floor plan includes a private downstairs guest suite with a full bath and walk-in shower, ideal for visitors or multigenerational living.
- The chef's kitchen is the heart of the home, featuring premium KitchenAid stainless steel appliances, double ovens, a separate 5-burner gas cooktop, an oversized quartz island, a huge walk-in pantry, and convenient pull-out shelves throughout the cabinetry. Reverse osmosis drinking water and a whole-home water softening system add everyday convenience.
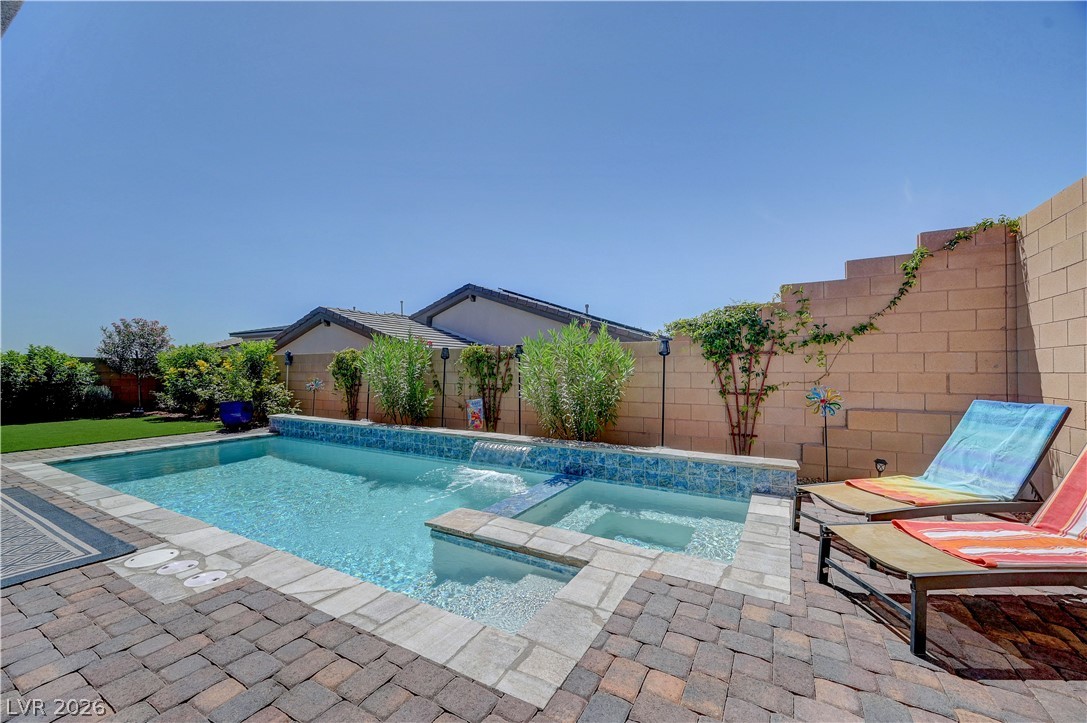
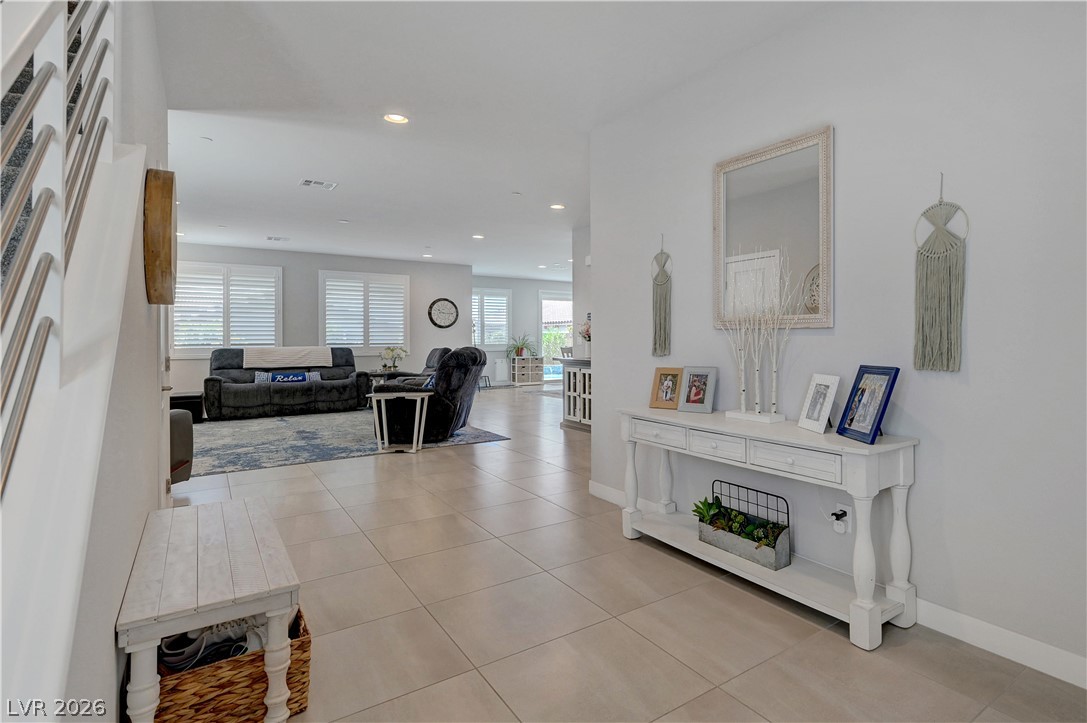
- The spacious great room showcases an eye-catching electric fireplace and expansive triple sliding glass doors that seamlessly connect indoor and outdoor living. Step outside to your private backyard oasis complete with a covered paver patio, sparkling pool and spa, and plenty of space for entertaining.
- Upstairs, unwind in the luxurious primary suite while enjoying breathtaking Strip views. Throughout the home you'll find elegant plantation shutters, abundant storage, and thoughtful upgrades at every turn.
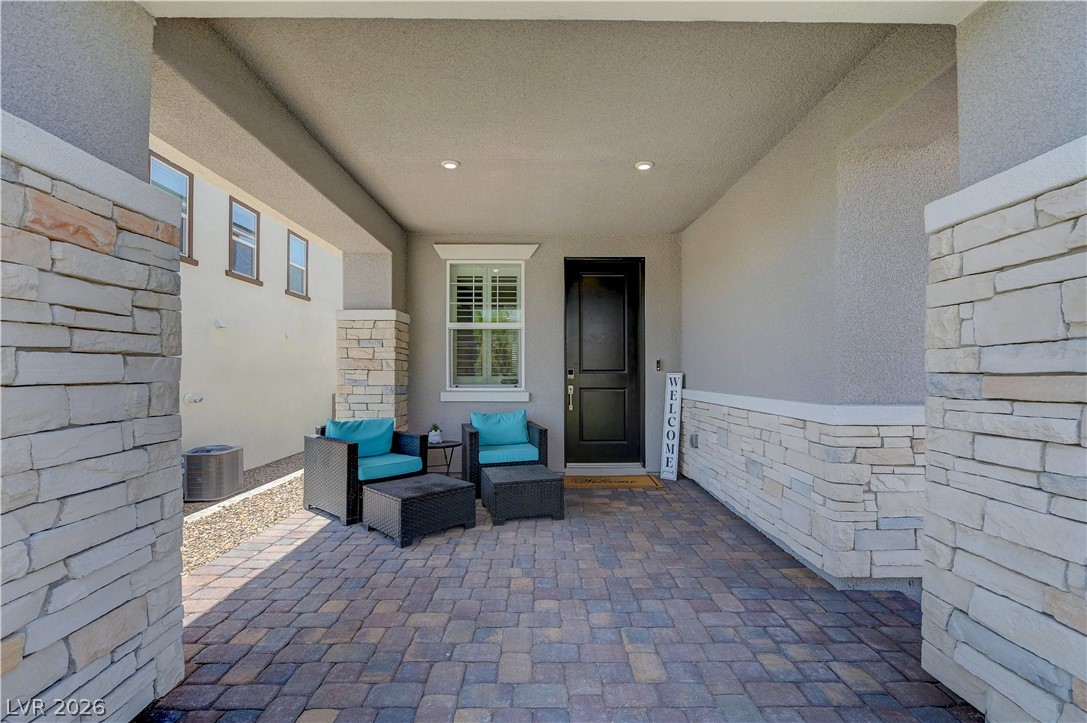
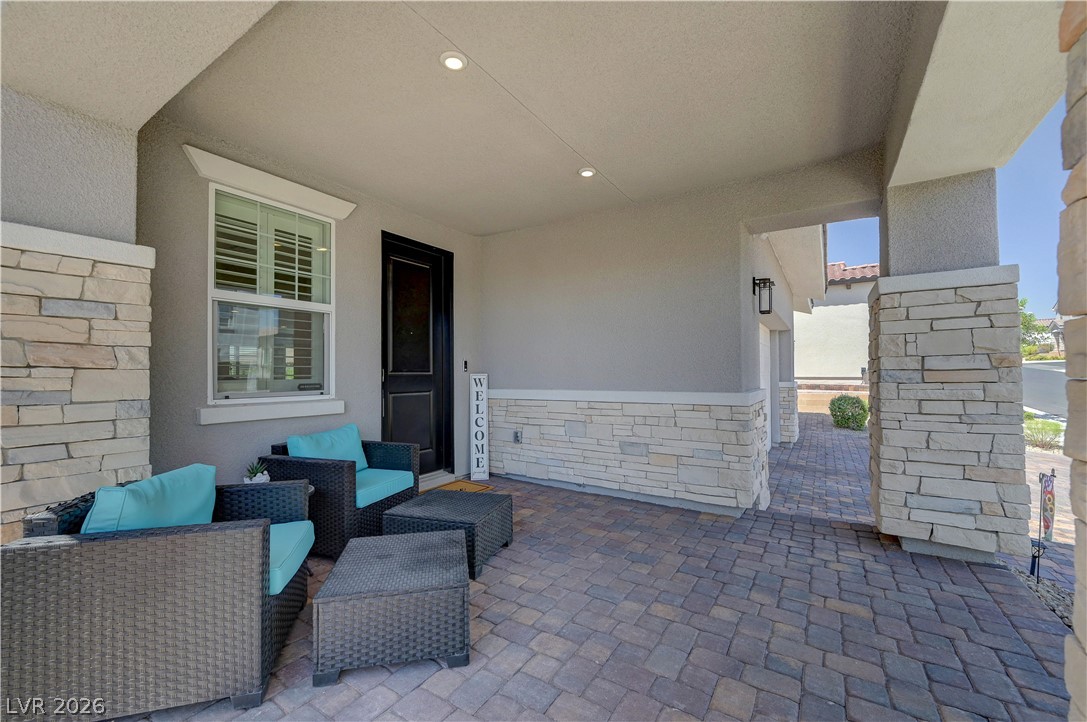
- Additional features include smart home technology with Ecobee thermostats, a security system with cameras, attractive paver driveway and walkways, and outstanding curb appeal highlighted by a welcoming covered front porch.
- Located in the award-winning Skye Canyon master-planned community, residents enjoy exceptional amenities including parks, trails, fitness center, pool, pickleball courts, and year-round community events. This exceptional home is move-in ready and checks every box!
Save
Ask
Tour
Hide
Share
Listing Snapshot
Price
$895,000
Days On Site
0 Days
Bedrooms
3
Inside Area (SqFt)
3,418 sqft
Total Baths
3
Full Baths
2
Partial Baths
1
Lot Size
0.14 Acres
Year Built
2023
MLS® Number
2798719
Status
Active
Property Tax
$8,056
HOA/Condo/Coop Fees
$83.33 monthly
Sq Ft Source
N/A
Friends & Family
React
Comment
Invite
No Comments Yet
Did you know? You can invite friends and family to your search. They can join your search, rate and discuss listings with you.
Recent Activity
3 hours ago
Listing first seen on site
10 hours ago
Listing updated with changes from the MLS®
General Features
Acres
0.14
Attached Garage
Yes
Direction Faces
North
Disclosures
Covenants Restrictions Disclosure
Garage
Yes
Garage Spaces
3
Green Energy Efficient
Windows
Parking
AttachedGarageGarage Door OpenerInside EntrancePrivate
Property Sub Type
Single Family Residence
Security
Gated Community
Sewer
Public Sewer
SqFt Total
3418
Style
TwoStory
Utilities
Cable AvailableUnderground Utilities
Water Source
Public
Zoning
Single Family
Interior Features
Appliances
Built-In Electric OvenConvection OvenDouble OvenDishwasherGas CooktopDisposalMicrowaveWater Softener RentedTankless Water HeaterOvenWater Heater
Listing courtesy of Wynn Realty Group (702) 250-7224
Listing information is provided by Participants of the Greater Las Vegas Association of Realtors. IDX information is provided exclusively for personal, non-commercial use, and may not be used for any purpose other than to identify prospective properties consumers may be interested in purchasing. Information is deemed reliable but not guaranteed. Copyright 2026, Greater Las Vegas Association of Realtors.
Last checked: 2026-07-14 12:15 AM UTC
Neighborhood & Commute
Source: Walkscore
Disclosure: Community information and market data powered by Constellation Data Labs. Information is deemed reliable but not guaranteed.


Did you know? You can invite friends and family to your search. They can join your search, rate and discuss listings with you.