Save
Ask
Tour
Hide
Share
$313,000
New Listing

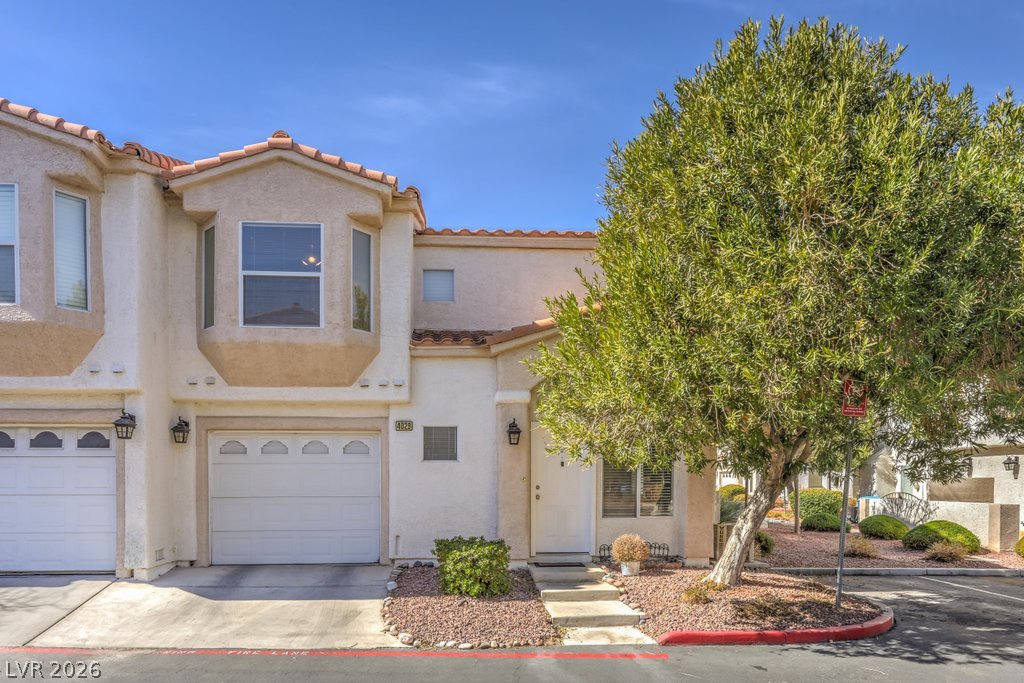
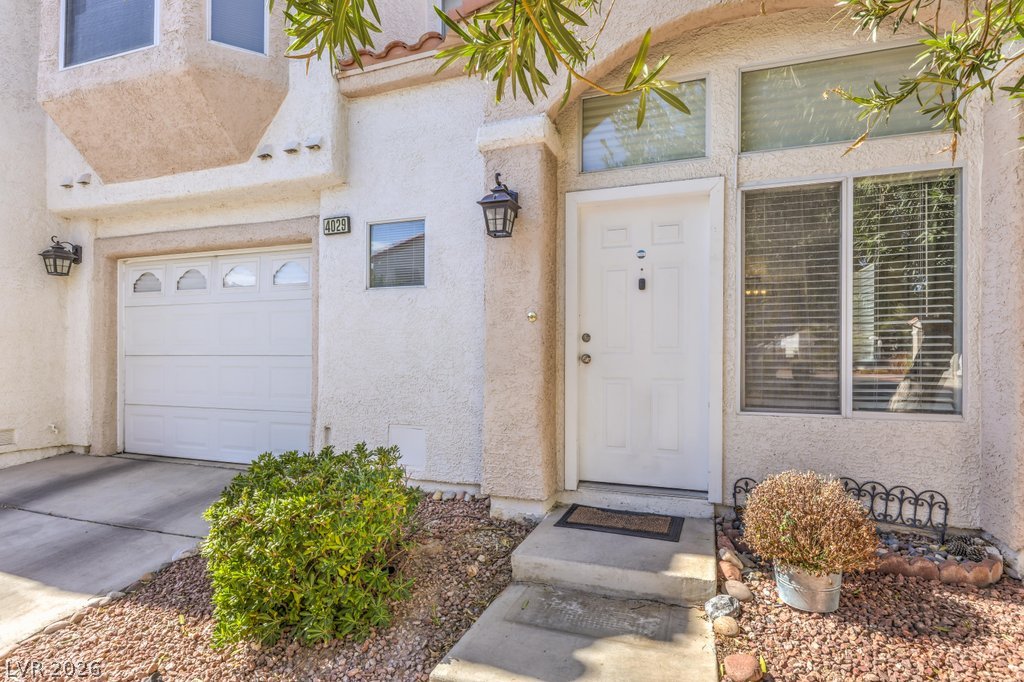
4029 Castle Cove Drive
Las Vegas, NV 89108

For Sale|Townhouse|Active
3
Beds
3
Total Baths
2
Full Baths
1
Partial Bath
1,289
SqFt
$243
/SqFt
1995
Built
Subdivision:
Las Hadas Twnhs
County:
Clark
Listing courtesy of American Renaissance Realty (702) 812-6828

Due to the health concerns created by Coronavirus we are offering personal 1-1 online video walkthough tours where possible.
4029 Castle Cove Drive4029 Castle Cove Drive4029 Castle Cove Drive4029 Castle Cove Drive
Save
Ask
Tour
Hide
Share

Mortgage Calculator

Monthly Payment (Est.)

$1,428
Calculator powered by Showcase IDX, a Constellation1 Company. Copyright ©2026 Information is deemed reliable but not guaranteed.

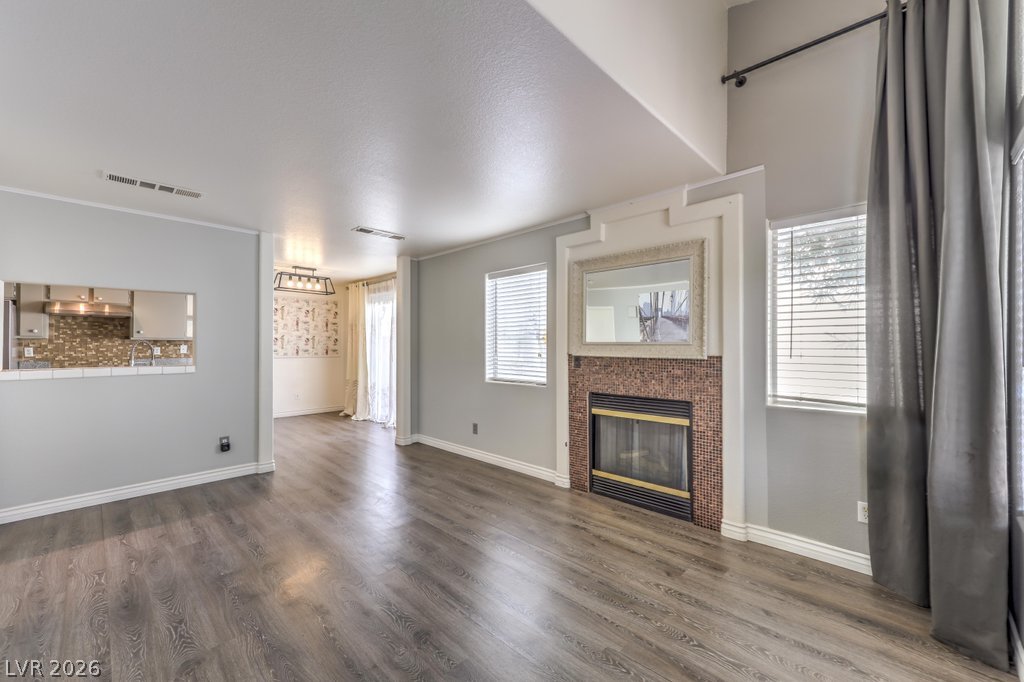
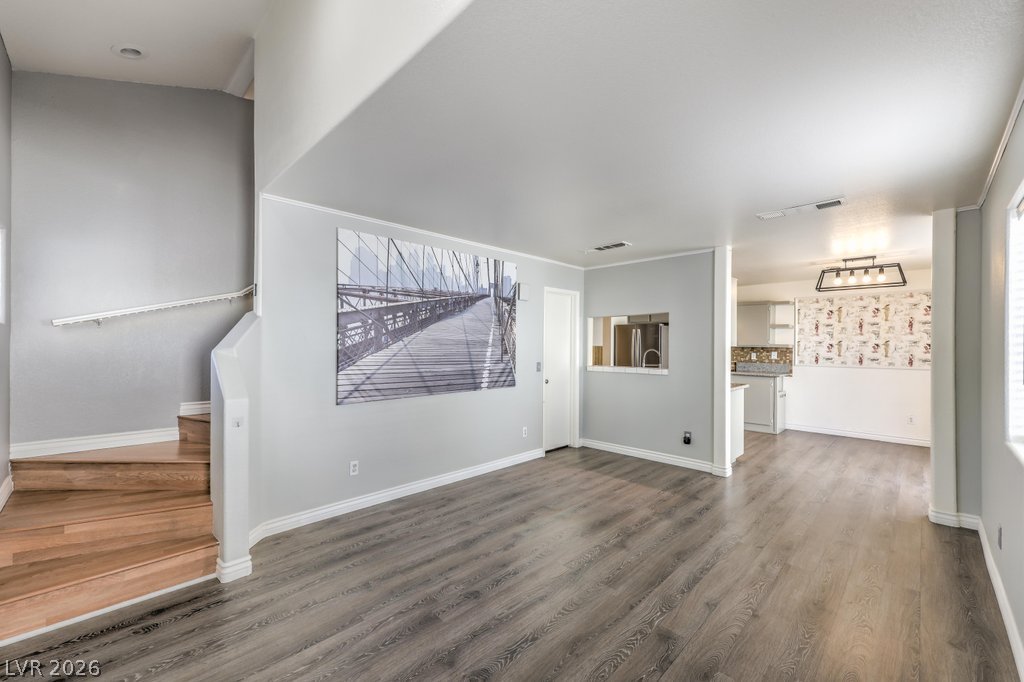
Gated community across from parks; upgraded 3-bedroom, 2.5-bathroom townhome with a 1-car garage offers the perfect blend of modern comfort and low-maintenance living; two-story layout with an open, sunny floor plan highlighted by soaring ceilings that create an airy, spacious feel.

Save
Ask
Tour
Hide
Share
Listing Snapshot
Price 
$313,000
Days On Site 
0 Days
Bedrooms 
3
Inside Area (SqFt) 
1,289 sqft
Total Baths 
3
Full Baths 
2
Partial Baths 
1
Lot Size 
0.02 Acres
Year Built 
1995
MLS® Number 
2798661
Status 
Active
Property Tax 
$1,105
HOA/Condo/Coop Fees 
$282 monthly
Sq Ft Source 
N/A
Friends & Family
Recent Activity
3 hours agoListing first seen on site
10 hours agoListing updated with changes from the MLS®
General Features
Acres 
0.02
Attached Garage 
Yes
Direction Faces 
East
Garage 
Yes
Garage Spaces 
1
Green Energy Efficient 
Windows
Parking 
AttachedGarageGarage Door OpenerInside EntrancePrivate
Property Sub Type 
Townhouse
Sewer 
Public Sewer
SqFt Total 
1289
Style 
TwoStory
Utilities 
Cable Available
Water Source 
Public
Zoning 
Single Family
Interior Features
Appliances 
Built-In Gas OvenDryerDishwasherDisposalMicrowaveRefrigeratorWasher
Cooling 
Central AirElectric
Fireplace 
Yes
Fireplace Features 
GasLiving Room
Fireplaces 
1
Flooring 
Laminate
Furnished 
Unfurnished
Heating 
Natural GasCentral
Laundry Features 
Gas Dryer HookupLaundry RoomUpper Level
Window Features 
Window CoveringsBlindsDouble Pane Windows
Bedroom 2 
Dimensions - 10x11Description - Closet
Bedroom 3 
Dimensions - 10x11Description - Closet
Kitchen 
Dimensions - 10x10Description - Granite Countertops,Stainless Steel Appliances
PrimaryBedroom 
Dimensions - 12x14Description - Walk-In Closet(s)
Save
Ask
Tour
Hide
Share
Exterior Features
Fencing 
BlockFull
Lot Features 
Landscaped
Patio And Porch 
Patio
Pool Features 
Association
Roof 
Tile
View 
None
Waterview 
None
Windows/Doors 
Window CoveringsBlindsDouble Pane Windows
Community Features
Association Amenities 
GatedPool
Association Dues 
282
Financing Terms Available 
CashConventionalFHAVA Loan
HOA Fee Frequency 
Monthly
Horse Property 
None
Schools
School District
Unknown
Elementary School
Deskin, Ruthe,Deskin, Ruthe
Middle School
Leavitt Justice Myron E
High School
Centennial
Listing courtesy of American Renaissance Realty (702) 812-6828


Listing information is provided by Participants of the Greater Las Vegas Association of Realtors. IDX information is provided exclusively for personal, non-commercial use, and may not be used for any purpose other than to identify prospective properties consumers may be interested in purchasing. Information is deemed reliable but not guaranteed. Copyright 2026, Greater Las Vegas Association of Realtors.
Last checked: 2026-07-09 06:02 PM UTC

Neighborhood & Commute
Source: Walkscore
Disclosure: Community information and market data powered by Constellation Data Labs. Information is deemed reliable but not guaranteed.
Save
Ask
Tour
Hide
Share