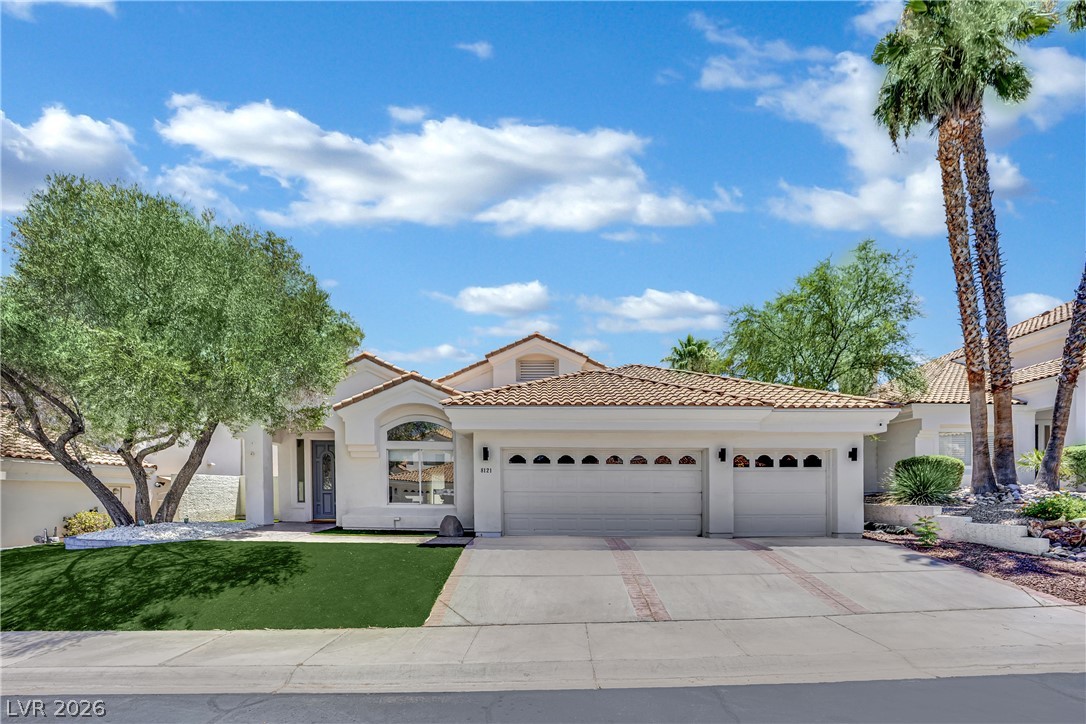
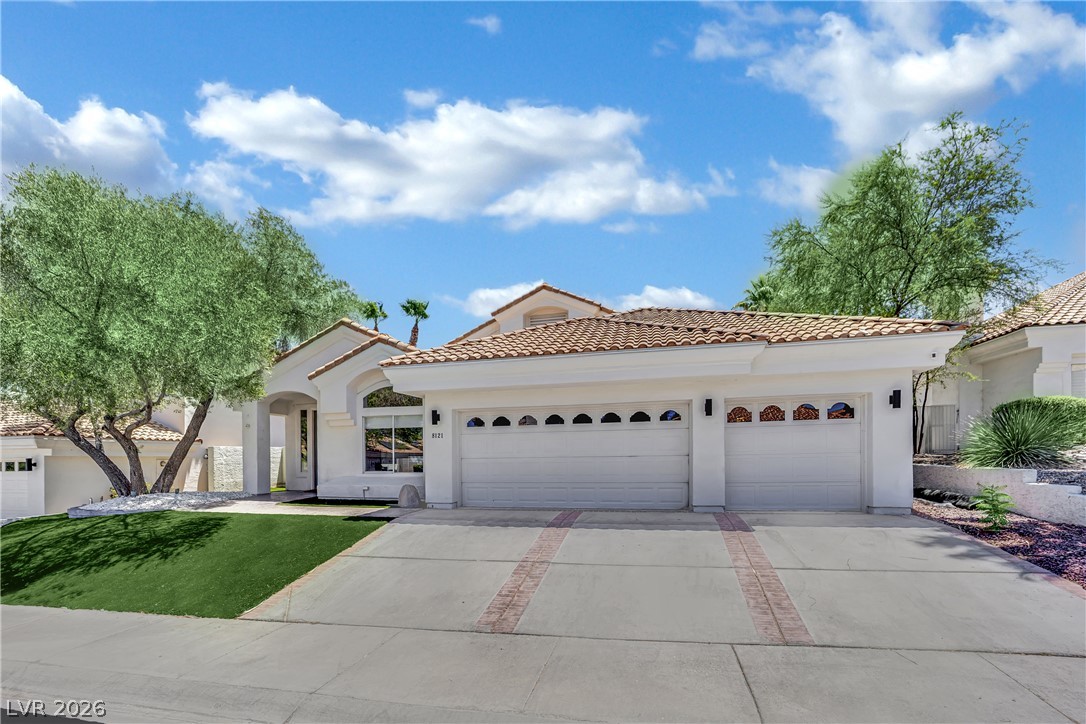
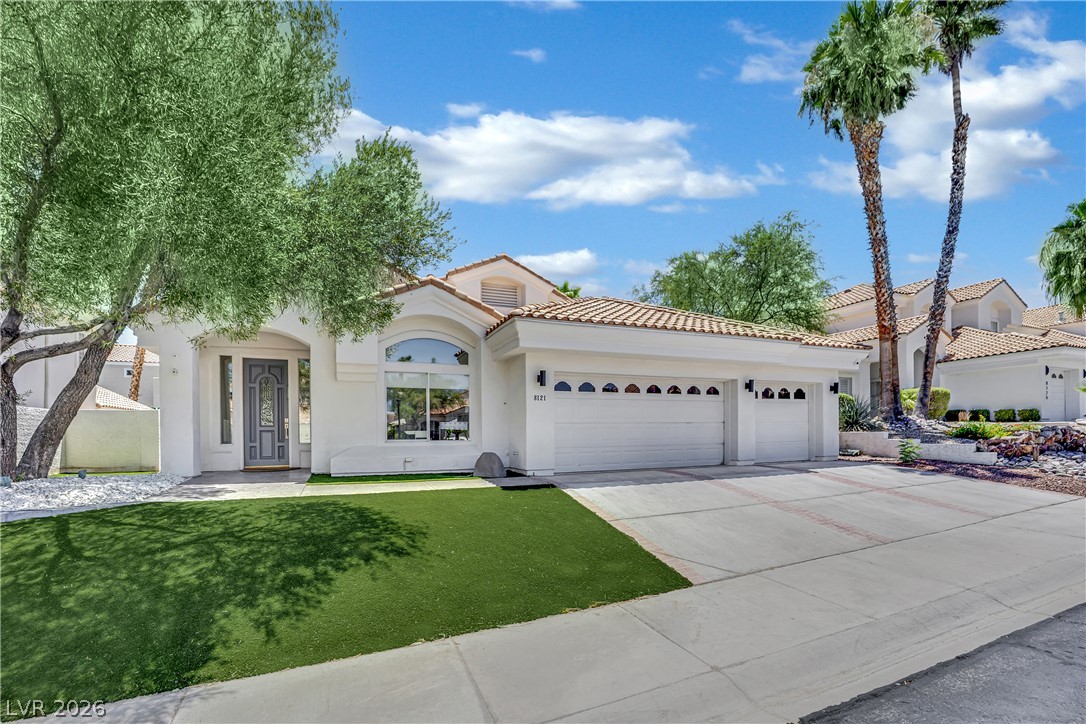
Discover a tranquil oasis in this stunning DESERT SHORES GATED COMMUNITY SINGLE-STORY residence at 8121 Sunset Cove Drive, offering an unparalleled blend of comfort and elegance in Las Vegas. This expansive home spans 2588 square feet, featuring four bedrooms and two and a half baths, providing ample space for relaxation and entertaining. Vaulted ceilings and tile flooring enhance the open-concept living areas, creating an inviting atmosphere throughout. The modern kitchen is a culinary dream, boasting sleek appliances, elegant quartzite stone countertops, and a substantial island, all seamlessly connected to the living space with convenient pool access. Integrated appliances, including a microwave, water conditioner, and wine refrigerator, are thoughtfully included for modern living.
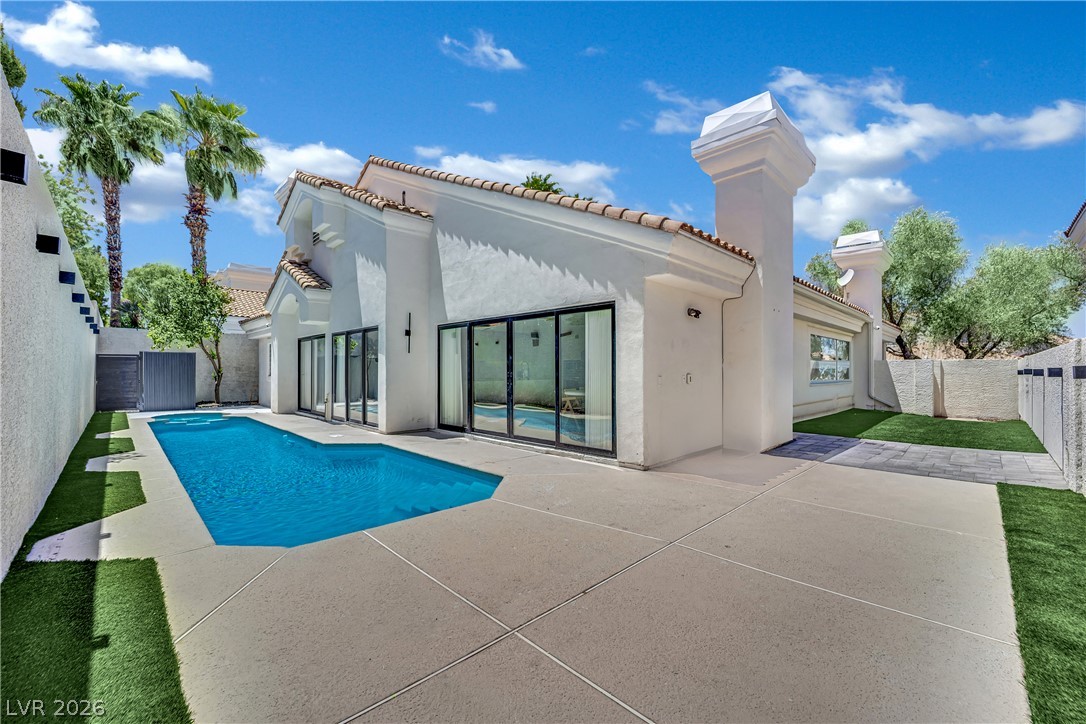
The primary suite is a true retreat, featuring an oversized soaking tub, a dedicated lounging area, and a striking black-tiled fireplace for cozy evenings. The primary bath offers dual vessel sinks and extensive storage, ensuring a pristine experience. Additional interior highlights include ceiling fans, shutters, and skylights, adding to the home's charm and functionality. Step outside to a private backyard paradise, complete with a sparkling in-ground pool and an inviting spa, perfect for relaxation and outdoor gatherings. The exterior also features back yard access, a built-in barbecue, a patio, and a private yard, providing ideal spaces for leisure and entertainment. Located in a vibrant community, this home offers the ultimate Las Vegas lifestyle.
Save
Ask
Tour
Hide
Share
Listing Snapshot
Price
$957,000
Days On Site
18 Days
Bedrooms
4
Inside Area (SqFt)
2,588 sqft
Total Baths
3
Full Baths
2
Partial Baths
1
Lot Size
0.15 Acres
Year Built
1990
MLS® Number
2798645
Status
Active
Property Tax
$5,310
HOA/Condo/Coop Fees
$115 monthly
Sq Ft Source
N/A
Friends & Family
React
Comment
Invite
No Comments Yet
Did you know? You can invite friends and family to your search. They can join your search, rate and discuss listings with you.
Recent Activity
5 days ago
Price changed to $957,000
5 days ago
Listing updated with changes from the MLS®
3 weeks ago
Listing first seen on site
General Features
Acres
0.15
Attached Garage
Yes
Direction Faces
North
Disclosures
Covenants Restrictions Disclosure
Garage
Yes
Garage Spaces
3
Parking
AttachedGaragePrivate
Property Sub Type
Single Family Residence
Sewer
Public Sewer
SqFt Total
2588
Style
OneStory
Utilities
Underground Utilities
Water Source
Public
Zoning
Single Family
Interior Features
Appliances
Built-In Gas OvenDryerElectric CooktopDisposalMicrowaveRefrigeratorWasher
Listing courtesy of Metropolitan Real Estate Group (415) 410-1606
Listing information is provided by Participants of the Greater Las Vegas Association of Realtors. IDX information is provided exclusively for personal, non-commercial use, and may not be used for any purpose other than to identify prospective properties consumers may be interested in purchasing. Information is deemed reliable but not guaranteed. Copyright 2026, Greater Las Vegas Association of Realtors.
Last checked: 2026-07-27 06:24 PM UTC
Neighborhood & Commute
Source: Walkscore
Disclosure: Community information and market data powered by Constellation Data Labs. Information is deemed reliable but not guaranteed.


Did you know? You can invite friends and family to your search. They can join your search, rate and discuss listings with you.