Save
Ask
Tour
Hide
Share
$2,800,000
New Listing

1212 Muscato Court
Las Vegas, NV 89144

For Sale|Single Family Residence|Active
6
Beds
6
Total Baths
5
Full Baths
1
Partial Bath
5,150
SqFt
$544
/SqFt
2000
Built
Subdivision:
Vineyards
County:
Clark
Listing courtesy of Engel & Volkers Las Vegas (702) 338-5094

Due to the health concerns created by Coronavirus we are offering personal 1-1 online video walkthough tours where possible.

1212 Muscato Court1212 Muscato Court1212 Muscato Court1212 Muscato Court
Save
Ask
Tour
Hide
Share

Mortgage Calculator

Monthly Payment (Est.)

$12,775
Calculator powered by Showcase IDX, a Constellation1 Company. Copyright ©2026 Information is deemed reliable but not guaranteed.

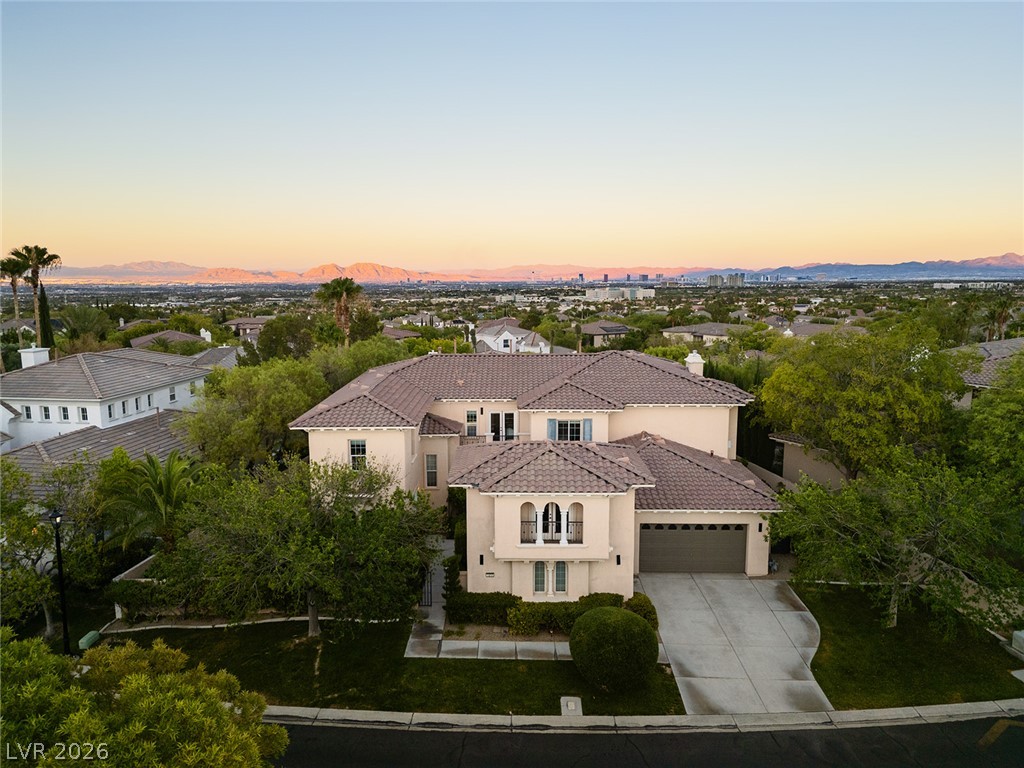
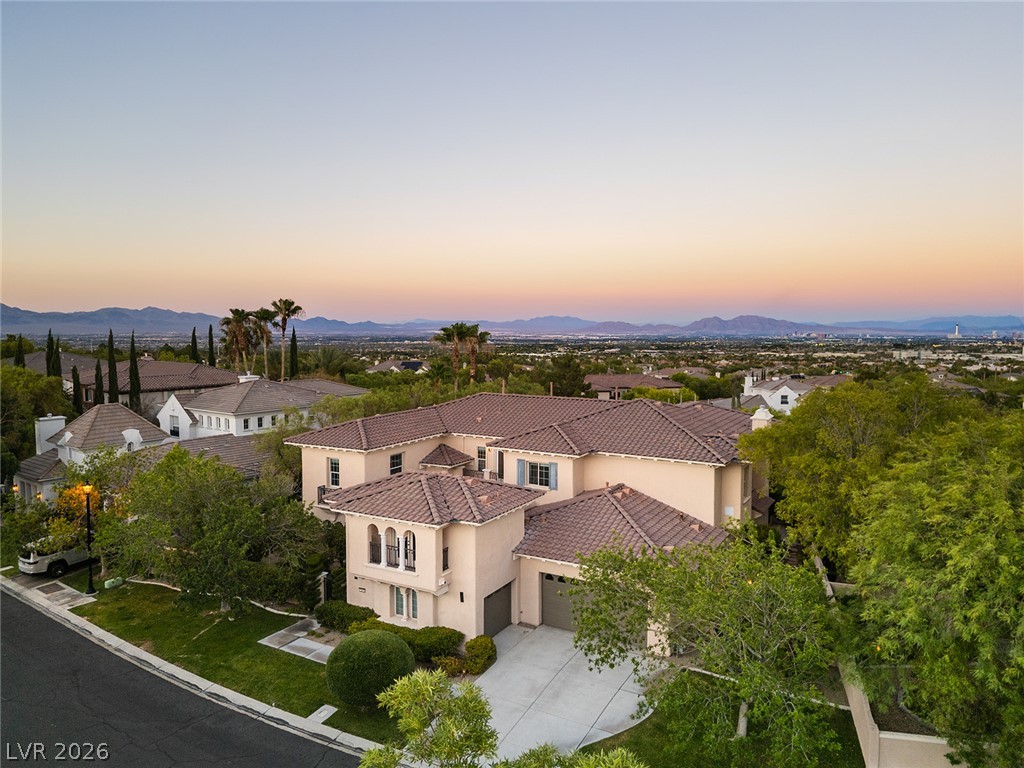
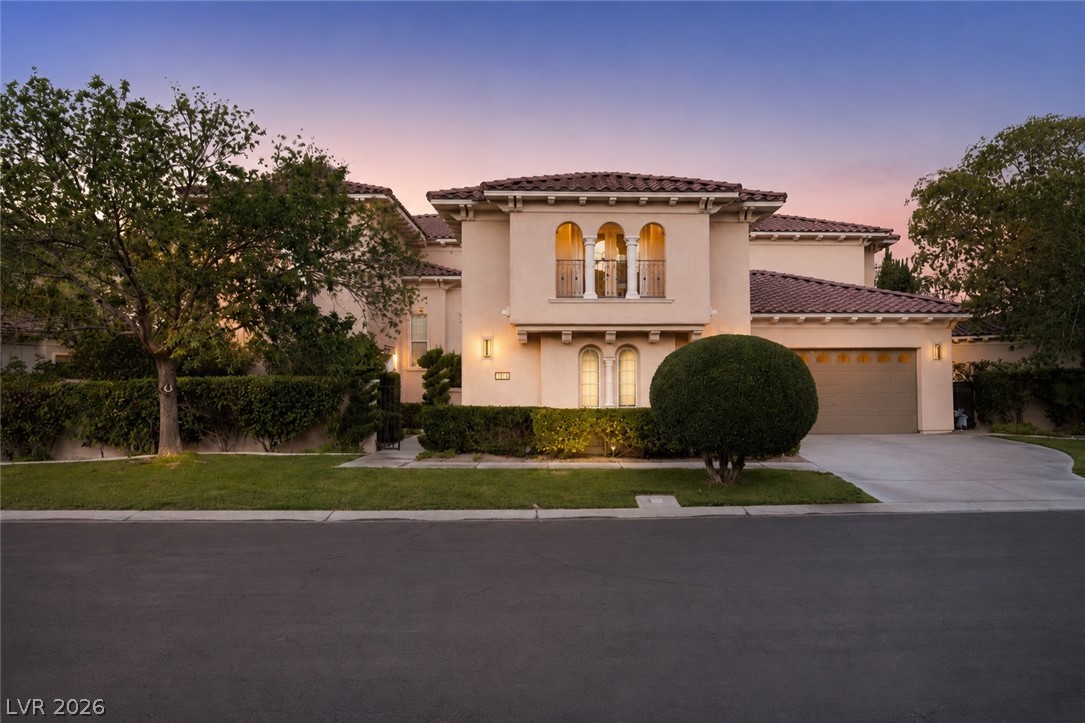
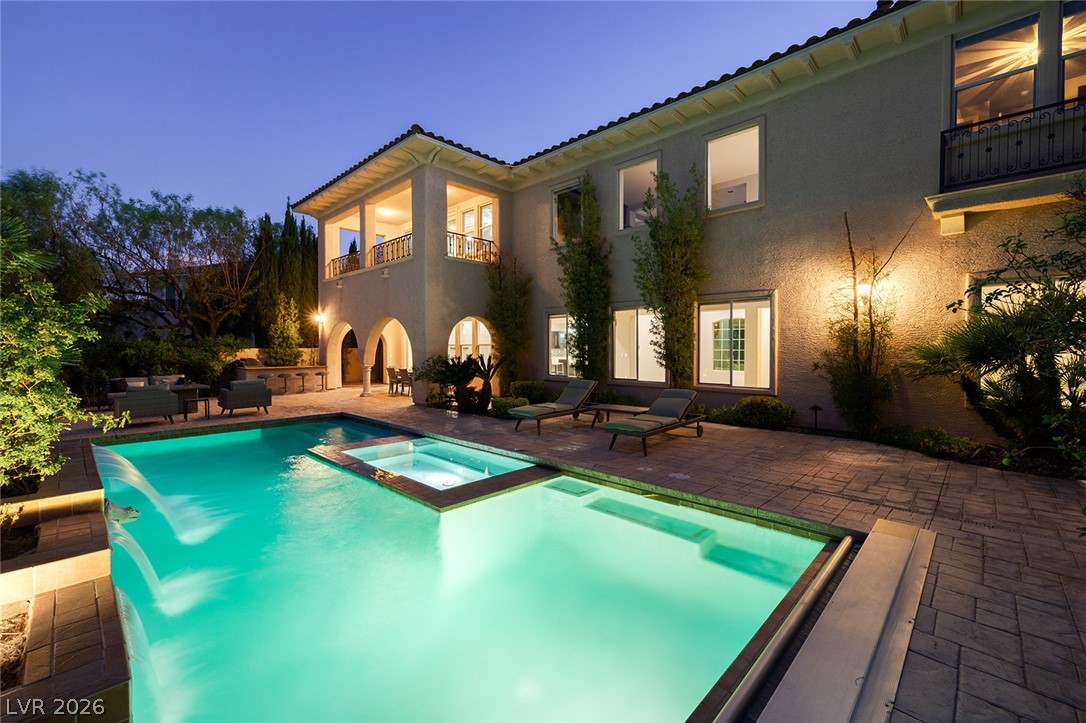
Panoramic Strip, city light, and mountain views command attention from this elevated estate, with breathtaking vistas framed from nearly every window and spectacular Strip views from every upstairs room. Set behind the guard gates of the prestigious Vineyards, this semi-custom residence spans 5,150 square feet and is the largest floor plan in the community, offering 6 bedrooms and 6 bathrooms. Designed for seamless multigenerational living, the home features a downstairs junior primary suite with its own private courtyard entrance and direct backyard access, as well as a detached casita with a separate private entrance for guests, extended family, or a private office. Multiple balconies invite you to experience the views from every level, while three fireplaces add warmth and sophistication throughout. The chef’s kitchen is appointed with a Sub-Zero refrigerator, an oversized extended island, and generous prep space. Additional luxury appointments include whole-home surround sound, a spa-inspired steam shower, and a heated pool with an automatic cover, creating an exceptional indoor-outdoor lifestyle.

Save
Ask
Tour
Hide
Share
Listing Snapshot
Price 
$2,800,000
Days On Site 
0 Days
Bedrooms 
6
Inside Area (SqFt) 
5,150 sqft
Total Baths 
6
Full Baths 
5
Partial Baths 
1
Lot Size 
0.27 Acres
Year Built 
2000
MLS® Number 
2798617
Status 
Active
Property Tax 
$9,248
HOA/Condo/Coop Fees 
$65 monthly
Sq Ft Source 
N/A
Friends & Family
Recent Activity
2 hours agoListing first seen on site
9 hours agoListing updated with changes from the MLS®
General Features
Acres 
0.27
Additional Property Use 
Residential
Attached Garage 
Yes
Direction Faces 
West
Garage 
Yes
Garage Spaces 
3
Parking 
AttachedGaragePrivate
Property Sub Type 
Single Family Residence
Security 
Security System OwnedGated Community
Sewer 
Public Sewer
SqFt Total 
4867
Style 
TwoStory
Utilities 
Cable Available
Water Source 
Public
Zoning 
Single Family
Interior Features
Appliances 
DryerDishwasherGas CooktopDisposalMicrowaveRefrigeratorWine RefrigeratorWasher
Cooling 
Central AirElectric
Fireplace 
Yes
Fireplace Features 
GasLiving RoomMaster Bedroom
Fireplaces 
3
Flooring 
HardwoodTile
Furnished 
Unfurnished
Heating 
Natural GasCentral
Laundry Features 
Gas Dryer HookupMain Level
Spa 
Yes
Bedroom 2 
Dimensions - 15x14Description - Closet
Bedroom 3 
Dimensions - 14x17Description - Closet
Bedroom 4 
Dimensions - 13x14Description - Closet
Bedroom 5 
Dimensions - 14x24Description - Closet
Bedroom6 
Dimensions - 18x11Description - Closet,Telephone Jack
Den 
Dimensions - 15x14Description - Built-Ins,Ceiling Fan,Downstairs
Dining Room 
Dimensions - 12x14Description - Dining Area
Kitchen 
Description - Hardwood Flooring
PrimaryBathroom 
Description - Double Sink,Make Up Table
PrimaryBedroom 
Dimensions - 25x20Description - Balcony,Custom Closet
Save
Ask
Tour
Hide
Share
Exterior Features
Exterior 
Built-in BarbecueBalconyBarbecueCourtyard
Fencing 
Back YardWrought Iron
Lot Features 
Sprinklers In FrontLandscaped
Other Structures 
Guest House
Patio And Porch 
Patio
Pool Features 
HeatedIn GroundPool CoverPrivateWaterfall
Private Pool 
Yes
Roof 
Tile
Spa 
Yes
View 
CityMountain(s)
Waterview 
CityMountain(s)
Community Features
Association Amenities 
GatedSecurity
Association Dues 
65
Community Features 
Gated
Financing Terms Available 
CashConventional
HOA Fee Frequency 
Monthly
Horse Property 
None
Schools
School District
Unknown
Elementary School
Stanford,Stanford
Middle School
Rogich Sig
High School
Palo Verde
Listing courtesy of Engel & Volkers Las Vegas (702) 338-5094


Listing information is provided by Participants of the Greater Las Vegas Association of Realtors. IDX information is provided exclusively for personal, non-commercial use, and may not be used for any purpose other than to identify prospective properties consumers may be interested in purchasing. Information is deemed reliable but not guaranteed. Copyright 2026, Greater Las Vegas Association of Realtors.
Last checked: 2026-07-10 06:07 PM UTC

Neighborhood & Commute
Source: Walkscore
Disclosure: Community information and market data powered by Constellation Data Labs. Information is deemed reliable but not guaranteed.

Save
Ask
Tour
Hide
Share