Save
Ask
Tour
Hide
Share
$445,000
New Listing

301 Lander Drive
Henderson, NV 89074

For Sale|Single Family Residence|Active
3
Beds
2
Total Baths
2
Full Baths
1,493
SqFt
$298
/SqFt
1990
Built
Subdivision:
Green Valley-Pecos
County:
Clark
Listing courtesy of BHHS Nevada Properties (702) 488-2251

Due to the health concerns created by Coronavirus we are offering personal 1-1 online video walkthough tours where possible.
301 Lander Drive301 Lander Drive301 Lander Drive301 Lander Drive
Save
Ask
Tour
Hide
Share

Mortgage Calculator

Monthly Payment (Est.)

$2,030
Calculator powered by Showcase IDX, a Constellation1 Company. Copyright ©2026 Information is deemed reliable but not guaranteed.

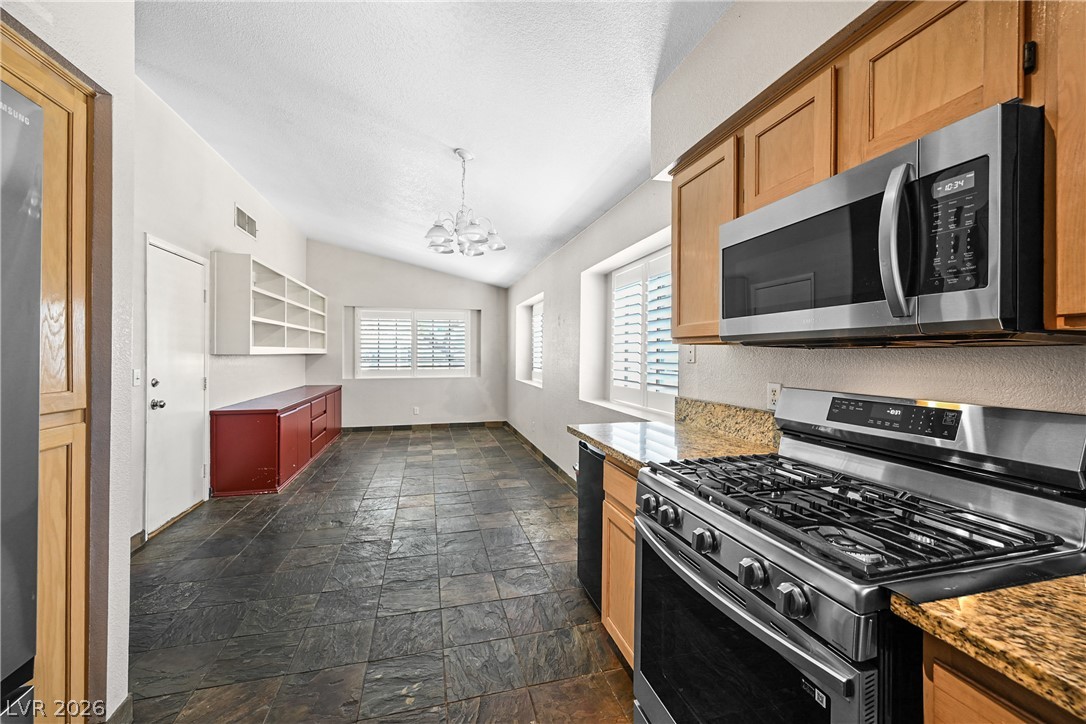
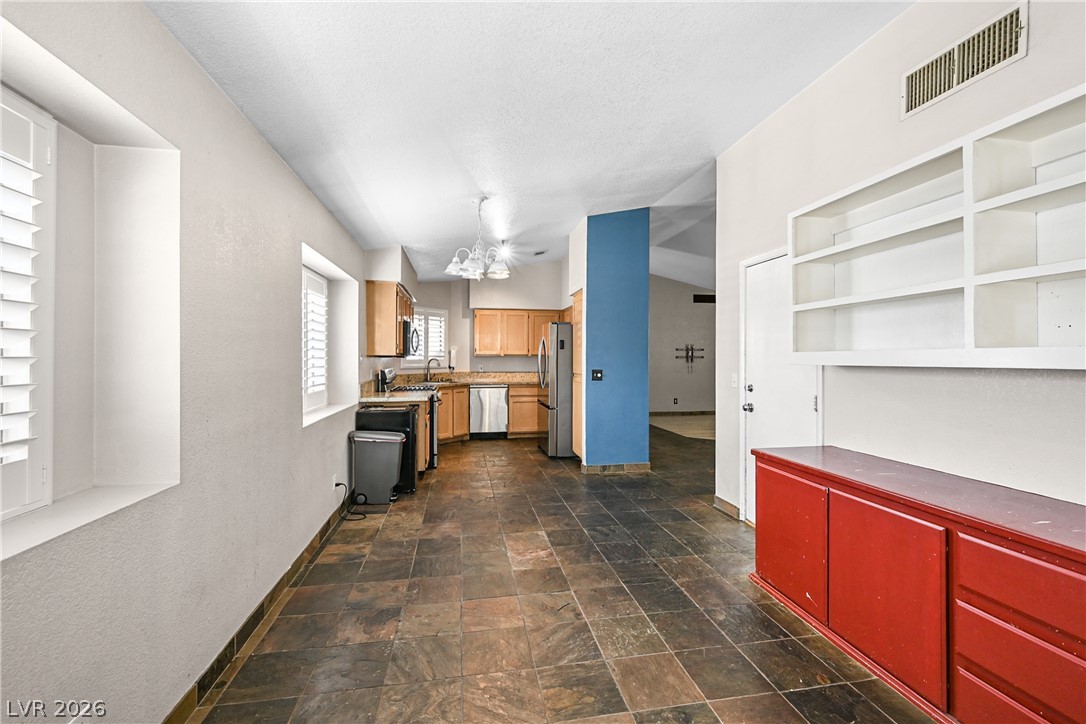
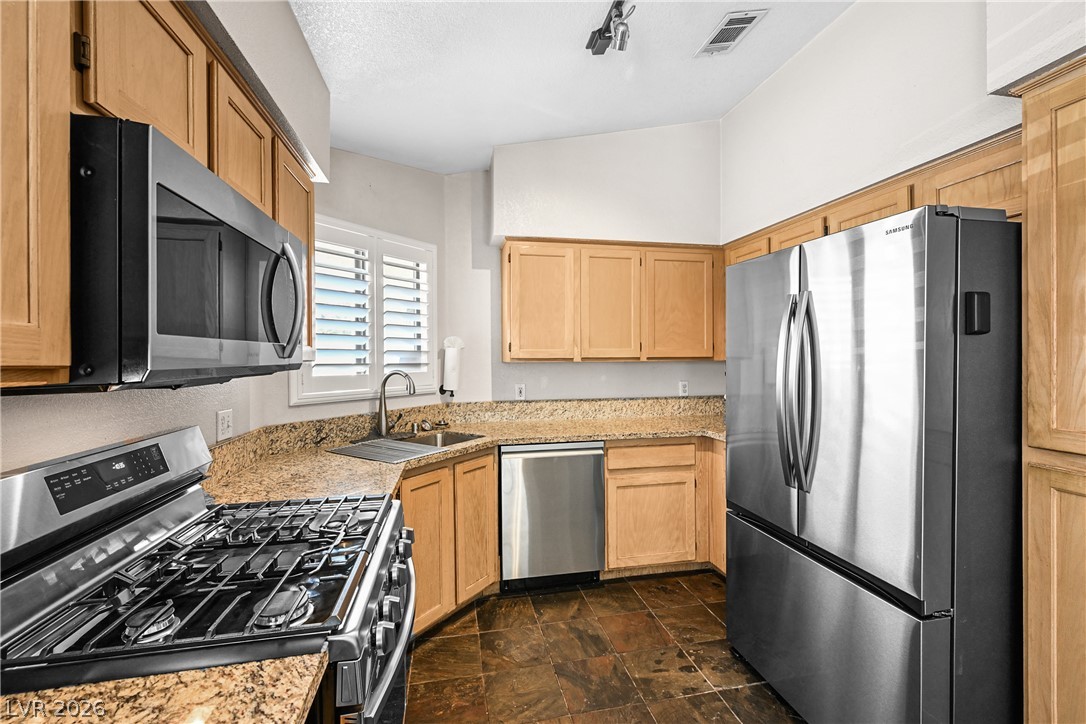
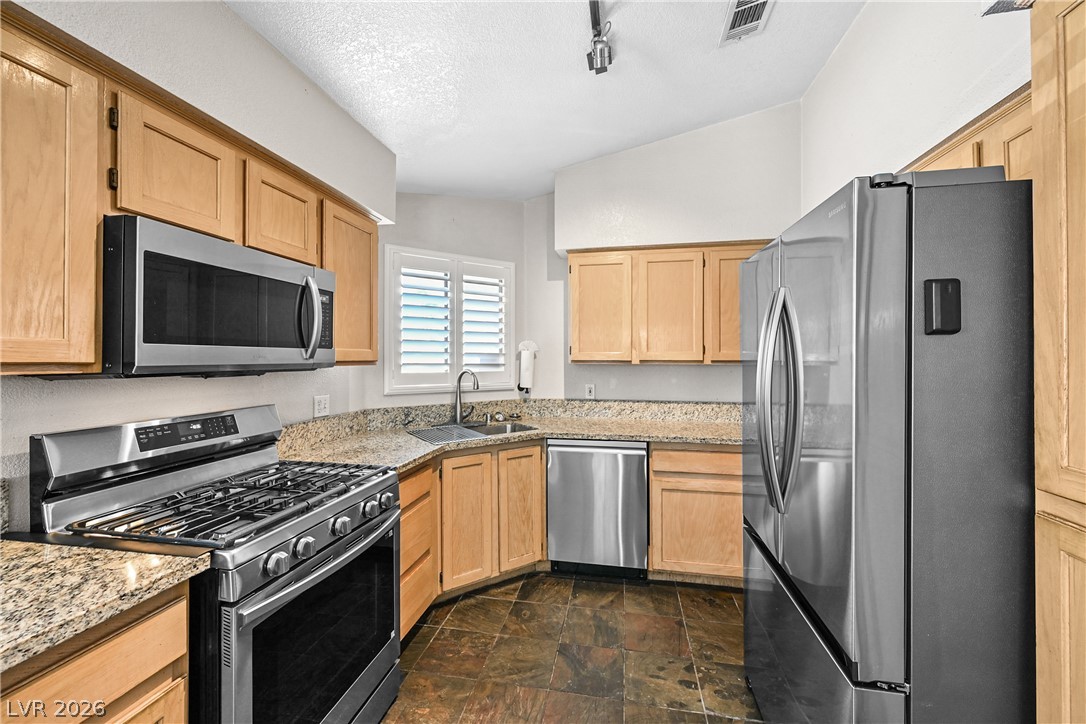
This charming 3 bedroom 2 bathroom single-story home offers a spacious 1,493 square feet of living area, thoughtfully designed to maximize both relaxation and everyday functionality. The incredible floor plan allows for entertaining but enough thought to allow for privacy in bedrooms all while still convenient access to living spaces. Enjoy the dining area in your large kitchen - plenty of storage for you to use. A standout feature of this property is the refreshing private pool, offering a perfect retreat for leisure and entertainment, especially during warm Las Vegas days. Located at 301 Lander Drive, this address places you within a vibrant community, offering easy access to central local amenities and the serene desert landscape.

Save
Ask
Tour
Hide
Share
Listing Snapshot
Price 
$445,000
Days On Site 
0 Days
Bedrooms 
3
Inside Area (SqFt) 
1,493 sqft
Total Baths 
2
Full Baths 
2
Partial Baths 
N/A
Lot Size 
0.13 Acres
Year Built 
1990
MLS® Number 
2798600
Status 
Active
Property Tax 
$3,002
HOA/Condo/Coop Fees 
$47.33 monthly
Sq Ft Source 
N/A
Friends & Family
Recent Activity
2 hours agoListing first seen on site
9 hours agoListing updated with changes from the MLS®
General Features
Acres 
0.13
Attached Garage 
Yes
Direction Faces 
North
Disclosures 
Covenants Restrictions Disclosure
Garage 
Yes
Garage Spaces 
2
Parking 
AttachedGarageOpen
Property Sub Type 
Single Family Residence
Sewer 
Public Sewer
SqFt Total 
1493
Style 
OneStory
Utilities 
Underground Utilities
Water Source 
Public
Zoning 
Single Family
Interior Features
Appliances 
Built-In Gas OvenDryerGas CooktopDisposalMicrowaveRefrigeratorWasher
Cooling 
Ceiling Fan(s)Central AirElectric
Fireplace 
Yes
Fireplace Features 
GasLiving Room
Fireplaces 
1
Flooring 
CarpetTile
Furnished 
Unfurnished
Heating 
Natural GasCentral
Interior 
Ceiling Fan(s)Master Downstairs
Laundry Features 
Gas Dryer HookupMain Level
Window Features 
Window CoveringsBlinds
Bedroom 2 
Dimensions - 12x12Description - Ceiling Fan
Bedroom 3 
Dimensions - 12x12Description - Ceiling Fan
Kitchen 
Description - Breakfast Nook/Eating Area
PrimaryBedroom 
Dimensions - 16x12Description - Walk-In Closet(s)
Save
Ask
Tour
Hide
Share
Exterior Features
Exterior 
None
Fencing 
BlockBack Yard
Lot Features 
Landscaped
Pool Features 
HeatedIn GroundPrivate
Private Pool 
Yes
Roof 
Tile
Windows/Doors 
Window CoveringsBlinds
Community Features
Association Dues 
142
Financing Terms Available 
CashConventionalFHAVA Loan
HOA Fee Frequency 
Quarterly
Horse Property 
None
Schools
School District
Unknown
Elementary School
Cox, David M.,Cox, David M.
Middle School
Greenspun
High School
Silverado
Listing courtesy of BHHS Nevada Properties (702) 488-2251


Listing information is provided by Participants of the Greater Las Vegas Association of Realtors. IDX information is provided exclusively for personal, non-commercial use, and may not be used for any purpose other than to identify prospective properties consumers may be interested in purchasing. Information is deemed reliable but not guaranteed. Copyright 2026, Greater Las Vegas Association of Realtors.
Last checked: 2026-07-09 06:02 PM UTC

Neighborhood & Commute
Source: Walkscore
Disclosure: Community information and market data powered by Constellation Data Labs. Information is deemed reliable but not guaranteed.
Save
Ask
Tour
Hide
Share