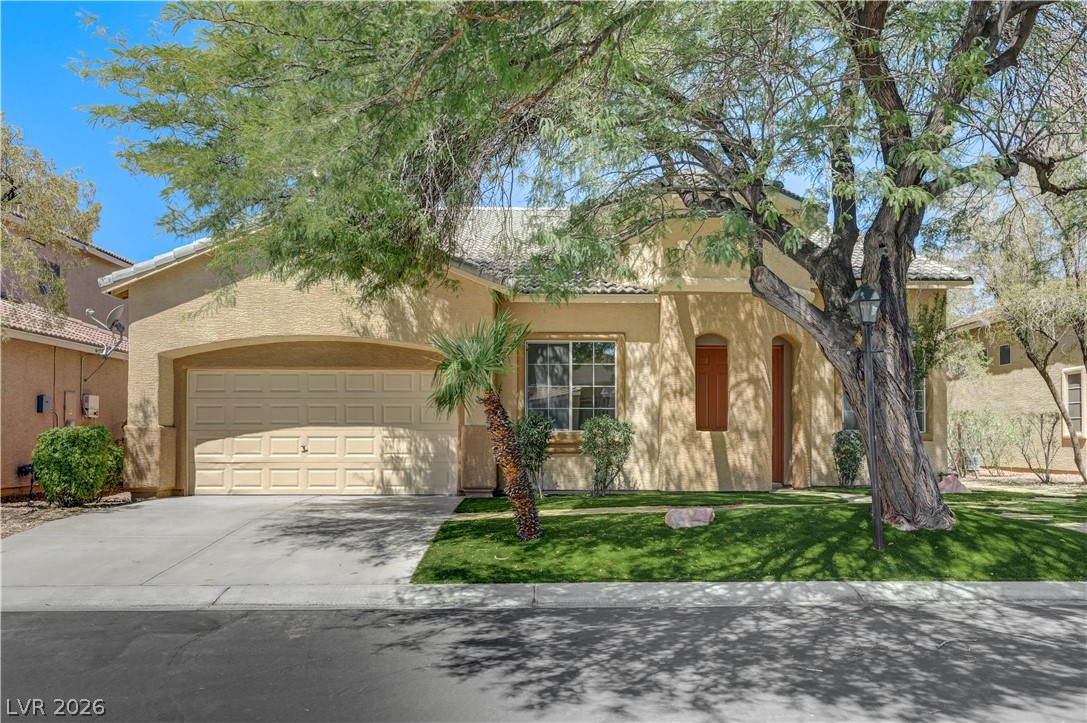
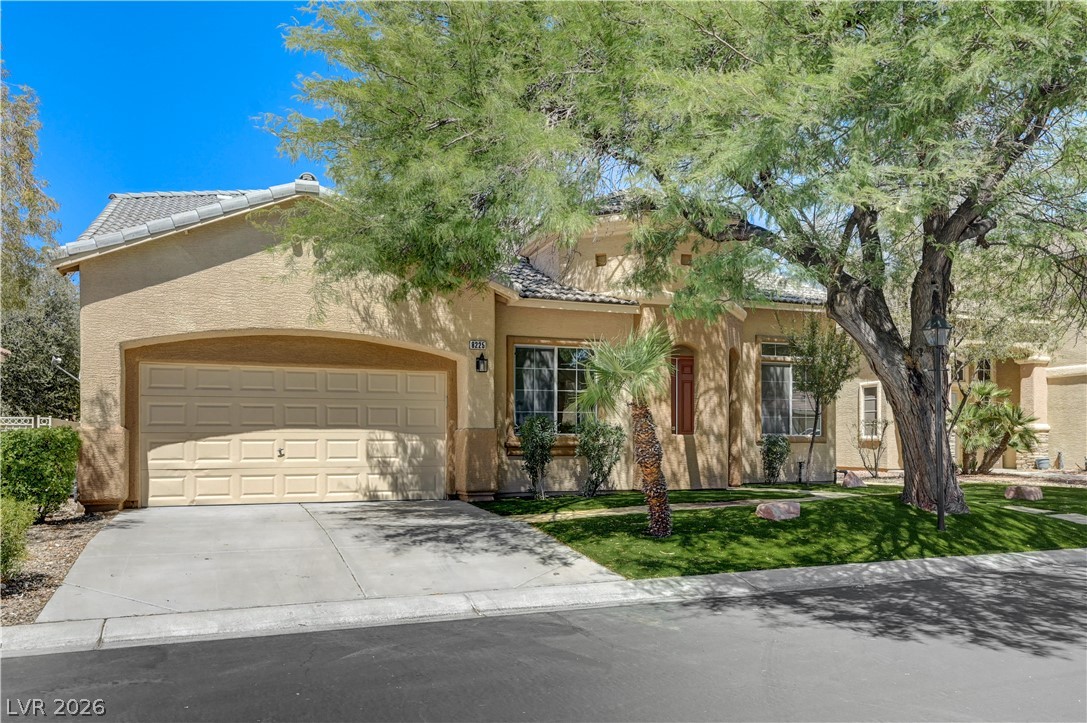
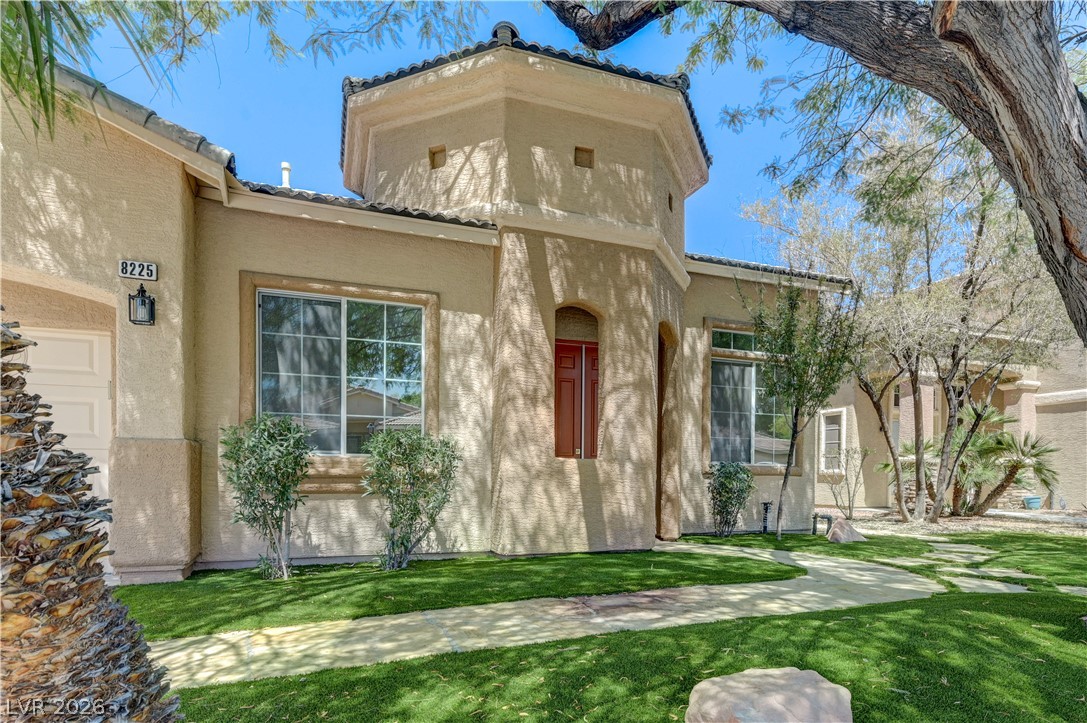
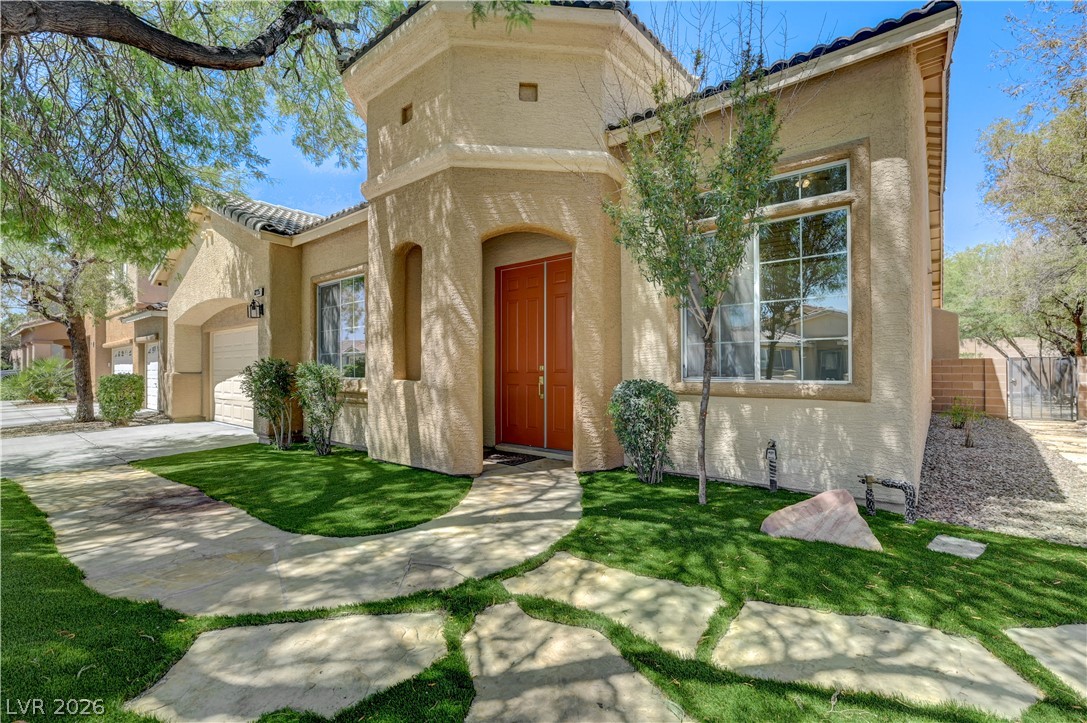
Discover an exceptional blend of comfort, style, and functionality in this beautifully renovated Las Vegas home. Offering 3,107 square feet of thoughtfully designed living space on a generous 0.18-acre lot, this like-new residence is ideal for both everyday living and entertaining. The spacious floor plan features separate living and family rooms accented by a modern electric fireplace. The beautifully remodeled kitchen boasts elegant quartz countertops, brand new stainless steel appliances, and lots of cabinets and counter space. The home offers four spacious bedrooms and three full bathrooms, including an expansive primary suite with a private sliding door providing direct access to the backyard, pool, and spa. Three bedrooms are conveniently located on the first floor, including one with an adjacent full bathroom, while the second floor features an oversized loft perfect as a game room, media room, home office, or additional living area. Step outside to your private backyard oasis featuring a sparkling swimming pool and relaxing spa, creating the perfect setting for entertaining or enjoying the Las Vegas lifestyle year round. Extensively renovated with modern finishes throughout, this move-in-ready home offers the perfect combination of elegance, comfort, and convenience. A rare opportunity you won't want to miss!
Save
Ask
Tour
Hide
Share
Listing Snapshot
Price
$807,000
Days On Site
17 Days
Bedrooms
5
Inside Area (SqFt)
3,107 sqft
Total Baths
3
Full Baths
3
Partial Baths
N/A
Lot Size
0.18 Acres
Year Built
2001
MLS® Number
2798583
Status
Active
Property Tax
$4,643
HOA/Condo/Coop Fees
$105 monthly
Sq Ft Source
N/A
Friends & Family
React
Comment
Invite
No Comments Yet
Did you know? You can invite friends and family to your search. They can join your search, rate and discuss listings with you.
Recent Activity
3 weeks ago
Listing first seen on site
3 weeks ago
Listing updated with changes from the MLS®
General Features
Acres
0.18
Attached Garage
Yes
Direction Faces
East
Disclosures
Covenants Restrictions Disclosure
Foundation
Permanent
Garage
Yes
Garage Spaces
2
Parking
AttachedGarageOpen
Property Sub Type
Single Family Residence
Security
Gated Community
Sewer
Public Sewer
SqFt Total
3107
Style
TwoStory
Utilities
Underground Utilities
Water Source
Public
Zoning
Single Family
Interior Features
Appliances
DryerDishwasherDisposalGas RangeGas Water HeaterMicrowaveRefrigeratorWasherWater Heater
Listing courtesy of Realty ONE Group, Inc (702) 496-3139
Listing information is provided by Participants of the Greater Las Vegas Association of Realtors. IDX information is provided exclusively for personal, non-commercial use, and may not be used for any purpose other than to identify prospective properties consumers may be interested in purchasing. Information is deemed reliable but not guaranteed. Copyright 2026, Greater Las Vegas Association of Realtors.
Last checked: 2026-07-26 11:05 PM UTC
Neighborhood & Commute
Source: Walkscore
Disclosure: Community information and market data powered by Constellation Data Labs. Information is deemed reliable but not guaranteed.


Did you know? You can invite friends and family to your search. They can join your search, rate and discuss listings with you.