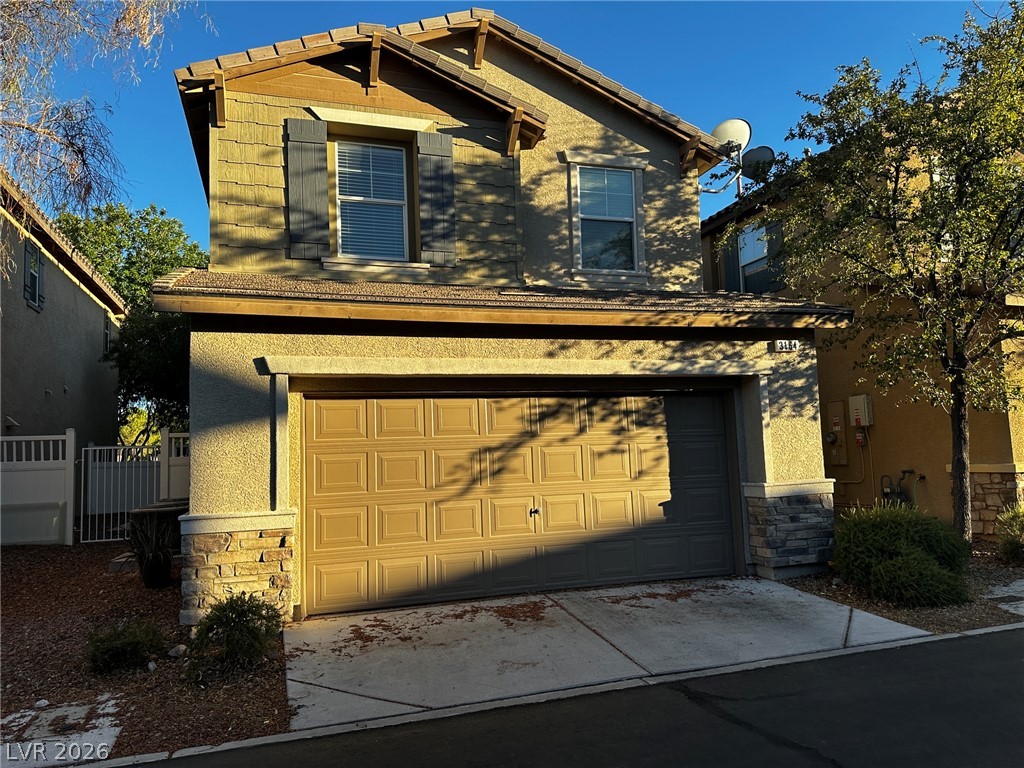
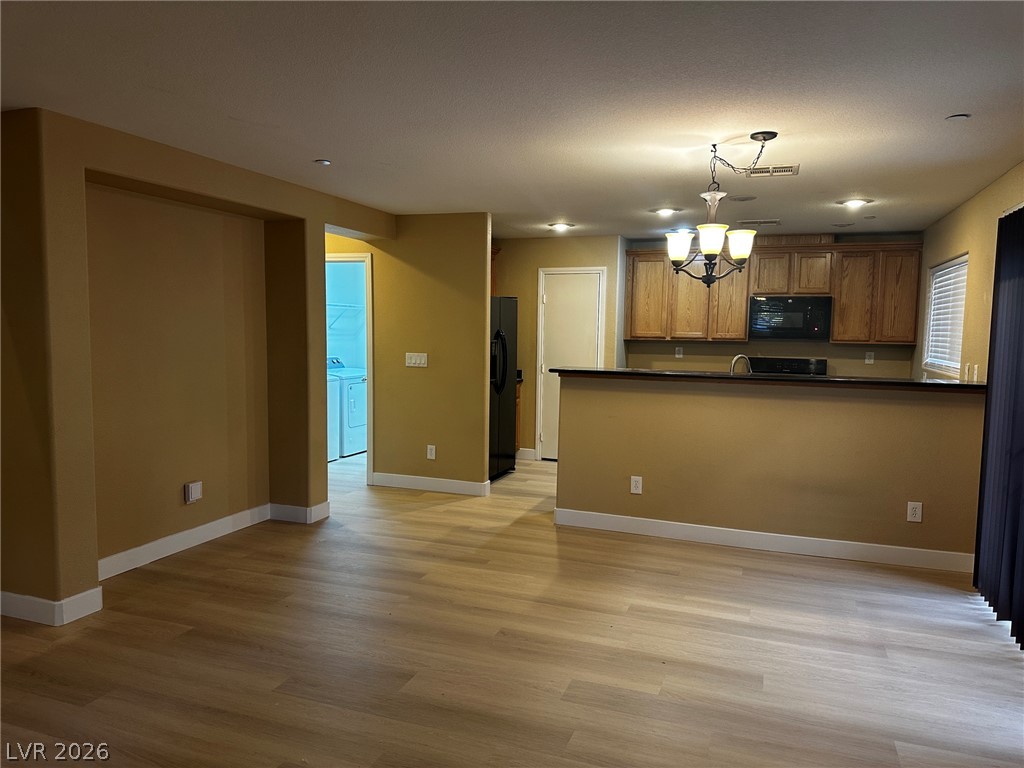

Charming Inspirada location in Henderson, NV. For sale modern two-story home with new LVT flooring, three bedrooms, three bathrooms, downstairs open style living-dining room, kitchen with a pantry and granite counters, 2 car garage, laundry room. Features a fenced patio with direct access from living-dining room area and an Inspirada maintained greenbelt-paseo tree lined directly in front of the home. Inspirada amenities include mature landscaping, multiple pools, parks, splash pads, children play areas, courts, trails, and dog parks. Close to shopping and dining. Home is very close to Solista Park off the main entrance. The Inspirada master planned community boasts approx 85 acres of recreation. It has multiple parks, pools, dog park, sports courts, soccer field, basketball courts, tennis courts, green belts, trails and walking, bike paths, event spaces, childrens play areas, bbq, etc.
Save
Ask
Tour
Hide
Share
Listing Snapshot
Price
$459,900
Days On Site
16 Days
Bedrooms
3
Inside Area (SqFt)
1,640 sqft
Total Baths
3
Full Baths
2
Partial Baths
1
Lot Size
0.06 Acres
Year Built
2008
MLS® Number
2798568
Status
Active
Property Tax
$2,595
HOA/Condo/Coop Fees
$85 monthly
Sq Ft Source
N/A
Friends & Family
React
Comment
Invite
No Comments Yet
Did you know? You can invite friends and family to your search. They can join your search, rate and discuss listings with you.
Recent Activity
2 weeks ago
Listing first seen on site
2 weeks ago
Listing updated with changes from the MLS®
General Features
Acres
0.06
Attached Garage
Yes
Direction Faces
South
Disclosures
Covenants Restrictions Disclosure
Garage
Yes
Garage Spaces
2
Green Energy Efficient
DoorsWindows
Parking
AttachedGarageGarage Door OpenerGuest
Property Sub Type
Single Family Residence
Sewer
Public Sewer
SqFt Total
1640
Style
TwoStory
Utilities
Underground Utilities
Water Source
Public
Zoning
Single Family
Interior Features
Appliances
DryerDishwasherDisposalGas RangeGas Water HeaterMicrowaveRefrigeratorWater HeaterWasher
Listing courtesy of Real Broker LLC (702) 964-5009
Listing information is provided by Participants of the Greater Las Vegas Association of Realtors. IDX information is provided exclusively for personal, non-commercial use, and may not be used for any purpose other than to identify prospective properties consumers may be interested in purchasing. Information is deemed reliable but not guaranteed. Copyright 2026, Greater Las Vegas Association of Realtors.
Last checked: 2026-07-26 12:08 AM UTC
Neighborhood & Commute
Source: Walkscore
Disclosure: Community information and market data powered by Constellation Data Labs. Information is deemed reliable but not guaranteed.



Did you know? You can invite friends and family to your search. They can join your search, rate and discuss listings with you.