Start your homeownership journey in this beautifully updated home located in the highly sought-after Lakes community! Just steps from the neighborhood park and scenic lake, this move-in-ready home offers the perfect combination of style, comfort, and location.
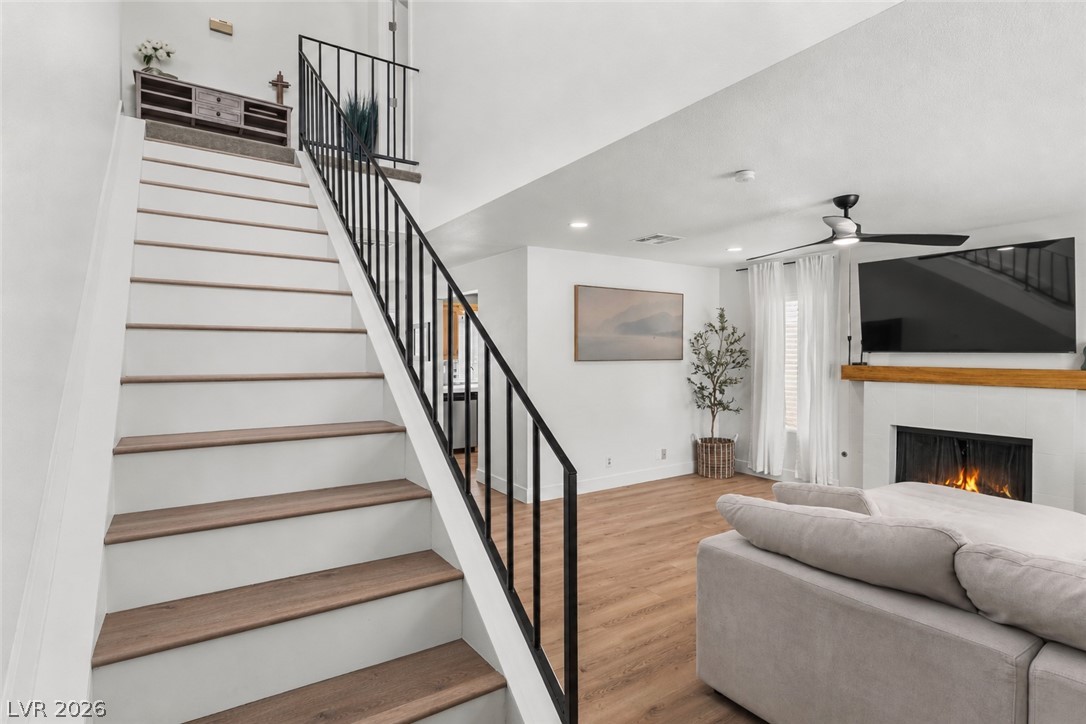
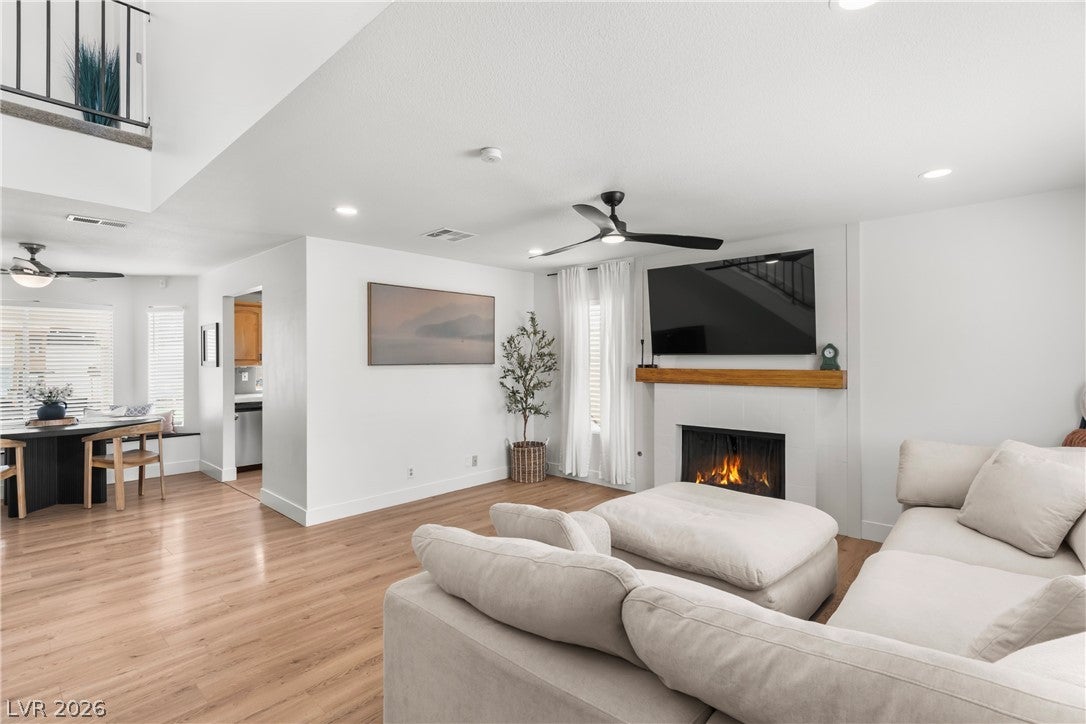
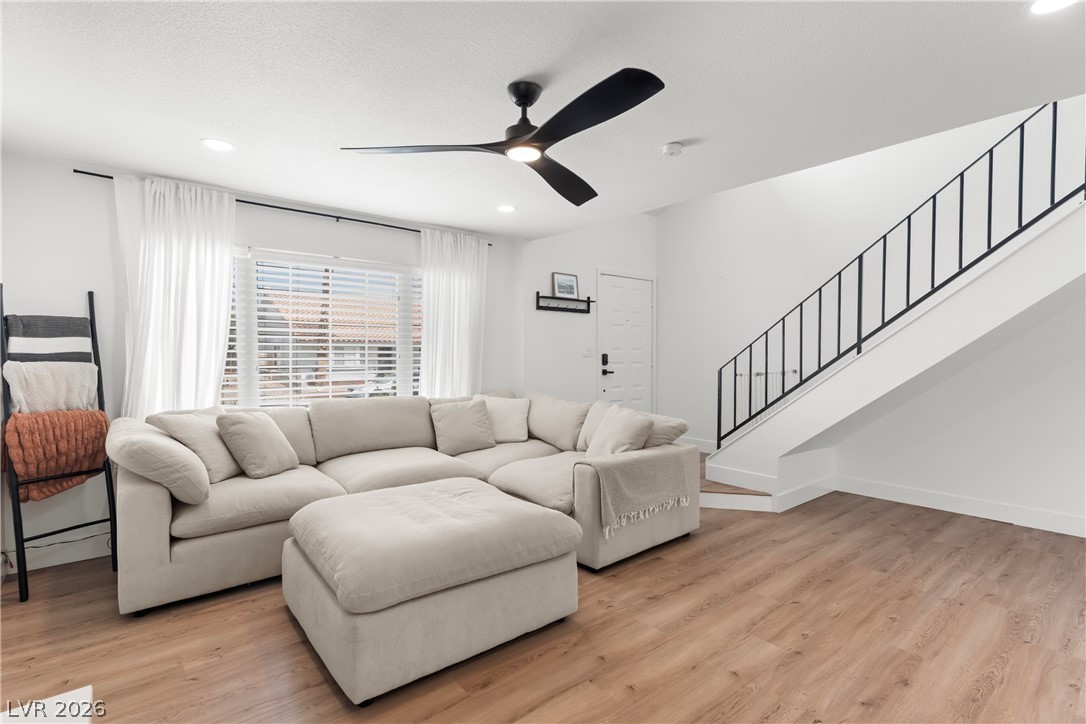
Inside, you'll love the bright, open floor plan featuring modern laminate flooring, abundant natural light, and spacious, updated bathrooms with contemporary finishes. The functional layout makes everyday living and entertaining easy.
The large pool-sized backyard offers endless possibilities—whether you dream of adding a pool, creating an outdoor entertaining space, or simply enjoying room to relax and play. Backyard has an outdoor kitchen.
Conveniently located near shopping, dining, schools, and freeway access, this home is the perfect opportunity for first-time buyers looking for an established neighborhood, modern updates, and room to grow. Don't miss your chance to make this home yours!
Save
Ask
Tour
Hide
Share
Listing Snapshot
Price
$470,000
Days On Site
0 Days
Bedrooms
3
Inside Area (SqFt)
1,536 sqft
Total Baths
3
Full Baths
2
Partial Baths
1
Lot Size
0.1 Acres
Year Built
1985
MLS® Number
2798550
Status
Active
Property Tax
$1,888
HOA/Condo/Coop Fees
$28.33 monthly
Sq Ft Source
N/A
Friends & Family
React
Comment
Invite
No Comments Yet
Did you know? You can invite friends and family to your search. They can join your search, rate and discuss listings with you.
Recent Activity
an hour ago
Listing first seen on site
8 hours ago
Listing updated with changes from the MLS®
General Features
Acres
0.1
Attached Garage
Yes
Direction Faces
East
Disclosures
Covenants Restrictions Disclosure
Garage
Yes
Garage Spaces
2
Parking
AttachedGarageGarage Door OpenerInside EntrancePrivateStorage
Property Sub Type
Single Family Residence
Sewer
Public Sewer
SqFt Total
1536
Style
TwoStory
Utilities
Underground Utilities
Water Source
Public
Zoning
Single Family
Interior Features
Appliances
Built-In Gas OvenDishwasherDisposalGas Water HeaterMicrowaveRefrigeratorWater Heater
Cooling
Ceiling Fan(s)Central AirElectric
Fireplace
Yes
Fireplace Features
Living RoomWood Burning
Fireplaces
1
Flooring
Laminate
Furnished
Unfurnished
Heating
Natural GasCentral
Interior
Ceiling Fan(s)
Laundry Features
Electric Dryer HookupGas Dryer HookupMain LevelLaundry Room
Dimensions - 12x17Description - Ceiling Fan,Pbr Separate From Other,Walk-In Closet(s)
Save
Ask
Tour
Hide
Share
Exterior Features
Exterior
Private Yard
Fencing
BlockBack Yard
Lot Features
Back YardLandscaped
Patio And Porch
Patio
Roof
Tile
View
None
Waterview
None
Windows/Doors
Window CoveringsBlinds
Community Features
Association Amenities
BarbecuePlaygroundParkTennis Court(s)
Association Dues
85
Financing Terms Available
CashConventionalFHAVA Loan
HOA Fee Frequency
Quarterly
Horse Property
None
Schools
School District
Unknown
Elementary School
Christensen, MJ,Christensen, MJ
Middle School
Lawrence
High School
Spring Valley HS
Listing courtesy of Keller Williams MarketPlace (702) 308-2878
Listing information is provided by Participants of the Greater Las Vegas Association of Realtors. IDX information is provided exclusively for personal, non-commercial use, and may not be used for any purpose other than to identify prospective properties consumers may be interested in purchasing. Information is deemed reliable but not guaranteed. Copyright 2026, Greater Las Vegas Association of Realtors.
Last checked: 2026-07-16 08:18 PM UTC
Neighborhood & Commute
Source: Walkscore
Disclosure: Community information and market data powered by Constellation Data Labs. Information is deemed reliable but not guaranteed.



Did you know? You can invite friends and family to your search. They can join your search, rate and discuss listings with you.