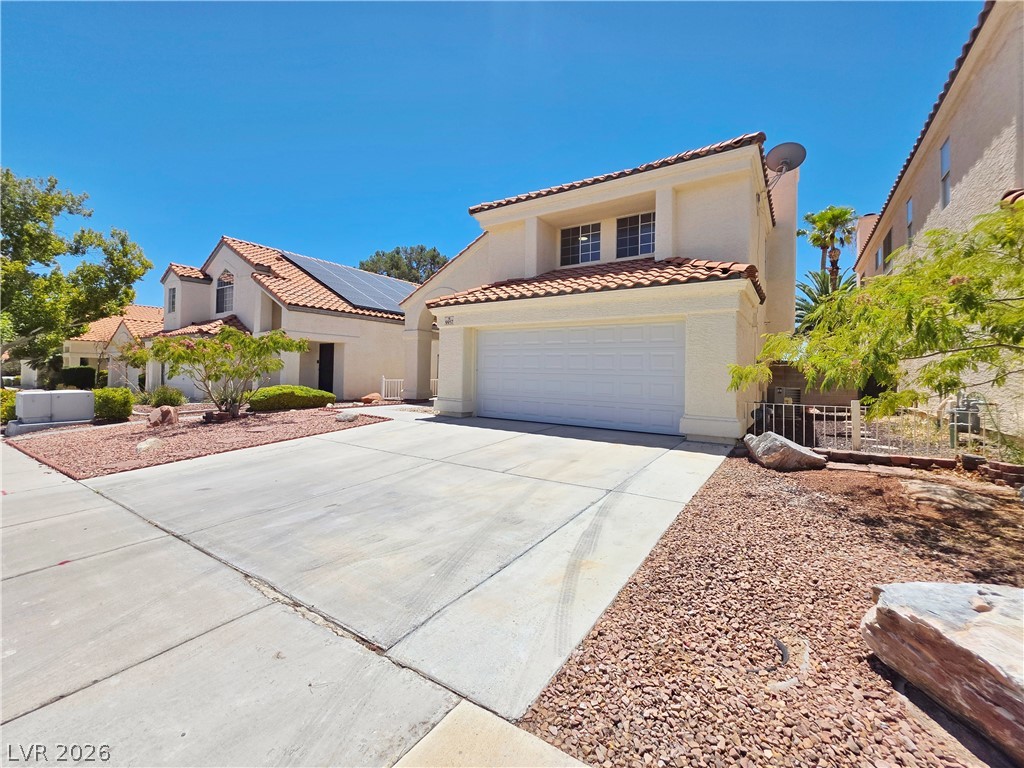
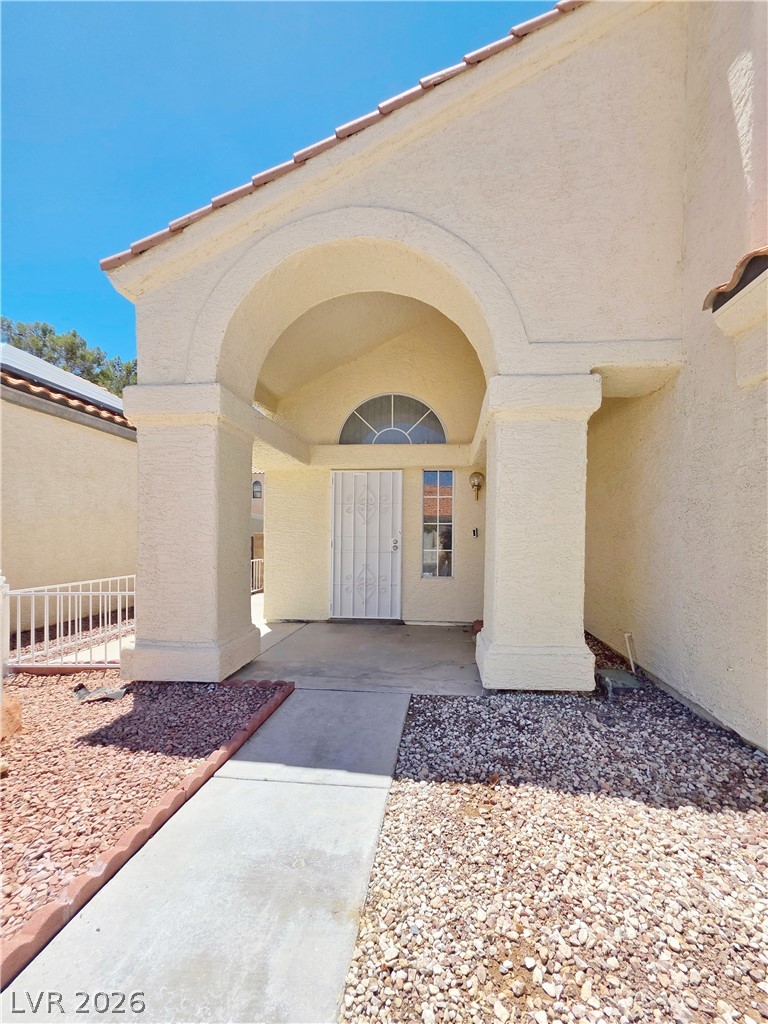
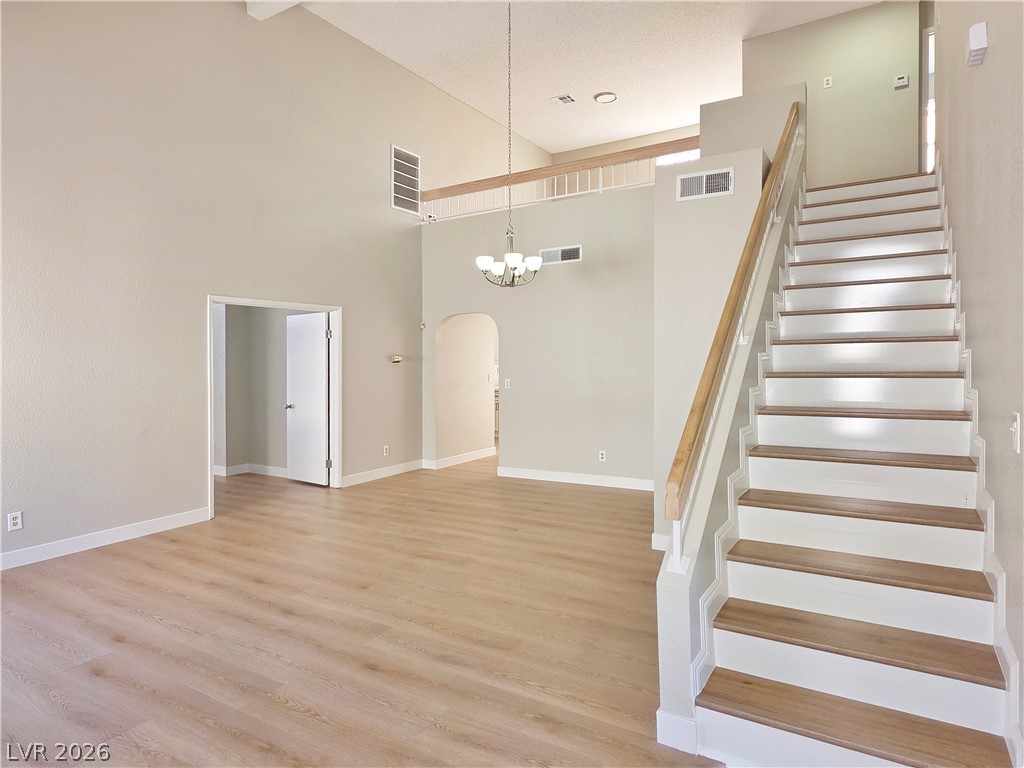
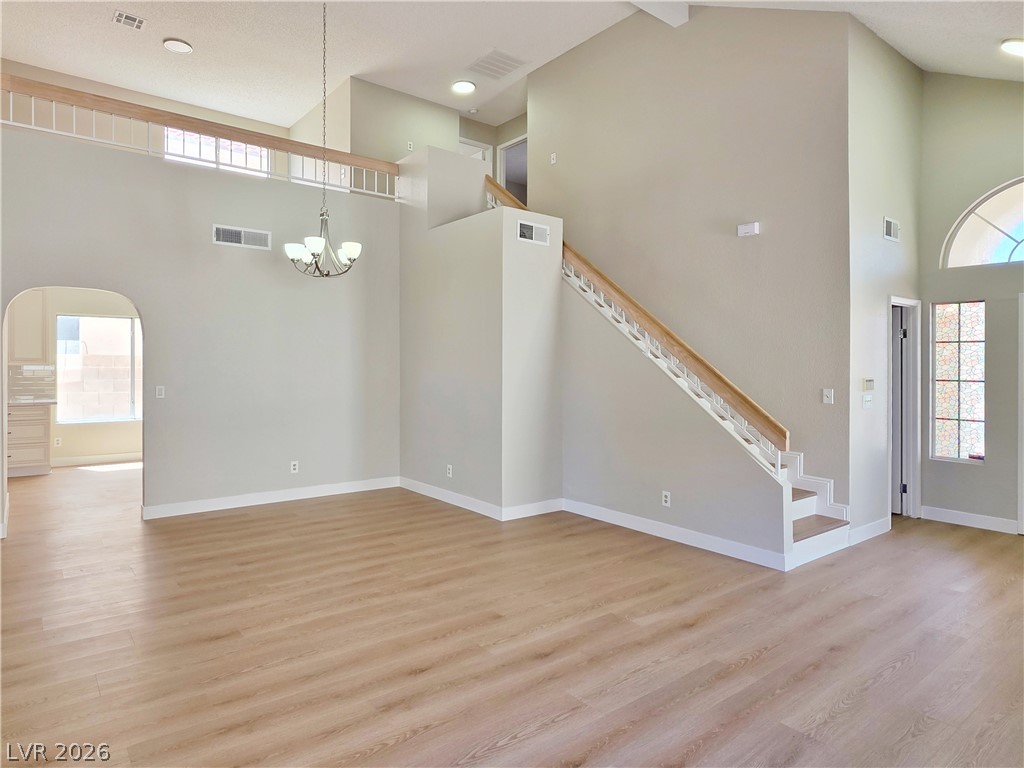
Discover an exceptional living experience in this charming Las Vegas residence, perfectly designed for comfort and style. The inviting arched entryway leads into a grand interior where soaring vaulted ceilings and abundant natural light create an airy, expansive atmosphere. LVP flooring extends throughout the open living areas, including a cozy corner fireplace in the Family room, perfect for intimate gatherings or quiet evenings. The well-appointed kitchen boasts sleek countertops and ample cabinetry, flowing seamlessly and offering sightlines to the backyard space. Ascend the elegantly crafted staircase to explore the upper level, where an inviting open loft space with awaits, providing flexible options for a home office, media room, or creative sanctuary. This home offers three comfortable bedrooms and two and a half bathrooms, featuring modern fixtures and finishes, including dual vanities with granite counters and tiled showers. Step outside through sliding glass doors to a paved patio, complete with a covered patio and a vibrant green yard, creating an ideal setting for outdoor relaxation and entertaining. The well-maintained stucco facade, tile roof, and two-car garage add to the property's curb appeal. Located in a desirable The Lakes neighborhood, this residence provides a private yard with secure perimeter fencing, offering a tranquil retreat in a bustling city. The combination of elegant design, thoughtful amenities, and a convenient location makes this a truly captivating home.
Dimensions - 17x13Description - Ceiling Light,Downstairs,Pbr Separate From Other,Walk-In Closet(s)
Save
Ask
Tour
Hide
Share
Exterior Features
Exterior
Private Yard
Fencing
BlockBack Yard
Lot Features
Landscaped
Other Structures
Shed(s)
Patio And Porch
PatioCovered
Roof
Tile
Community Features
Association Dues
101
Financing Terms Available
CashConventionalFHAVA Loan
HOA Fee Frequency
Quarterly
Horse Property
None
Schools
School District
Unknown
Elementary School
Ober, D'Vorre & Hal,Ober, D'Vorre & Hal
Middle School
Fertitta Frank & Victoria
High School
Bonanza
Listing courtesy of HomeSmart Encore (702) 900-6099
Listing information is provided by Participants of the Greater Las Vegas Association of Realtors. IDX information is provided exclusively for personal, non-commercial use, and may not be used for any purpose other than to identify prospective properties consumers may be interested in purchasing. Information is deemed reliable but not guaranteed. Copyright 2026, Greater Las Vegas Association of Realtors.
Last checked: 2026-07-27 07:03 PM UTC
Neighborhood & Commute
Source: Walkscore
Disclosure: Community information and market data powered by Constellation Data Labs. Information is deemed reliable but not guaranteed.