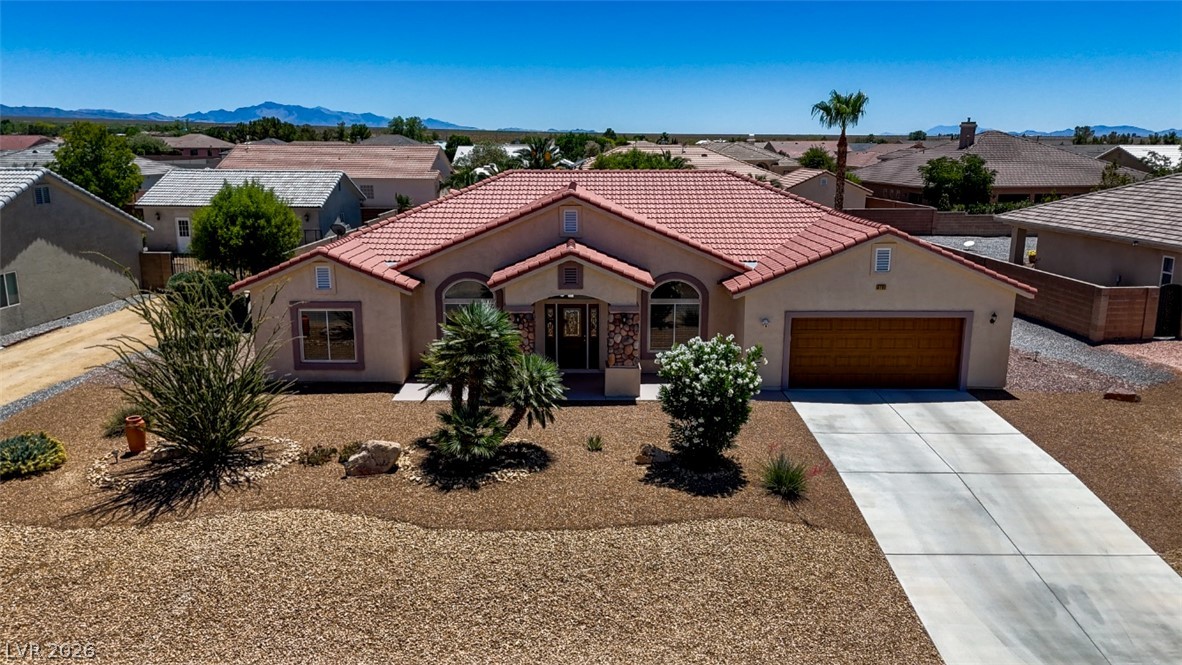
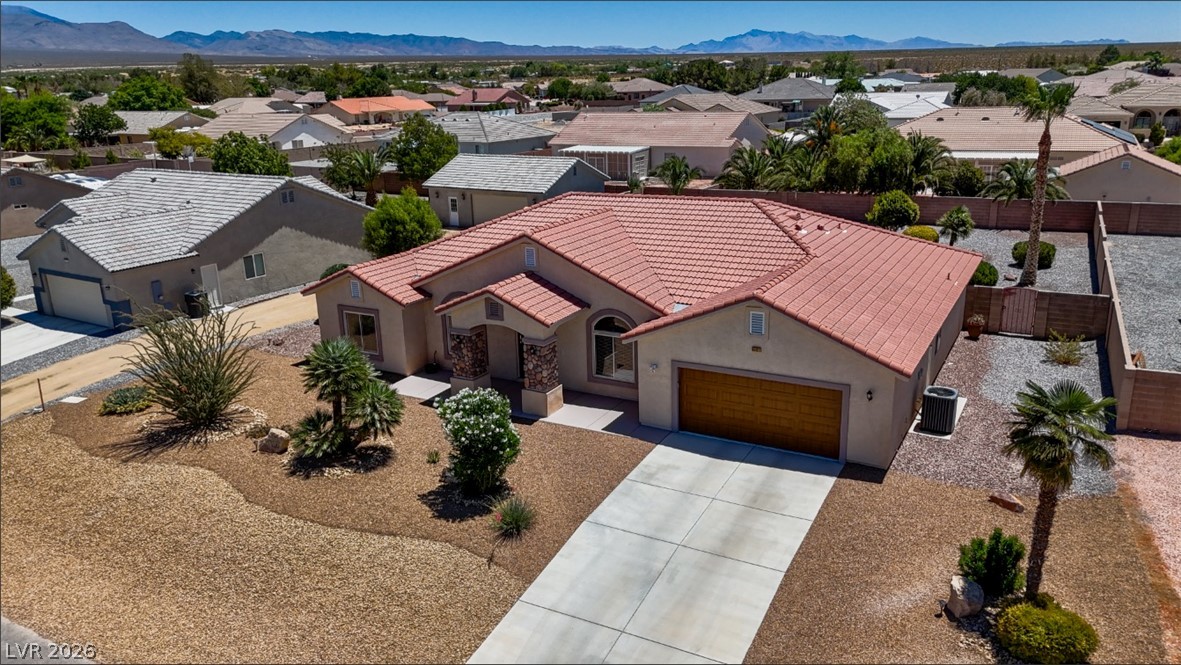
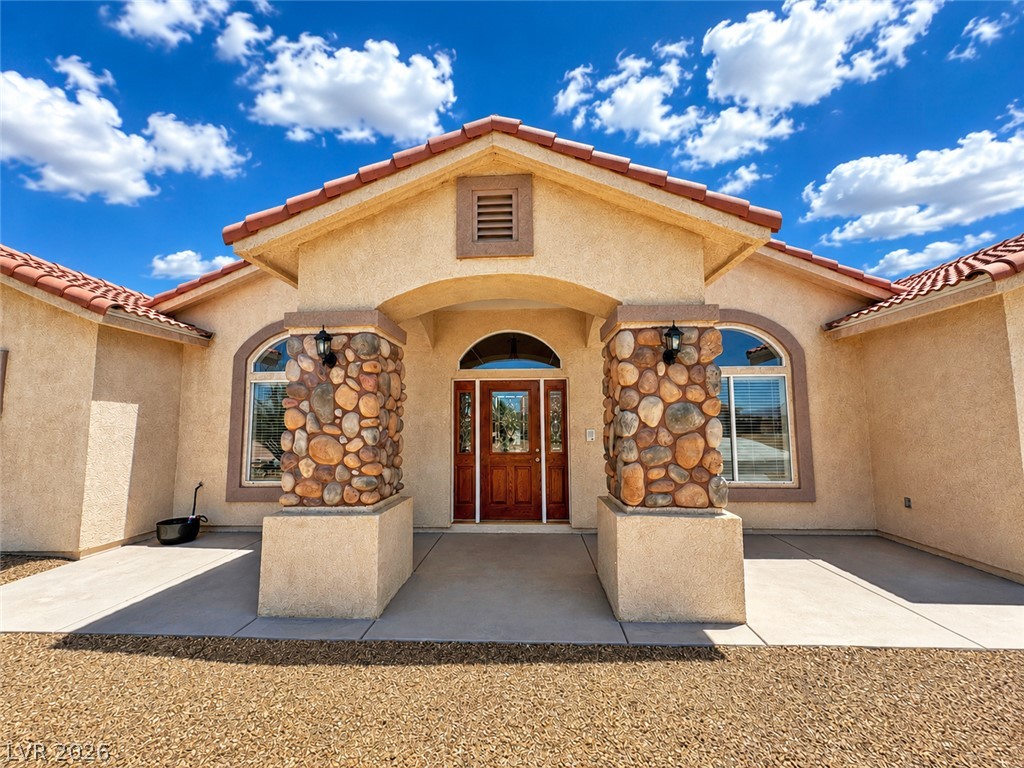
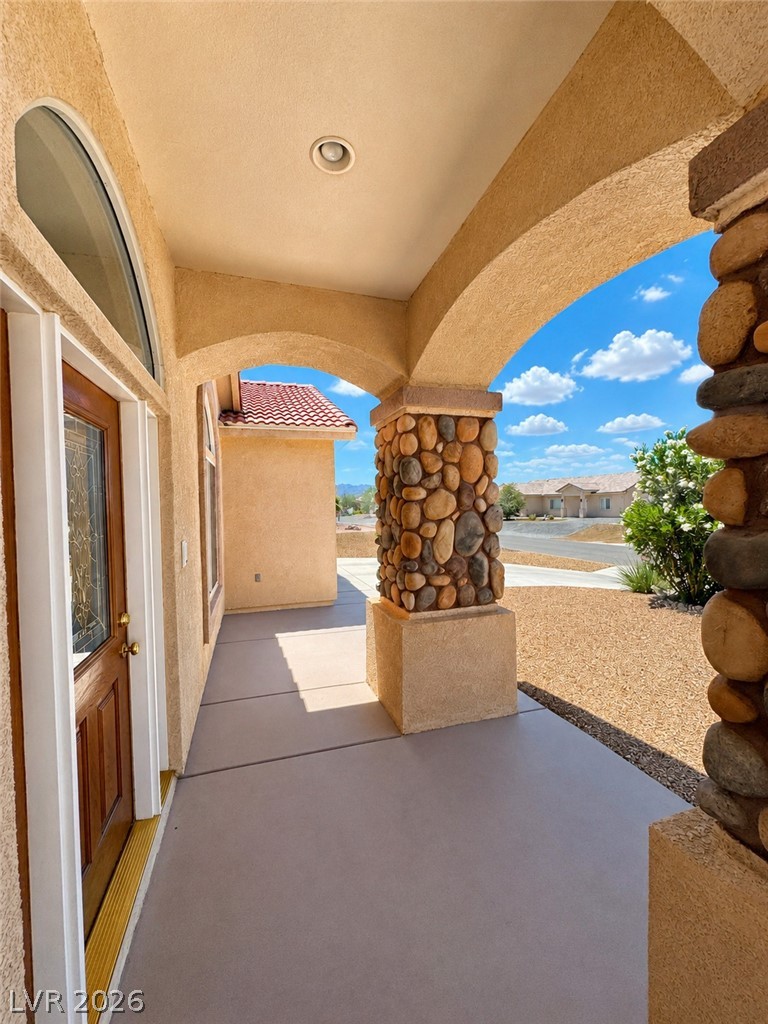
Welcome to this beautifully maintained 2,545 sq. ft. home located in Artesia community in Pahrump! This spacious residence offers 4 bedrooms, 3 bathrooms, including two primary suites, making it ideal for multi-generational living or accommodating guests in comfort. Step inside through the impressive front entry featuring an elegant door with dual sidelights and discover an inviting open floor plan with soaring ceilings and abundant natural light. The home features a formal dining room, a versatile office/flex room, and a cozy breakfast nook adjacent to the well-appointed kitchen. The kitchen is designed for both everyday living and entertaining with granite countertops, a double sink, walk-in pantry, stainless steel appliances, and a movable island that is included with the home. The spacious living room opens to the oversized covered patio through double doors, creating the perfect indoor-outdoor living experience. The living room furniture is included, making this home even more move-in ready. The oversized primary suite also features private patio access, a large walk-in closet, and an ensuite bathroom complete with a garden tub, walk-in shower, and dual vanities. A secondary primary suite offers its own private bathroom, providing excellent privacy for guests or extended family. Two additional bedrooms (one comes with furniture) and another full bathroom complete the thoughtfully designed floor plan. The laundry room includes a utility sink, granite countertop, and ample cabinetry for extra storage. Step outside to a covered patio with beautiful desert landscaping featuring mature palm trees, shrubs, decorative pavers, and outdoor patio furniture that is included—perfect for relaxing or entertaining. 2-car garage comes with a chest freezer and storage shelving. Additional features water softener, Ring camera above the garage door, back patio misting system, and garage door keypad. Move-in ready and loaded with upgrades. Don't miss this incredible opportunity!
Save
Ask
Tour
Hide
Share
Listing Snapshot
Price
$459,900
Days On Site
15 Days
Bedrooms
4
Inside Area (SqFt)
2,545 sqft
Total Baths
3
Full Baths
3
Partial Baths
N/A
Lot Size
0.33 Acres
Year Built
2006
MLS® Number
2798510
Status
Active
Property Tax
$2,081
HOA/Condo/Coop Fees
$23 monthly
Sq Ft Source
N/A
Friends & Family
React
Comment
Invite
No Comments Yet
Did you know? You can invite friends and family to your search. They can join your search, rate and discuss listings with you.
Listing information is provided by Participants of the Greater Las Vegas Association of Realtors. IDX information is provided exclusively for personal, non-commercial use, and may not be used for any purpose other than to identify prospective properties consumers may be interested in purchasing. Information is deemed reliable but not guaranteed. Copyright 2026, Greater Las Vegas Association of Realtors.
Last checked: 2026-07-27 06:05 AM UTC
Neighborhood & Commute
Source: Walkscore
Disclosure: Community information and market data powered by Constellation Data Labs. Information is deemed reliable but not guaranteed.


Did you know? You can invite friends and family to your search. They can join your search, rate and discuss listings with you.