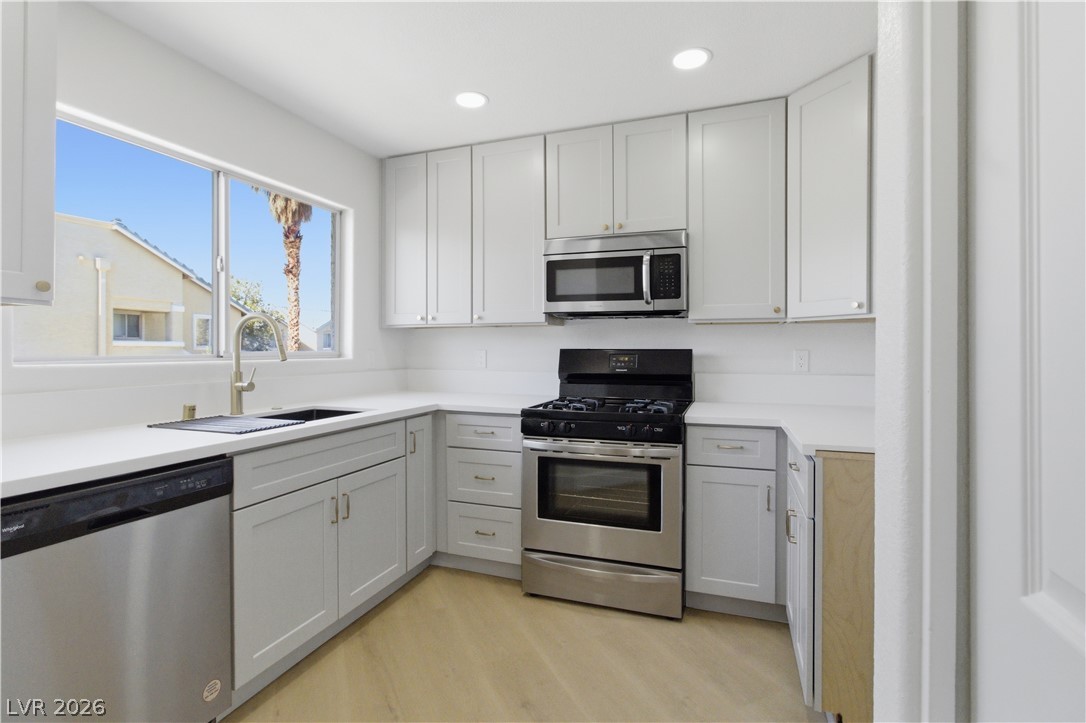
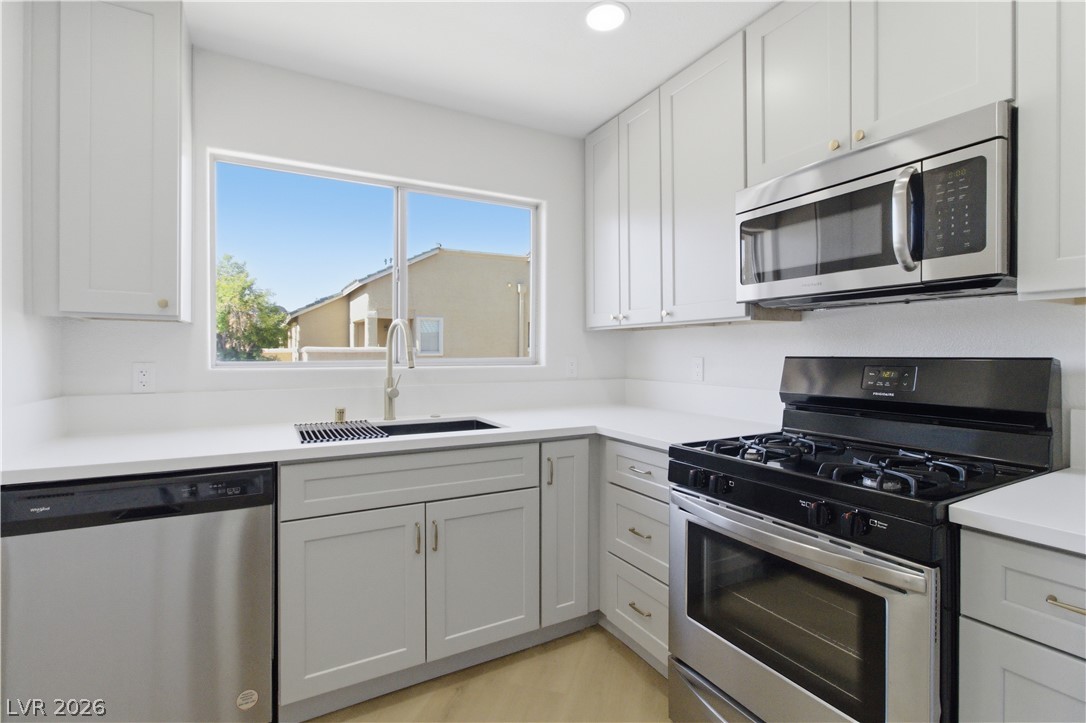
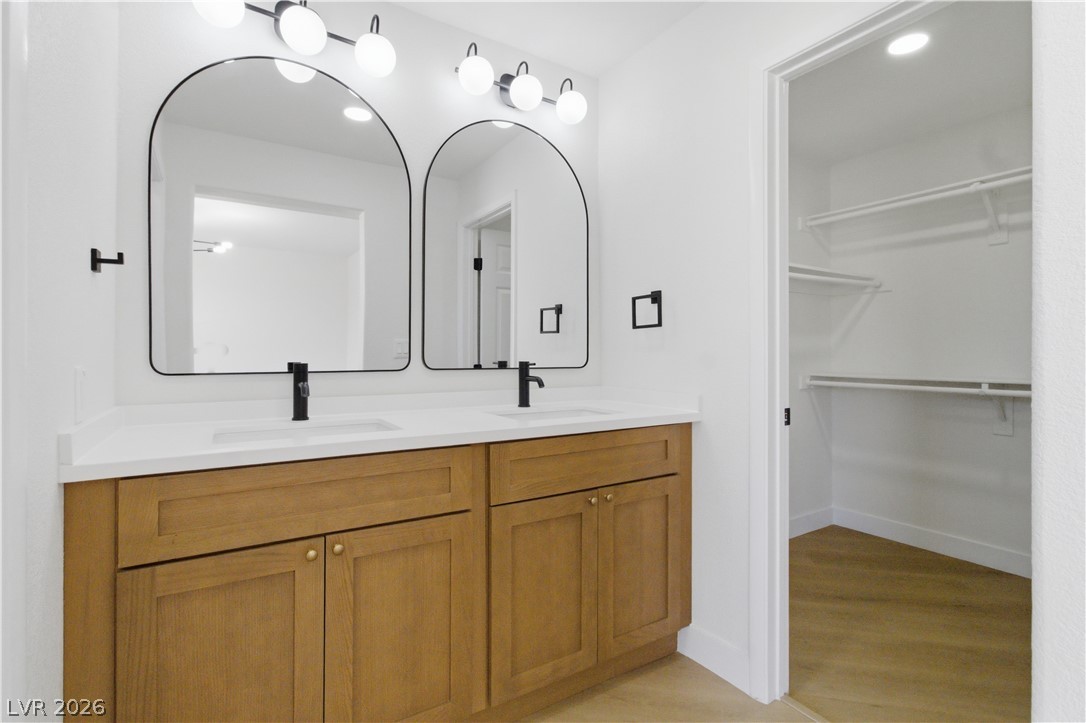
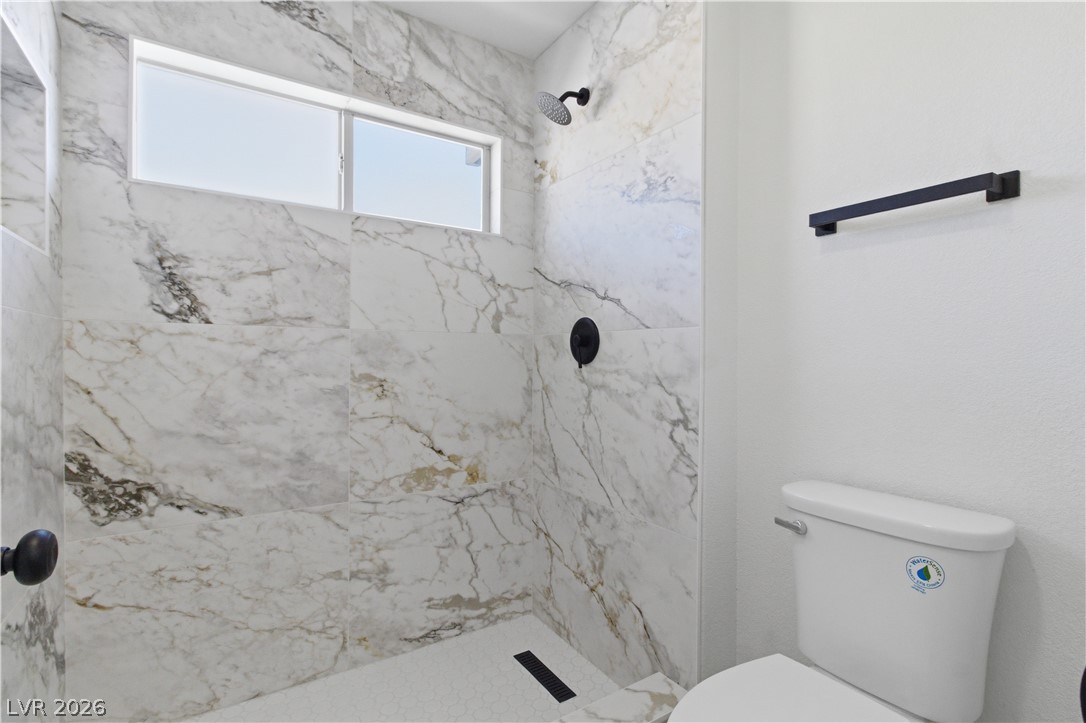
*** Now accepting FHA/FHA ready!***Located just minutes from Nellis Air Force Base, this beautifully updated second-floor, 2-bedroom condo offers style, and convenience within the gated Emerald Gardens community. With access to amenities including a pool, spa, BBQ area, and CC&Rs. Inside, you'll find an open floor plan filled with natural light, complemented by a accent wall, modern light fixtures, laminate wood flooring, and plush carpeting throughout. The kitchen features a garden-view window, recessed lighting, custom countertops, shaker-style cabinetry with brass hardware, and stainless steel appliances. Both bathrooms have been stylishly remodeled with contemporary finishes, including rainfall shower heads, built-in niches, stylish vanities, oval-framed mirrors, and custom lighting. A private balcony provides the perfect space to relax and unwind. Move-in ready and thoughtfully upgraded, this exceptional condo is a must-see.
Dimensions - 12x12Description - Pbr Separate From Other,Walk-In Closet(s)
Save
Ask
Tour
Hide
Share
Exterior Features
Exterior
Balcony
Fencing
None
Lot Features
Landscaped
Pool Features
Community
Roof
Tile
Community Features
Association Amenities
GatedBarbecuePoolSpa/Hot Tub
Association Dues
290
Community Features
PoolGated
Financing Terms Available
CashConventionalFHAVA Loan
HOA Fee Frequency
Monthly
Horse Property
None
Schools
School District
Unknown
Elementary School
Diaz, Ruben P.,Diaz, Ruben P.
Middle School
Monaco Mario C & Joanne
High School
Desert Pines
Listing courtesy of Precision Realty (702) 686-0700
Listing information is provided by Participants of the Greater Las Vegas Association of Realtors. IDX information is provided exclusively for personal, non-commercial use, and may not be used for any purpose other than to identify prospective properties consumers may be interested in purchasing. Information is deemed reliable but not guaranteed. Copyright 2026, Greater Las Vegas Association of Realtors.
Last checked: 2026-07-08 05:55 PM UTC
Neighborhood & Commute
Source: Walkscore
Disclosure: Community information and market data powered by Constellation Data Labs. Information is deemed reliable but not guaranteed.