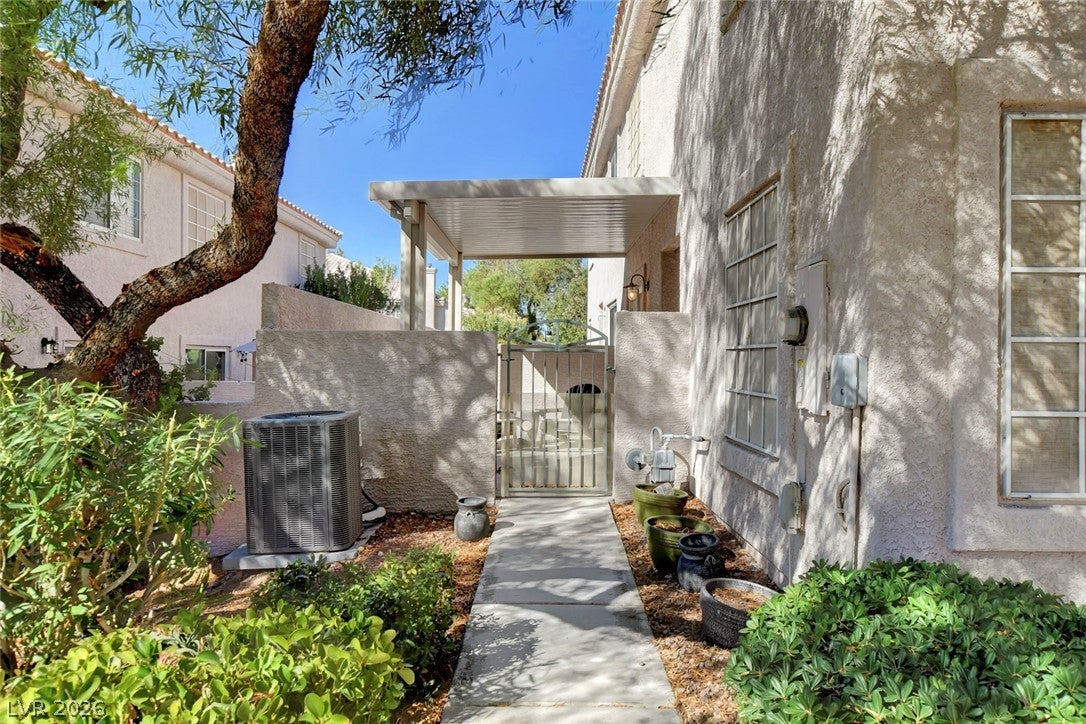
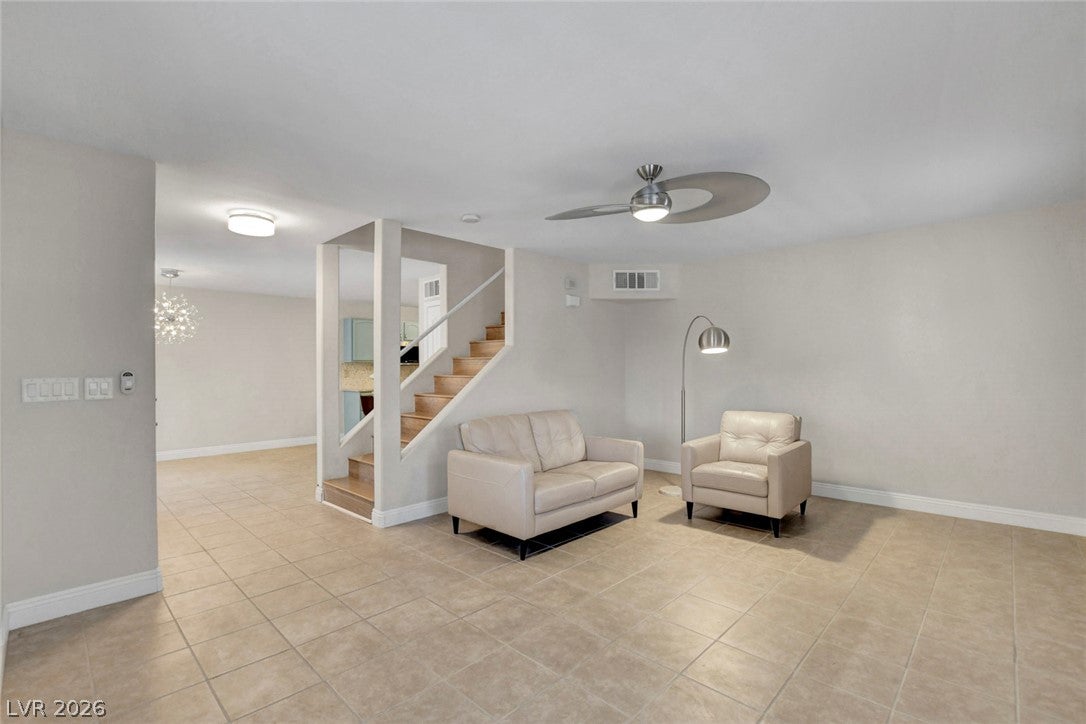
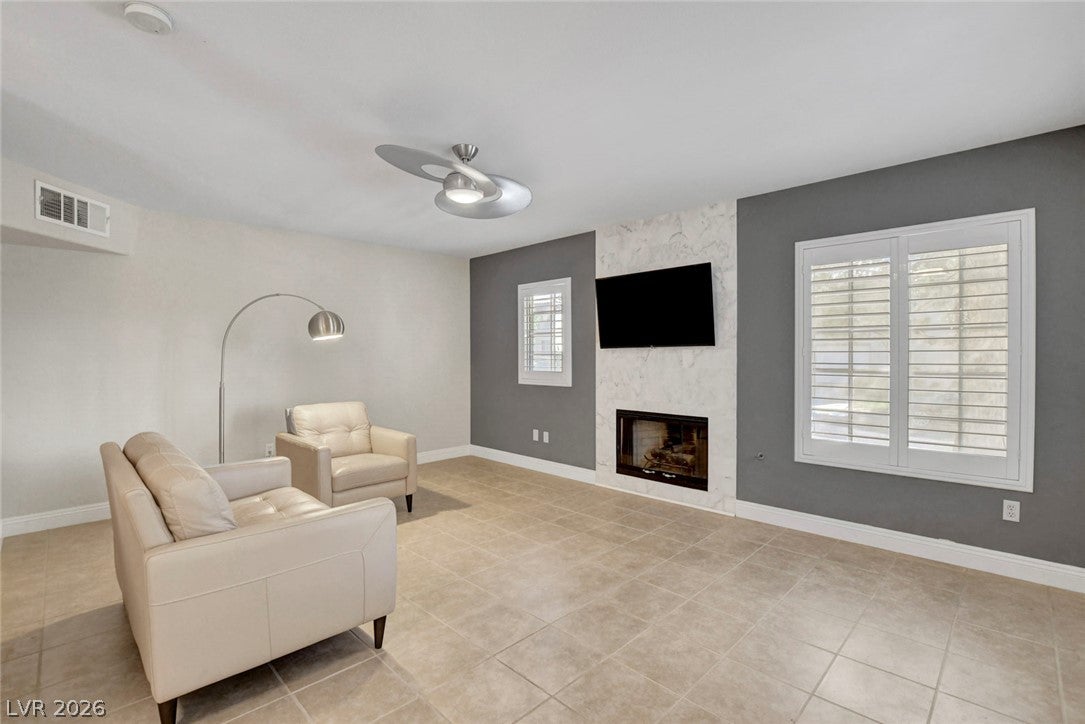
Beautifully upgraded Southfork townhome with a flexible floor plan! This 2-bedroom home with an expanded loft offers the perfect flex space for a home office, media room, playroom, or second living area. Interior features include a marble-surround fireplace, plantation shutters, granite countertops with a mother-of-pearl backsplash, remodeled bathrooms with custom vanities, customized closets throughout, new light fixtures, ceiling fans, and a laundry room with built-in storage. Additional upgrades include a newer 7-year A/C unit, epoxy garage floors, solar screens, and all appliances are included—including the living room TV. Ideally located near shopping, dining, parks, schools, and freeway access. Need a third bedroom? The loft was originally designed as a bedroom and can easily be converted back by reinstalling the original wall.
Save
Ask
Tour
Hide
Share
Listing Snapshot
Price
$405,000
Days On Site
19 Days
Bedrooms
2
Inside Area (SqFt)
1,774 sqft
Total Baths
3
Full Baths
2
Partial Baths
1
Lot Size
0.06 Acres
Year Built
1999
MLS® Number
2798263
Status
Active
Property Tax
$1,538
HOA/Condo/Coop Fees
$220 monthly
Sq Ft Source
N/A
Friends & Family
React
Comment
Invite
No Comments Yet
Did you know? You can invite friends and family to your search. They can join your search, rate and discuss listings with you.
Recent Activity
3 weeks ago
Listing first seen on site
3 weeks ago
Listing updated with changes from the MLS®
General Features
Acres
0.06
Attached Garage
Yes
Direction Faces
South
Disclosures
Covenants Restrictions Disclosure
Garage
Yes
Garage Spaces
2
Parking
AttachedGarageGarage Door OpenerInside EntranceOpenPrivate
Listing courtesy of Compass Realty & Management (702) 994-2454
Listing information is provided by Participants of the Greater Las Vegas Association of Realtors. IDX information is provided exclusively for personal, non-commercial use, and may not be used for any purpose other than to identify prospective properties consumers may be interested in purchasing. Information is deemed reliable but not guaranteed. Copyright 2026, Greater Las Vegas Association of Realtors.
Last checked: 2026-07-27 02:04 PM UTC
Neighborhood & Commute
Source: Walkscore
Disclosure: Community information and market data powered by Constellation Data Labs. Information is deemed reliable but not guaranteed.



Did you know? You can invite friends and family to your search. They can join your search, rate and discuss listings with you.